
- 3 beds
- 4 baths
- 2,820 sq ft
3336 Manor Grove Cir, Glen Allen, VA, 23059
Community: The Manor at Hunton Park
-
Home type
Townhouse
-
Year built
2007
-
Lot size
9,936 sq ft
-
Price per sq ft
$211
-
Taxes
$4288 / Yr
-
HOA fees
$457 / Mo
-
Last updated
Today
-
Views
4
Questions? Call us: (804) 626-9403
Overview
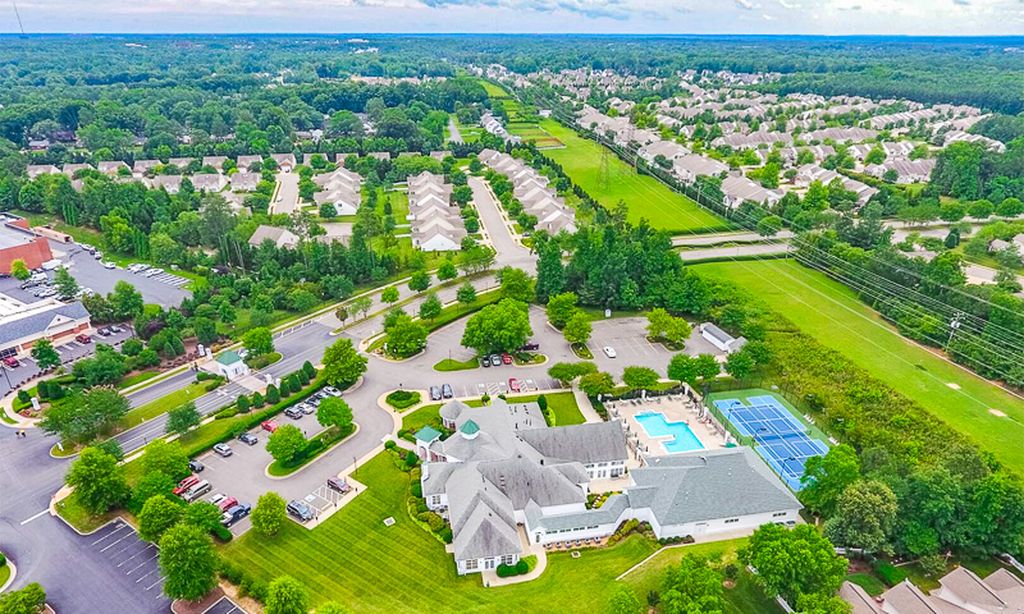
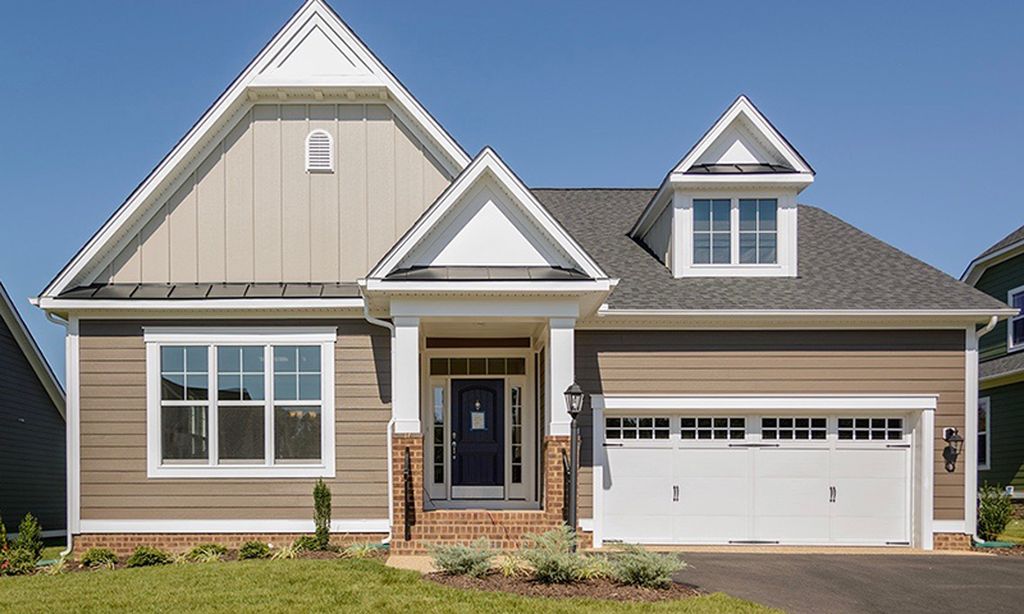
Tucked away in Hunton Park, The Manor at Hunton Park is a gated 55+ community offering peaceful, low-maintenance living. Residents enjoy neighborhood strolls, a private clubhouse, and a community pool. Situated on a desirable corner lot, 3336 Manor Grove Circle offers an exceptional combination of comfort, convenience, and flexible living space. Designed with easy first-floor living, the main level is anchored by a spacious primary suite featuring two closets, newer carpet, an en suite bath, a cozy fireplace, and access to the patio. The beautifully tiled bath offers a double vanity, an oversized shower, and a private water closet. Luxury vinyl plank flooring flows throughout the open living areas. The well-appointed eat-in kitchen features granite countertops, an island, a breakfast bar, and a pantry. The dining room boasts stunning moldings, a bay window and tray ceiling. A striking stone-clad fireplace creates a warm focal point in the living room. Just off the living room, enjoy outdoor entertaining on the private patio with retractable awning, overlooking a fenced backyard with mature landscaping. A conveniently located half bath and laundry room complete the first level. Upstairs, two additional bedrooms share a thoughtfully designed Jack-and-Jill bath, with each bedroom enjoying its own vanity and toilet for added privacy. The finished third floor provides even more versatility, ideal for guests, hobbies, a home office, or additional flex space. The oversized two-car garage offers plenty of room for vehicles, recreational equipment, and custom built-in storage, plus the added convenience of an EV charger. Notable Updates Include: Third-floor HVAC and gas furnace (2026), first-floor gas furnace (2022), roof (2024), newer first-floor flooring and carpet, fenced backyard, custom garage storage, and freshly resurfaced driveway and back patio. Enjoy the ease of maintenance-free community living without sacrificing space, comfort, or flexibility. This wonderful home is ready to welcome you!
Interior
Appliances
- Built-In Oven, Dryer, Dishwasher, Disposal, Gas Water Heater, Microwave, Refrigerator, Water Heater
Bedrooms
- Bedrooms: 3
Bathrooms
- Total bathrooms: 4
- Half baths: 2
- Full baths: 2
Cooling
- Zoned
Heating
- Natural Gas, Zoned
Fireplace
- 2, Gas
Features
- Bay Window, Tray Ceiling(s), Ceiling Fan(s), Separate/Formal Dining Room, Double Vanity, Eat-in Kitchen, Fireplace, Granite Counters, High Ceilings, Kitchen Island, Bath in Primary Bedroom, Main Level Primary, Pantry, Recessed Lighting, Walk-In Closet(s)
Levels
- Two and One Half
Size
- 2,820 sq ft
Exterior
Private Pool
- No
Patio & Porch
- Rear Porch, Patio
Roof
- Composition,Shingle
Garage
- Attached
- Garage Spaces: 2
- Attached
- Driveway
- FinishedGarage
- Garage
- GarageDoorOpener
- Paved
- ElectricVehicleChargingStations
Carport
- None
Year Built
- 2007
Lot Size
- 0.23 acres
- 9,936 sq ft
Waterfront
- No
Water Source
- Public
Sewer
- Public Sewer
Community Info
HOA Information
- Association Fee: $457
- Association Fee Frequency: Monthly
- Association Fee Includes: Management, Association Management, Clubhouse, Common Areas, Maintenance Exterior, Pool(s), Reserve Fund, Snow Removal, Trash
Taxes
- Annual amount: $4,287.78
- Tax year: 2026
Senior Community
- Yes
Features
- CommonGroundsArea, Clubhouse, Gated, HomeOwnersAssociation, Pool, Curbs, Gutters
Location
- City: Glen Allen
- County/Parrish: Henrico
Listing courtesy of: Tracy Whitley, Long & Foster REALTORS Listing Agent Contact Information: (804) 380-7808
MLS ID: 2628577

© 2026 Central Virginia Regional Multiple Listing Service. All rights reserved. The data relating to real estate for sale on this website comes in part from the IDX Program of the Central Virginia Regional Multiple Listing Service. The data is deemed reliable but not guranteed accurate by Central Virginia Regional Multiple Listing Service. Listing information is intended only for personal, non-commercial use and may not be used for any purpose other than to identify prospective properties consumers may be interested in purchasing.
The Manor at Hunton Park Real Estate Agent
Want to learn more about The Manor at Hunton Park?
Here is the community real estate expert who can answer your questions, take you on a tour, and help you find the perfect home.
Get started today with your personalized 55+ search experience!
Want to learn more about The Manor at Hunton Park?
Get in touch with a community real estate expert who can answer your questions, take you on a tour, and help you find the perfect home.
Get started today with your personalized 55+ search experience!
Homes Sold:
55+ Homes Sold:
Sold for this Community:
Avg. Response Time:
Community Key Facts
Age Restrictions
- 55+
Amenities & Lifestyle
- See The Manor at Hunton Park amenities
- See The Manor at Hunton Park clubs, activities, and classes
Homes in Community
- Total Homes: 78
- Home Types: Attached
Gated
- Yes
Construction
- Construction Dates: 2004 - 2013
Similar homes in this community


Popular cities in Virginia

The following amenities are available to The Manor at Hunton Park - Glen Allen, VA residents:
- Clubhouse/Amenity Center
- Multipurpose Room
- Outdoor Pool
- Outdoor Patio
There are plenty of activities available in The Manor at Hunton Park. Here is a sample of some of the clubs, activities and classes offered here.
- Annual Holiday Party
- Book Club
- Mah Jongg
- Silver Spoon Luncheons and Dinners
- Summer Festival
