
- 3 beds
- 3 baths
- 2,685 sq ft
3360 Manor Grove Cir, Glen Allen, VA, 23059
Community: The Manor at Hunton Park
-
Home type
Townhouse
-
Year built
2006
-
Lot size
8,093 sq ft
-
Price per sq ft
$223
-
Taxes
$4166 / Yr
-
HOA fees
$457 / Mo
-
Last updated
Today
-
Views
13
-
Saves
2
Questions? Call us: (804) 626-9403
Overview
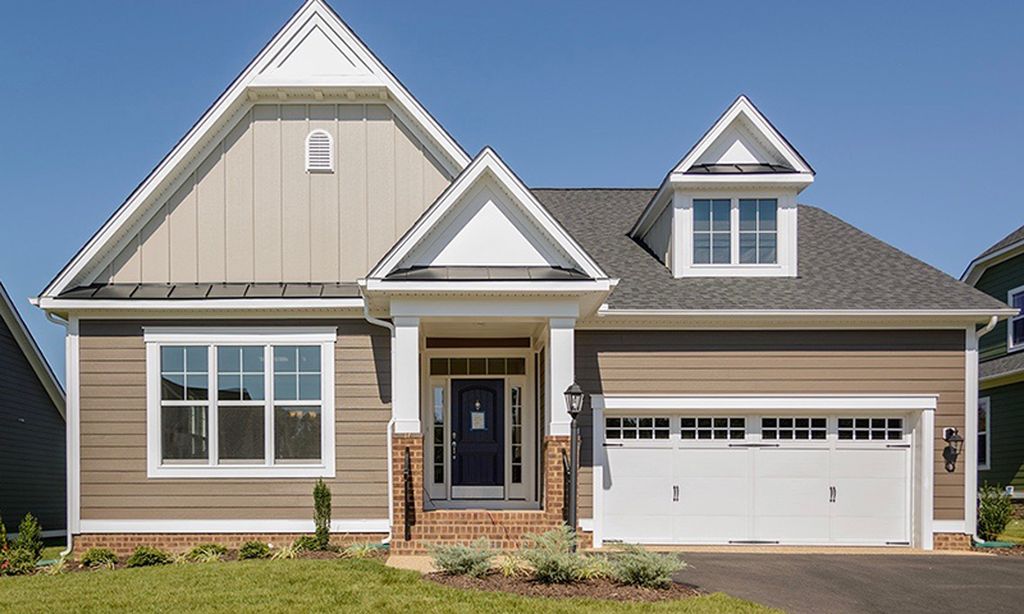
Enjoy comfortable, low-maintenance living in this gated 55+ community, conveniently located near I-295. A large, welcoming foyer opens to an airy floor plan filled with natural light. The first-floor primary suite features a gas fireplace, tray ceiling, and two custom closets. The family room offers a cathedral ceiling, abundant windows, and a gas fireplace, creating a warm and inviting space to gather. The eat-in kitchen is well appointed with gas cooking, a pantry, prep sink, recessed lighting, and a tray ceiling. The refrigerator conveys. A dining room with a tray ceiling and attractive molding is ideal for entertaining. Upstairs, two generously sized bedrooms with large closets share a spacious Jack-and-Jill bath with double sinks and a tub/shower. A third-floor bonus room offers flexible space for a home office, hobby room, or recreational retreat. Outside, enjoy a fenced rear yard with patio. The laundry area, conveniently located off the garage, includes built-in shelving; the washer and dryer convey. A two-car garage completes this inviting home. And let's not forget about the clubhouse and community pool right around the corner!
Interior
Appliances
- Dryer, Dishwasher, Some Gas Appliances, Disposal, Gas Water Heater, Microwave, Refrigerator, Washer
Bedrooms
- Bedrooms: 3
Bathrooms
- Total bathrooms: 3
- Half baths: 1
- Full baths: 2
Cooling
- Zoned
Heating
- Electric, Natural Gas, Zoned
Fireplace
- 2, Gas
Features
- Tray Ceiling(s), Ceiling Fan(s), Cathedral Ceiling(s), Dining Area, Double Vanity, Eat-in Kitchen, Fireplace, High Ceilings, Main Level Primary, Pantry, Recessed Lighting, Walk-In Closet(s)
Levels
- Three Or More
Size
- 2,685 sq ft
Exterior
Private Pool
- No
Patio & Porch
- Patio
Roof
- Shingle
Garage
- Attached
- Garage Spaces: 2
- Attached
- Driveway
- Garage
- Paved
Carport
- None
Year Built
- 2006
Lot Size
- 0.19 acres
- 8,093 sq ft
Waterfront
- No
Water Source
- Public
Sewer
- Public Sewer
Community Info
HOA Information
- Association Fee: $457
- Association Fee Frequency: Monthly
- Association Fee Includes: Maintenance Grounds, Maintenance Exterior, Pool(s), Snow Removal, Trash
Taxes
- Annual amount: $4,165.78
- Tax year: 2026
Senior Community
- Yes
Listing courtesy of: Sandra Saunders, Long & Foster REALTORS Listing Agent Contact Information: (804) 839-0870
MLS ID: 2627871

© 2026 Central Virginia Regional Multiple Listing Service. All rights reserved. The data relating to real estate for sale on this website comes in part from the IDX Program of the Central Virginia Regional Multiple Listing Service. The data is deemed reliable but not guranteed accurate by Central Virginia Regional Multiple Listing Service. Listing information is intended only for personal, non-commercial use and may not be used for any purpose other than to identify prospective properties consumers may be interested in purchasing.
The Manor at Hunton Park Real Estate Agent
Want to learn more about The Manor at Hunton Park?
Here is the community real estate expert who can answer your questions, take you on a tour, and help you find the perfect home.
Get started today with your personalized 55+ search experience!
Want to learn more about The Manor at Hunton Park?
Get in touch with a community real estate expert who can answer your questions, take you on a tour, and help you find the perfect home.
Get started today with your personalized 55+ search experience!
Homes Sold:
55+ Homes Sold:
Sold for this Community:
Avg. Response Time:
Community Key Facts
Age Restrictions
- 55+
Amenities & Lifestyle
- See The Manor at Hunton Park amenities
- See The Manor at Hunton Park clubs, activities, and classes
Homes in Community
- Total Homes: 78
- Home Types: Attached
Gated
- Yes
Construction
- Construction Dates: 2004 - 2013
Similar homes in this community


Popular cities in Virginia

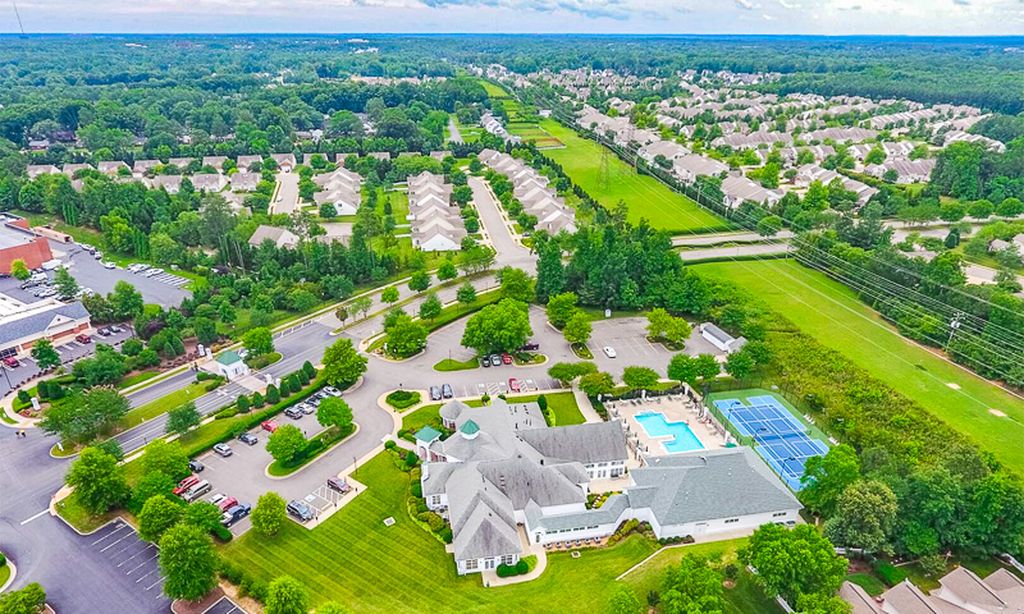
The following amenities are available to The Manor at Hunton Park - Glen Allen, VA residents:
- Clubhouse/Amenity Center
- Multipurpose Room
- Outdoor Pool
- Outdoor Patio
There are plenty of activities available in The Manor at Hunton Park. Here is a sample of some of the clubs, activities and classes offered here.
- Annual Holiday Party
- Book Club
- Mah Jongg
- Silver Spoon Luncheons and Dinners
- Summer Festival
