
- 3 beds
- 3 baths
- 2,968 sq ft
3414 Prairie Falcon Dr, Richmond, TX, 77469
Community: Del Webb Sweetgrass
-
Home type
Detached
-
Year built
2019
-
Lot size
11,347 sq ft
-
Price per sq ft
$192
-
Taxes
$13711 / Yr
-
HOA fees
$550 / Qtr
-
Last updated
Today
-
Views
25
Questions? Call us: (979) 473-5282
Overview
LOCATION! LOCATION! Tangerly Oak, 3BR/3BA + sunroom on spacious N/S homesite! Striking Texas Pecan brick & White Austin Chop stone exterior w/2 graceful arches & brick porch flooring! Inside, stunning wall of windows draws your eyes to private backyard framed by mature trees in lush greenspace beyond. Imagine sipping mint tea on screened porch while listening to native birds! Rich wide-plank wood floors in main areas & BRs. Upgraded 8-ft doors throughout, tray ceilings, crown molding and cozy gas fireplace. Spacious kitchen boasts gleaming granite, Level 5 cabinetry, soft-close drawers, island w/glass doors at both ends, LVP flooring, KitchenAid double ovens w/convection and bread proofing, walk-in pantry. Owner's suite w/luxurious spa shower and bench. 2nd BR offers large closet & ensuite bath, creating 2 primary-style suites! 3rd BR ideal for home office. Extended flagstone patio, whole-house generator, tankless water heater, AC UV system, 4-ft garage extension & flush garage entry.
Interior
Appliances
- Convection Oven, Double Oven, Dishwasher, Electric Oven, Gas Cooktop, Disposal, Microwave, ENERGY STAR Qualified Appliances
Bedrooms
- Bedrooms: 3
Bathrooms
- Total bathrooms: 3
- Full baths: 3
Laundry
- Washer Hookup
- Electric Dryer Hookup
Cooling
- Central Air, Electric
Heating
- Central, Natural Gas
Fireplace
- 1, Gas
Features
- Crown Molding, EnSuiteBathroom, Accessibility Features, High Ceilings, Kitchen Island, Pots & Pan Drawers, Self-closing Cabinet Doors, Self-closing Drawers, Separate Shower, Walk-In Pantry, Walk-In Closet(s), Wired for Sound, Window Treatments, Ceiling Fan(s), Programmable Thermostat
Levels
- One
Size
- 2,968 sq ft
Exterior
Private Pool
- No
Patio & Porch
- Porch, Screened
Roof
- Composition
Garage
- Attached
- Garage Spaces: 2
- Attached
- Driveway
- Garage
- Oversized
- Tandem
Carport
- None
Year Built
- 2019
Lot Size
- 0.26 acres
- 11,347 sq ft
Waterfront
- No
Water Source
- Public
Sewer
- Public Sewer
Community Info
HOA Information
- Association Fee: $550
- Association Fee Frequency: Quarterly
- Association Fee Includes: Clubhouse, Controlled Access, Dog Park, Fitness Center, Lake, Pond, Meeting/Banquet/Party Room, Party Room, Picnic Area, Pickleball, Park, Pool, Tennis Court(s), Trail(s), Gated, Clubhouse, Common Areas, Recreation Facilities
Taxes
- Annual amount: $13,711.00
- Tax year: 2026
Senior Community
- Yes
Listing courtesy of: Stella Lee - Cordova, NB Elite Realty Listing Agent Contact Information: sleecordova@gmail.com
MLS ID: 76770518

© 2026 Houston Association of Realtors. All rights reserved. Information deemed reliable but not guaranteed. The data relating to real estate for sale on this website comes in part from the IDX Program of the Houston Association of Realtors. Real estate listings held by brokerage firms other than 55places.com are marked with the Broker Reciprocity logo and detailed information about them includes the name of the listing broker.
Del Webb Sweetgrass Real Estate Agent
Want to learn more about Del Webb Sweetgrass?
Here is the community real estate expert who can answer your questions, take you on a tour, and help you find the perfect home.
Get started today with your personalized 55+ search experience!
Want to learn more about Del Webb Sweetgrass?
Get in touch with a community real estate expert who can answer your questions, take you on a tour, and help you find the perfect home.
Get started today with your personalized 55+ search experience!
Homes Sold:
55+ Homes Sold:
Sold for this Community:
Avg. Response Time:
Community Key Facts
Age Restrictions
- 55+
Amenities & Lifestyle
- See Del Webb Sweetgrass amenities
- See Del Webb Sweetgrass clubs, activities, and classes
Homes in Community
- Total Homes: 1,500
- Home Types: Single-Family
Gated
- No
Construction
- Construction Dates: 2011 - Present
- Builder: Del Webb
Similar homes in this community




Popular cities in Texas

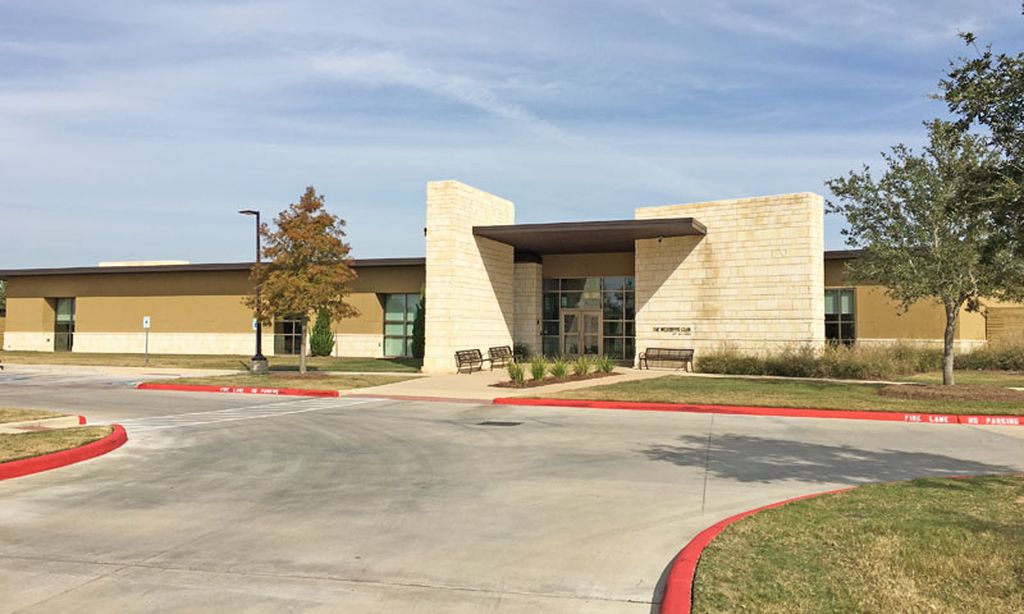
The following amenities are available to Del Webb Sweetgrass - Richmond, TX residents:
- Clubhouse/Amenity Center
- Restaurant
- Fitness Center
- Indoor Pool
- Outdoor Pool
- Aerobics & Dance Studio
- Card Room
- Arts & Crafts Studio
- Ballroom
- Library
- Billiards
- Walking & Biking Trails
- Tennis Courts
- Pickleball Courts
- Bocce Ball Courts
- Lakes - Scenic Lakes & Ponds
- Outdoor Amphitheater
- Demonstration Kitchen
- Outdoor Patio
- Multipurpose Room
- Boat Launch
- Locker Rooms
- Fire Pit
There are plenty of activities available in Del Webb Sweetgrass. Here is a sample of some of the clubs, activities and classes offered here.
- Aerobics
- Artist at Sweetgrass
- Bible Group
- Billiards
- Bocce
- Book Club
- Bridge Lessons
- Canasta
- Card Crafters
- Cardio Circuit
- Cardio Dance
- Chair Exercise
- Cocktails & Cards
- Craft Club
- Drama Club
- Euchre
- Garden Club
- Genealogy
- Golf Club
- Golf Play
- Grey Hawk Get Together
- Holiday Parties
- Investment Club
- KISS Cookers
- Ladies Golf
- Line Dance
- Mahjong
- Meet the Builder
- Men's Club
- Mix N' Mingle
- Mixed Scramble
- Movie Night
- Needlecrafters
- Photography Club
- Pickleball
- Pilates
- Quilters
- Republican Club
- Singers
- Singles
- Slim Down
- Social Bridge
- Strength
- Table Tennis
- Tennis
- Tip Your Glass Health
- Toy & Food Drive
- Travel Club
- Veteran's Celebration
- Water Exercise
- Water Volleyball
- Yoga
