
- 3 beds
- 2 baths
- 1,492 sq ft
3501 Connor Way, The Villages, FL, 32163
Community: The Villages®
-
Home type
Villa
-
Year built
2022
-
Lot size
8,065 sq ft
-
Price per sq ft
$292
-
Taxes
$3541 / Yr
-
HOA fees
$204 /
-
Last updated
2 days ago
-
Views
2
Questions? Call us: (352) 704-0687
Overview
IMPECCABLE CURB APPEAL! PRIVATE BACKYARD! DESIGNER UPGRADES! Welcome to this beautifully upgraded 3 BEDROOM, 2 BATH CHARLOTTE BUNGALOW VILLA MODEL W/ TWO CAR GARAGE situated on a desirable CORNER LOT in the highly sought-after Village of Hammock of Fenney. From the moment you arrive, you'll appreciate the PROFESSIONALLY DESIGNED LOW-MAINTENANCE LANDSCAPING with decorative stone beds, mature palms and plantings, a SCREENED FRONT ENTRY, and an EXPANDED DRIVEWAY that create exceptional curb appeal. Inside, the open-concept floor plan is loaded with upgrades, including TILE FLOORING THROUGHOUT, QUARTZ COUNTERTOPS, GAS RANGE, STAINLESS STEEL APPLIANCES, a TANKLESS HOT WATER HEATER, UPDATED LIGHT FIXTURES, ACCENT KITCHEN LIGHTING, UPDATED CEILING FANS, a custom COFFEE BAR WITH EXTRA STORAGE, BUILT-IN STAND MIXER LIFT IN CABINET, BUILT-IN SPICE RACK, and a stylish WOOD ACCENT BACKSPLASH. Retreat to the spacious primary bedroom featuring an elegant TRAY CEILING, a luxurious ZERO-ENTRY WALK-IN SHOWER, and TWO WALK-IN CLOSETS, DUAL SINKS, and a separate water closet, offering abundant storage and a true owner's retreat. The two guest bedrooms provide comfortable accommodations for family and friends. One bedroom features a CUSTOM BUILT-IN MURPHY BED, making it the perfect flex space for overnight guests while easily converting into a home office or hobby room. The guest bathroom is conveniently located nearby. And there is a pocket door for privacy. The INSIDE LAUNDRY ROOM is equipped with CUSTOM CABINETRY and a UTILITY SINK, providing additional storage and convenience. Step outside to your own private outdoor oasis! The COMPLETELY ENCLOSED BACKYARD offers exceptional privacy with a SPACIOUS COURTYARD, PROFESSIONALLY DESIGNED LOW-MAINTENANCE LANDSCAPING, NEW SOD, an expansive PAVER PATIO, and PLENTY OF ROOM TO ADD A POOL. Whether you're entertaining guests or enjoying a quiet evening, this outdoor space is designed for year-round Florida living. Additional highlights include an ELECTRIC SCREENED GARAGE DOOR, NOVA WHOLE-HOUSE WATER FILTRATION SYSTEM, and numerous custom touches throughout that make this home truly move-in ready. Located in the Village of Hammock of Fenney, one of the most naturally beautiful villages in The Villages, you'll enjoy scenic walking and biking trails, nature preserves, boardwalks, nearby recreation centers, executive and championship golf courses, and convenient golf cart access to Magnolia Plaza, Sawgrass Grove, shopping, dining, and entertainment. Fenney is known for its peaceful surroundings, abundant green space, and resort-style amenities while still being close to everything The Villages has to offer. This meticulously maintained home combines exceptional privacy, premium upgrades, and outstanding outdoor living—offering the perfect opportunity to experience The Villages lifestyle at its finest.
Interior
Appliances
- Dishwasher, Disposal, Dryer, Gas Water Heater, Microwave, Range, Refrigerator, Tankless Water Heater, Washer, Water Filter
Bedrooms
- Bedrooms: 3
Bathrooms
- Total bathrooms: 2
- Full baths: 2
Laundry
- Inside
- Laundry Room
Cooling
- Central Air
Heating
- Natural Gas
Features
- Ceiling Fan(s), High Ceilings, Living/Dining Room, Open Floorplan, Split Bedrooms, Stone Counters, Thermostat, Tray Ceiling(s), Vaulted Ceiling(s), Walk-In Closet(s)
Levels
- One
Size
- 1,492 sq ft
Exterior
Private Pool
- No
Patio & Porch
- Front Porch, Rear Porch, Screened
Roof
- Shingle
Garage
- Attached
- Garage Spaces: 2
Carport
- None
Year Built
- 2022
Lot Size
- 0.19 acres
- 8,065 sq ft
Waterfront
- No
Water Source
- Public
Sewer
- Public Sewer
Community Info
HOA Information
- Association Fee: $204
Taxes
- Annual amount: $3,541.34
- Tax year: 2025
Senior Community
- Yes
Features
- Deed Restrictions, Dog Park, Gated, Guarded Entrance, Golf Carts Permitted, Golf, Park, Playground, Pool, Racquetball
Location
- City: The Villages
- County/Parrish: Sumter
- Township: 19S
Listing courtesy of: Melissa Huennekens, REALTY EXECUTIVES IN THE VILLAGES, 352-753-7500
MLS ID: G5115705

Listings courtesy of Stellar MLS as distributed by MLS GRID. Based on information submitted to the MLS GRID as of Sep 16, 2026, 11:00am PDT. All data is obtained from various sources and may not have been verified by broker or MLS GRID. Supplied Open House Information is subject to change without notice. All information should be independently reviewed and verified for accuracy. Properties may or may not be listed by the office/agent presenting the information. Properties displayed may be listed or sold by various participants in the MLS.
The Villages® Real Estate Agent
Want to learn more about The Villages®?
Here is the community real estate expert who can answer your questions, take you on a tour, and help you find the perfect home.
Get started today with your personalized 55+ search experience!
Want to learn more about The Villages®?
Get in touch with a community real estate expert who can answer your questions, take you on a tour, and help you find the perfect home.
Get started today with your personalized 55+ search experience!
Homes Sold:
55+ Homes Sold:
Sold for this Community:
Avg. Response Time:
Community Key Facts
Age Restrictions
- 55+
Amenities & Lifestyle
- See The Villages® amenities
- See The Villages® clubs, activities, and classes
Homes in Community
- Total Homes: 70,000
- Home Types: Single-Family, Attached, Condos, Manufactured
Gated
- No
Construction
- Construction Dates: 1978 - Present
- Builder: The Villages, Multiple Builders
Similar homes in this community



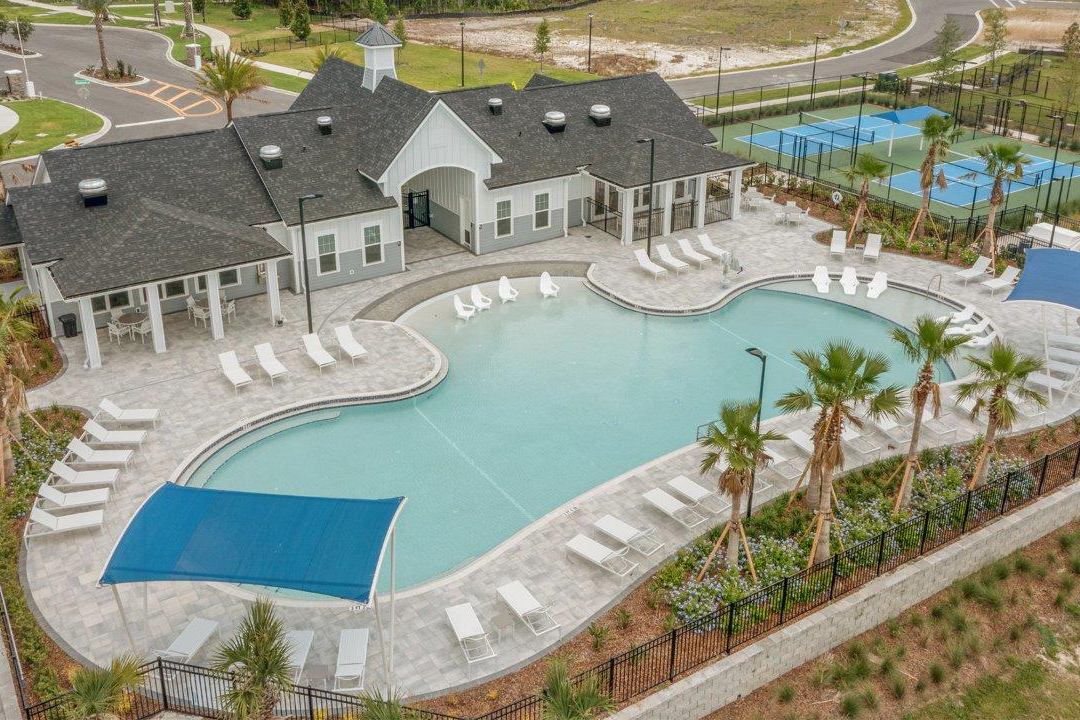
Popular cities in Florida

The following amenities are available to The Villages® - The Villages, FL residents:
- Clubhouse/Amenity Center
- Golf Course
- Restaurant
- Fitness Center
- Outdoor Pool
- Aerobics & Dance Studio
- Card Room
- Ceramics Studio
- Arts & Crafts Studio
- Sewing Studio
- Woodworking Shop
- Performance/Movie Theater
- Library
- Bowling
- Walking & Biking Trails
- Tennis Courts
- Pickleball Courts
- Bocce Ball Courts
- Shuffleboard Courts
- Horseshoe Pits
- Softball/Baseball Field
- Basketball Court
- Volleyball Court
- Polo Fields
- Lakes - Fishing Lakes
- Outdoor Amphitheater
- R.V./Boat Parking
- Gardening Plots
- Playground for Grandkids
- Continuing Education Center
- On-site Retail
- Hospital
- Worship Centers
- Equestrian Facilities
There are plenty of activities available in The Villages®. Here is a sample of some of the clubs, activities and classes offered here.
- Acoustic Guitar
- Air gun
- Al Kora Ladies Shrine
- Alcoholic Anonymous
- Aquatic Dancers
- Ballet
- Ballroom Dance
- Basketball
- Baton Twirlers
- Beading
- Bicycle
- Big Band
- Bingo
- Bluegrass music
- Bunco
- Ceramics
- Chess
- China Painting
- Christian Bible Study
- Christian Women
- Classical Music Lovers
- Computer Club
- Concert Band
- Country Music Club
- Country Two-Step
- Creative Writers
- Cribbage
- Croquet
- Democrats
- Dirty Uno
- Dixieland Band
- Euchre
- Gaelic Dance
- Gamblers Anonymous
- Genealogical Society
- Gin Rummy
- Guitar
- Happy Stitchers
- Harmonica
- Hearts
- In-line skating
- Irish Music
- Italian Study
- Jazz 'n' Tap
- Journalism
- Knitting Guild
- Mah Jongg
- Model Yacht Racing
- Motorcycle Club
- Needlework
- Overeaters Anonymous
- Overseas living
- Peripheral Neuropathy support
- Philosophy
- Photography
- Pinochle
- Pottery
- Quilters
- RC Flyers
- Recovery Inc.
- Republicans
- Scooter
- Scrabble
- Scrappers
- Senior soccer
- Shuffleboard
- Singles
- Stamping
- Street hockey
- String Orchestra
- Support Groups
- Swing Dance
- Table tennis
- Tai-Chi
- Tappers
- Trivial Pursuit
- VAA
- Village Theater Company
- Volleyball
- Whist
