
- 3 beds
- 4 baths
- 2,700 sq ft
36 Las Brisas Way 37, Naples, FL, 34108
Community: Pelican Bay
-
Home type
Attached
-
Year built
2026
-
Lot size
7,405 sq ft
-
Price per sq ft
$1944
-
Taxes
$22940 / Yr
-
HOA fees
$3435 / Annually
-
Last updated
3 days ago
-
Views
13
Questions? Call us: (239) 399-5619
Overview
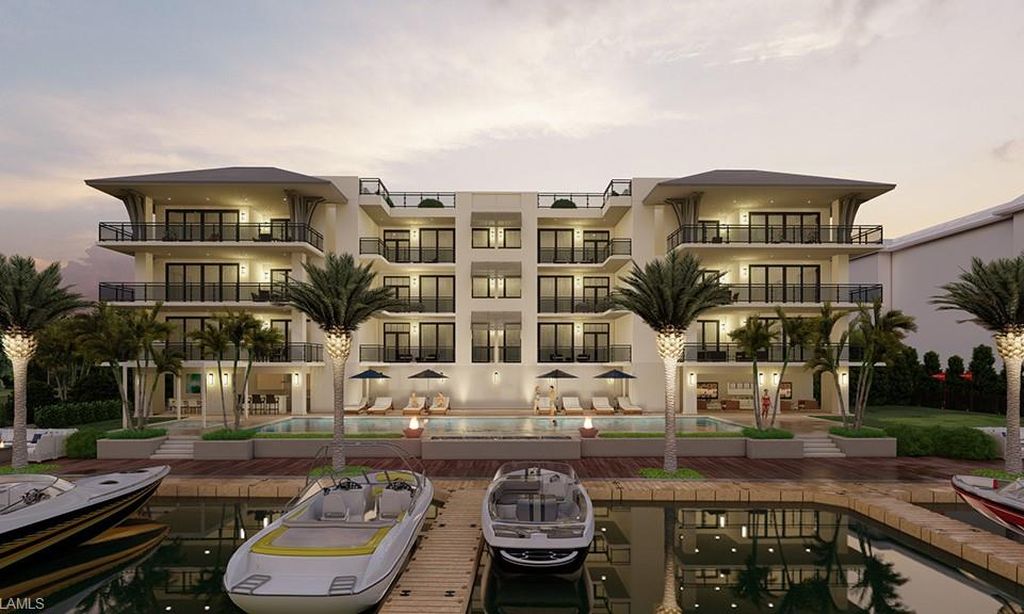
Introducing 36 Las Brisas. Extraordinary, effortless living beyond compare. Completely redesigned by Stofft Cooney Architects, Knauf-Koenig Group and Calusa Bay Design, this developer’s personal residence is a singular expression of refined luxury. Every finish and detail has been thoughtfully curated to create a one-of-a-kind home of exceptional beauty, sophistication and ease. Soaring vaulted ceilings, floor-to-ceiling impact glass, exquisite custom millwork and striking architectural detailing define the interiors. Designer wallcoverings, custom window treatments, hand-knotted rugs, wide plank European oak floors, stunning layered furnishings and an exceptional interior and exterior lighting package elevate every space. State-of-the-art control4 technology seamlessly integrates lighting, security, access and sound, with intuitive controls and remote access for effortless management from anywhere. The chef’s kitchen features separate working and seating islands, Wolf and Sub-Zero appliances, a full-size wine refrigerator and extensive custom cabinetry. Three beautifully appointed en-suite bedrooms, 3½ baths and an oversized two-car garage complete this impeccably finished, fully furnished residence. Beyond the walls of glass, a spectacular landscaped and securely gated courtyard creates a private resort-like retreat. Lush tropical gardens, an inviting plunge pool and gracious outdoor living spaces provide an enchanting setting for entertaining or quiet relaxation, seamlessly blending indoor and outdoor living. The villa’s one-of-a-kind design reflects exceptional craftsmanship and thoughtful planning. Natural light illuminates rich textures and finishes, while the open, airy layout balances gracious entertaining with tranquil private retreats. Every space has been designed to be as functional as it is beautiful. In the heart of Pelican Bay, residents enjoy three miles of deeded beachfront, oceanfront dining, extensive tennis and pickleball programs, and exceptional recreational amenities. Located within walking distance to Waterside Shoppes offering world class shopping and dining, Artis Naples, the beach, and minutes from Mercato and Fifth Avenue. With a virtually maintenance-free exterior, this is Naples living at its most refined. A rare opportunity to own a turnkey, designer-furnished residence with the quality and character of a custom estate, paired with the ease of a more intimate footprint. The signature Calusa Bay experience, without compromise. An exceptional Naples address.
Interior
Appliances
- Built-In Oven, Cooktop, Dryer, Dishwasher, Electric Cooktop, Freezer, Disposal, Microwave, Refrigerator, Self Cleaning Oven, Wine Cooler, Washer
Bedrooms
- Bedrooms: 3
Bathrooms
- Total bathrooms: 4
- Half baths: 1
- Full baths: 3
Laundry
- Inside
Cooling
- Central Air, Electric
Heating
- Central, Electric
Features
- Bedroom on Main Level, Bathtub, Dual Sinks, Entrance Foyer, Eat-in Kitchen, Kitchen Island, Living/Dining Room, Custom Mirrors, Pantry, Split Bedrooms, Separate Shower, Cable TV, Vaulted Ceiling(s), Bar, Walk-In Closet(s), High Speed Internet
Size
- 2,700 sq ft
Exterior
Private Pool
- Yes
Patio & Porch
- Open, Porch
Roof
- Tile
Garage
- Attached
- Garage Spaces: 2
- Attached
- Deeded
- Driveway
- Garage
- Guest
- Paved
- TwoSpaces
- GarageDoorOpener
Carport
- None
Year Built
- 2026
Lot Size
- 0.17 acres
- 7,405 sq ft
Waterfront
- No
Water Source
- Public
Sewer
- Public Sewer
Community Info
HOA Information
- Association Fee: $3,435
- Association Fee Frequency: Annually
- Association Fee 2: $2,080
- Association Fee 2 Frequency: Quarterly
- Association Fee Includes: Beach Rights, Beach Access, Business Center, Clubhouse, Fitness Center, Golf Course, Pickleball, Private Membership, Restaurant, See Remarks, Sidewalks, Tennis Court(s), Trail(s), Management, Association Management, Cable TV, Irrigation Water, Legal/Accounting, Maintenance Grounds, Pest Control, Reserve Fund, Road Maintenance, Street Lights
Taxes
- Annual amount: $22,940.35
- Tax year: 2025
Senior Community
- No
Features
- Golf, NonGated, TennisCourts, Shopping, StreetLights
Location
- City: Naples
- County/Parrish: Collier
Listing courtesy of: Taber Tagliasacchi, PA, Calusa Bay Properties LLC Listing Agent Contact Information: Taber@TaberNaples.com
MLS ID: 226028455

Copyright 2026 Southwest Florida MLS. All rights reserved. Information deemed reliable but not guaranteed. The data relating to real estate for sale on this website comes in part from the IDX Program of the Southwest Florida Association of Realtors. Real estate listings held by brokerage firms other than 55places.com are marked with the Broker Reciprocity logo and detailed information about them includes the name of the listing broker.
Pelican Bay Real Estate Agent
Want to learn more about Pelican Bay?
Here is the community real estate expert who can answer your questions, take you on a tour, and help you find the perfect home.
Get started today with your personalized 55+ search experience!
Want to learn more about Pelican Bay?
Get in touch with a community real estate expert who can answer your questions, take you on a tour, and help you find the perfect home.
Get started today with your personalized 55+ search experience!
Homes Sold:
55+ Homes Sold:
Sold for this Community:
Avg. Response Time:
Community Key Facts
Age Restrictions
- None
Amenities & Lifestyle
- See Pelican Bay amenities
- See Pelican Bay clubs, activities, and classes
Homes in Community
- Total Homes: 6,500
- Home Types: Single-Family, Attached, Condos
Gated
- No
Construction
- Construction Dates: 1972 - 2006
- Builder: Multiple Builders
Similar homes in this community


Popular cities in Florida

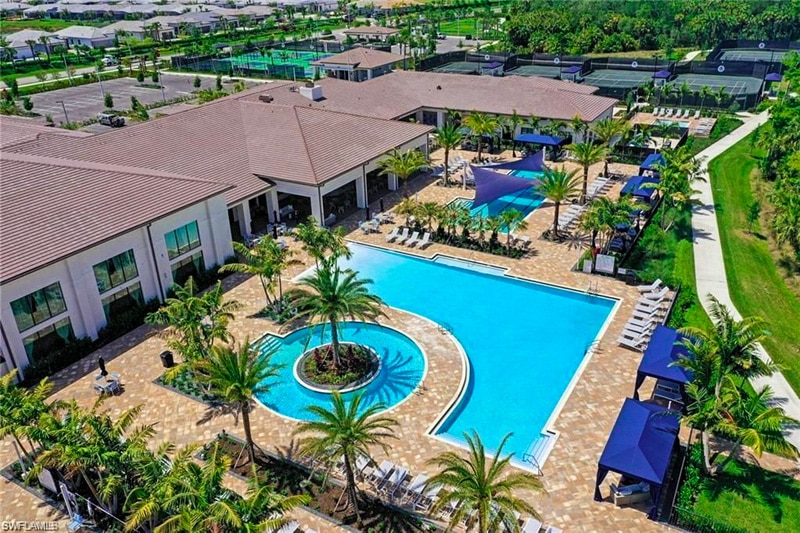
The following amenities are available to Pelican Bay - Naples, FL residents:
- Clubhouse/Amenity Center
- Golf Course
- Restaurant
- Fitness Center
- Aerobics & Dance Studio
- Hobby & Game Room
- Card Room
- Arts & Crafts Studio
- Ballroom
- Computers
- Walking & Biking Trails
- Tennis Courts
- Bocce Ball Courts
- Softball/Baseball Field
- Basketball Court
- Lakes - Scenic Lakes & Ponds
- Playground for Grandkids
- Soccer Fields
- Outdoor Patio
- Racquetball Courts
- Golf Practice Facilities/Putting Green
- On-site Retail
- Multipurpose Room
- Gazebo
- Croquet Court/Lawn
- Locker Rooms
There are plenty of activities available in Pelican Bay. Here is a sample of some of the clubs, activities and classes offered here.
- Aerobics
- Art Shows
- Arts & Crafts
- Bridge
- Community Events
- Dinner Dances
- Duplicate Bridge
- Grill Night
- Groove & Move
- Ladies Bridge
- Luncheons
- Mah Jongg
- Men's Bridge
- Men's Coffee
- Movie Nights
- Oil Painting
- Photo Guild
- Pilates
- Spinning
- Tai Chi
- Tennis
- Total Fitness
- Yoga
