
-
Home type
Single family
-
Year built
2017
-
Lot size
5,924 sq ft
-
Price per sq ft
$294
-
Taxes
$8962 / Yr
-
HOA fees
$1675 / SemiAnnually
-
Last updated
Today
-
Views
7
Questions? Call us: (940) 290-8262
Overview
Welcome to easy, downsizable, luxury living in The Legends—Flower Mound's premier gated 55+ boutique community. Unlike overwhelming mega-developments like Robson Ranch or Del Webb, The Legends is an exclusive, tight-knit enclave of just 90 homes where neighbors truly know each other. Ask anyone who lives here: it’s all about lifestyle, location, and community. The low-maintenance, lock-and-leave lifestyle includes HOA-maintained front lawn care and exceptional amenities: scenic walking trails, a resort-style pool, a state-of-the-art gym, a half basketball court for visiting grandkids, and weekly Friday night community events at 6 PM. Unbeatable location puts you minutes from top dining, The Shops at Highland Village, and essential peace of mind with nearby hospitals and emergency medical facilities. Inside, this pristine home features soaring ceilings, architectural arches, tile flooring, and ceiling fans throughout. The custom kitchen boasts raised countertops for an elevated dishwasher, a huge walk-in pantry with outlets, and under-sink Puragain Reverse Osmosis water. Work or relax in the private home office with French doors, a closet, and custom wood built-ins. The primary suite offers a massive walk-in shower and an expansive double-decker closet, complemented by a large functional washroom. Major high-value updates deliver complete turn-key peace of mind: a new impact-resistant roof (late 2024), Puragain whole-house water filtration, a tankless water heater, and recently serviced HVAC units. The oversized garage includes epoxy floors, custom cabinets, extra outlets, and a ceiling elevator lift for overhead storage. Outdoor living shines with a covered patio, dedicated gas line for BBQ, built-in living room speakers, upgraded landscaping, and extended driveway borders so you never step on grass when exiting your car. Meticulously maintained, this is the ultimate blend of comfort, location, and effortless 55+ living
Interior
Appliances
- Dishwasher, Gas Cooktop, Disposal, Microwave, Tankless Water Heater, Water Purifier
Bedrooms
- Bedrooms: 3
Bathrooms
- Total bathrooms: 3
- Half baths: 1
- Full baths: 2
Laundry
- Washer Hookup
- Dryer Hookup
- In Utility Room
Cooling
- Central Air, Ceiling Fan(s)
Features
- Granite Counters, Kitchen Island, Pantry, Wired for Sound
Levels
- One
Size
- 2,091 sq ft
Exterior
Private Pool
- No
Patio & Porch
- Rear Porch
Roof
- Asphalt
Garage
- Attached
- Garage Spaces: 2
- Concrete
- DoorMulti
- Driveway
- EpoxyFlooring
- GarageFacesFront
- Garage
- GarageDoorOpener
Carport
- None
Year Built
- 2017
Lot Size
- 0.14 acres
- 5,924 sq ft
Waterfront
- No
Water Source
- Public
Sewer
- Public Sewer
Community Info
HOA Information
- Association Fee: $1,675
- Association Fee Frequency: SemiAnnually
- Association Fee Includes: MaintenanceFrontYard, All Facilities, Association Management, Maintenance Grounds
Taxes
- Annual amount: $8,962.00
- Tax year:
Senior Community
- Yes
Listing courtesy of: Wayne Myers, Keller Williams Prosper Celina Listing Agent Contact Information: 972-382-8882
MLS ID: 21357900

© 2026 North Texas Real Estate Information Services, INC. All rights reserved. Information deemed reliable but not guaranteed. The data relating to real estate for sale on this website comes in part from the IDX Program of the North Texas Real Estate Information Services. Listing information is intended only for personal, non-commercial use of viewer and may not be reproduced or redistributed.
The Legends Real Estate Agent
Want to learn more about The Legends?
Here is the community real estate expert who can answer your questions, take you on a tour, and help you find the perfect home.
Get started today with your personalized 55+ search experience!
Want to learn more about The Legends?
Get in touch with a community real estate expert who can answer your questions, take you on a tour, and help you find the perfect home.
Get started today with your personalized 55+ search experience!
Homes Sold:
55+ Homes Sold:
Sold for this Community:
Avg. Response Time:
Community Key Facts
Age Restrictions
- 55+
Amenities & Lifestyle
- See The Legends amenities
- See The Legends clubs, activities, and classes
Homes in Community
- Total Homes: 91
- Home Types: Single-Family
Gated
- Yes
Construction
- Construction Dates: 2014 - 2018
- Builder: Village Builders, Lennar Homes, Shea, Shea Homes
Similar homes in this community

Popular cities in Texas

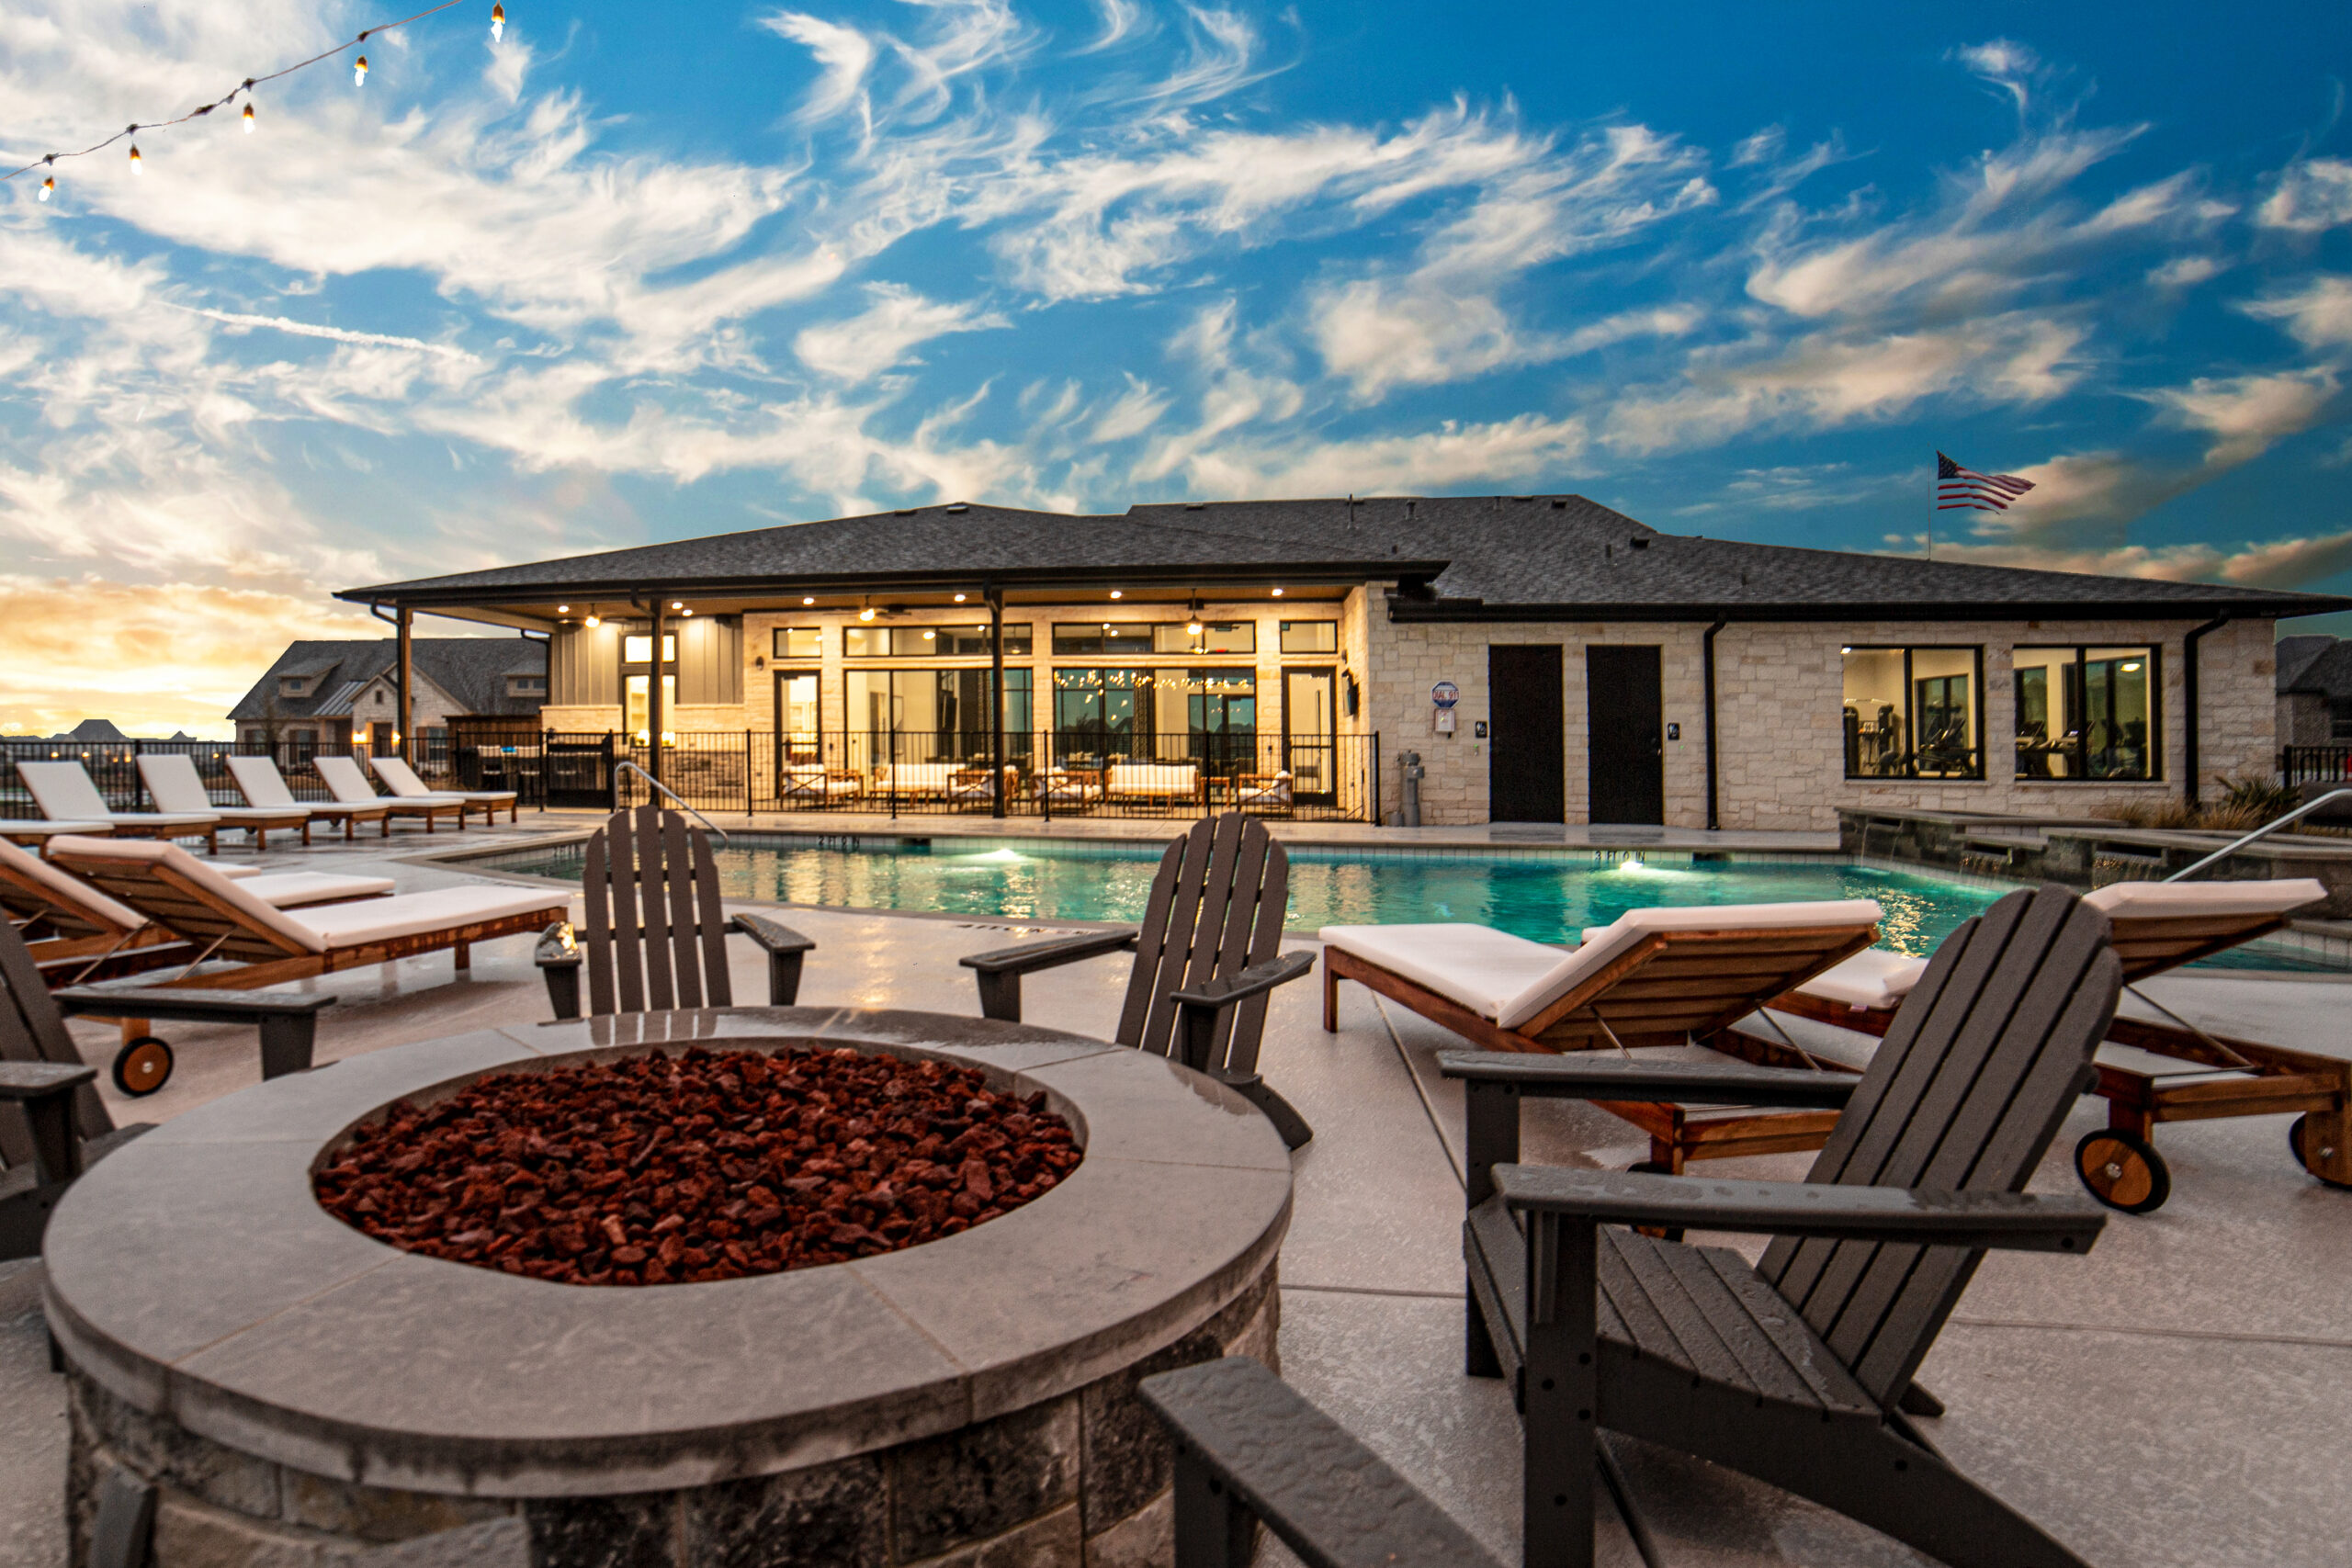
The following amenities are available to The Legends - Flower Mound, TX residents:
- Clubhouse/Amenity Center
- Fitness Center
- Outdoor Pool
- Walking & Biking Trails
- Lakes - Scenic Lakes & Ponds
- Demonstration Kitchen
- Outdoor Patio
- Multipurpose Room
- Lounge
There are plenty of activities available in The Legends. Here is a sample of some of the clubs, activities and classes offered here.
