
-
Home type
Single family
-
Year built
1984
-
Lot size
7,405 sq ft
-
Price per sq ft
$173
-
Taxes
$5048 / Yr
-
HOA fees
$354 / Mo
-
Last updated
Today
-
Views
15
-
Saves
8
Questions? Call us: (830) 590-1141
Overview
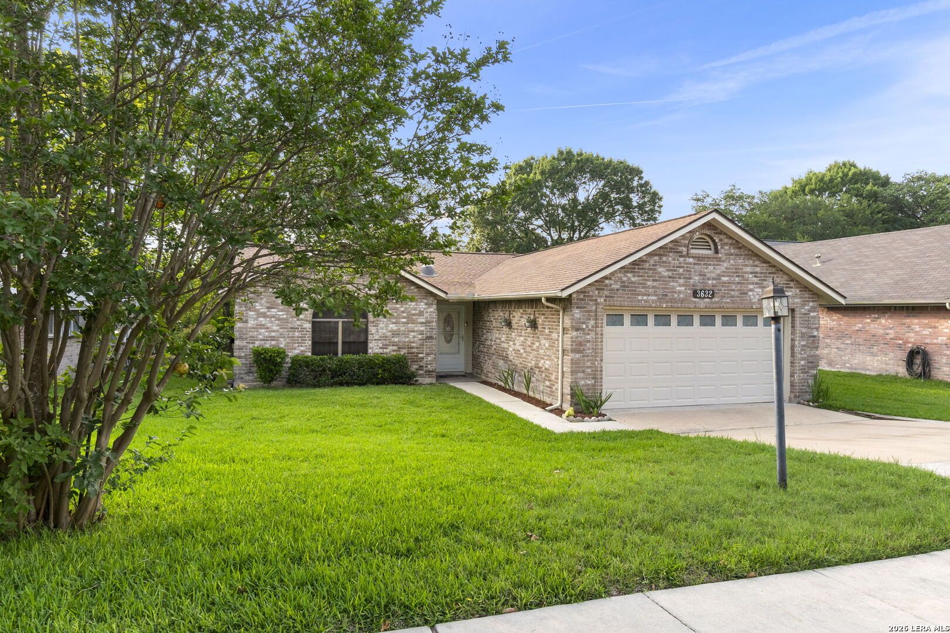
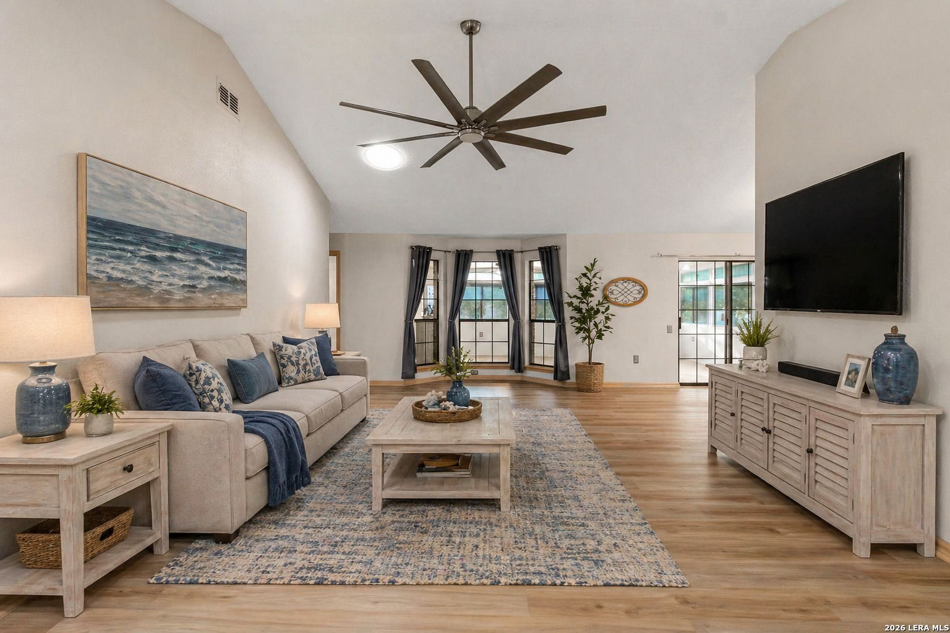
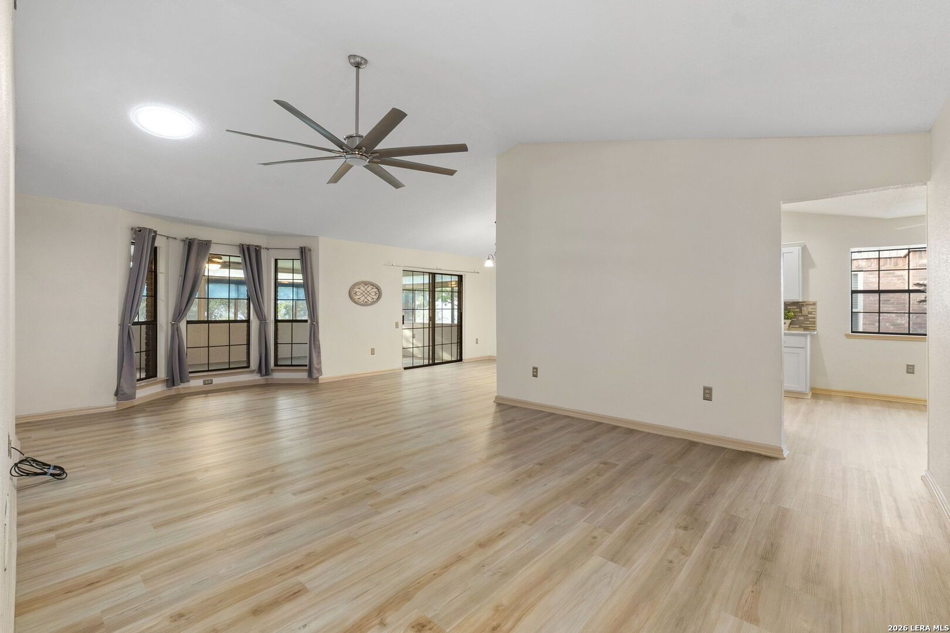
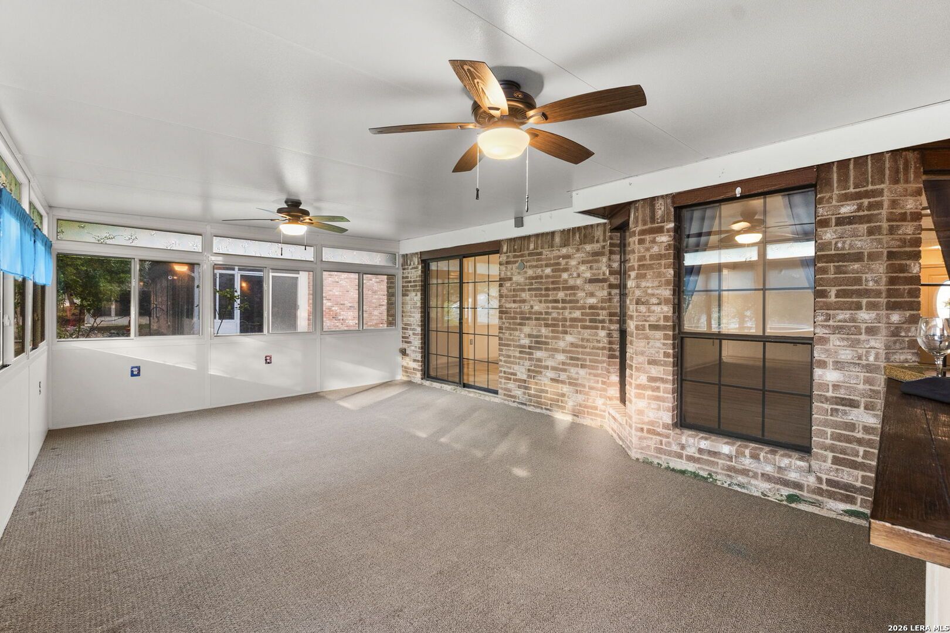
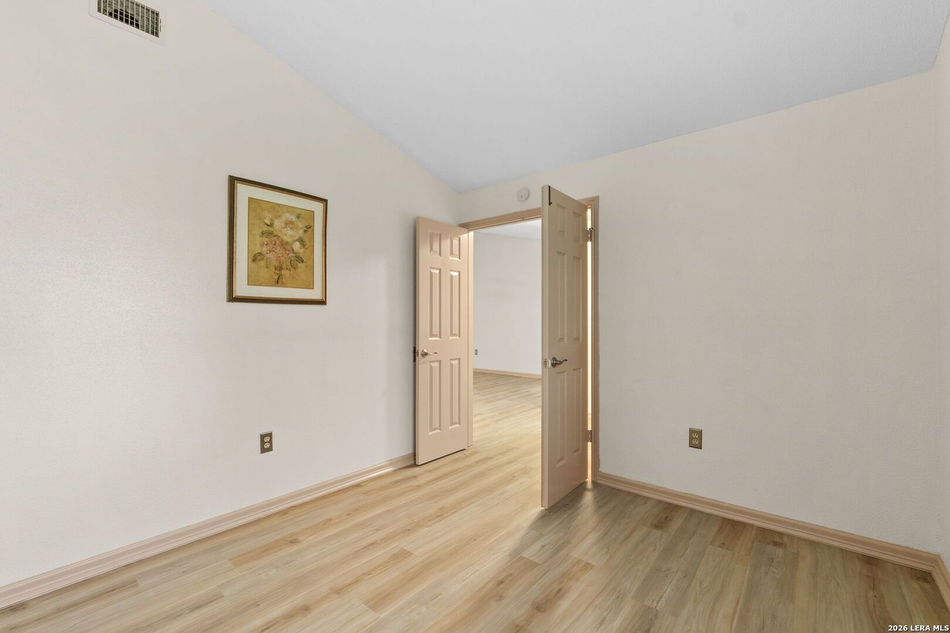
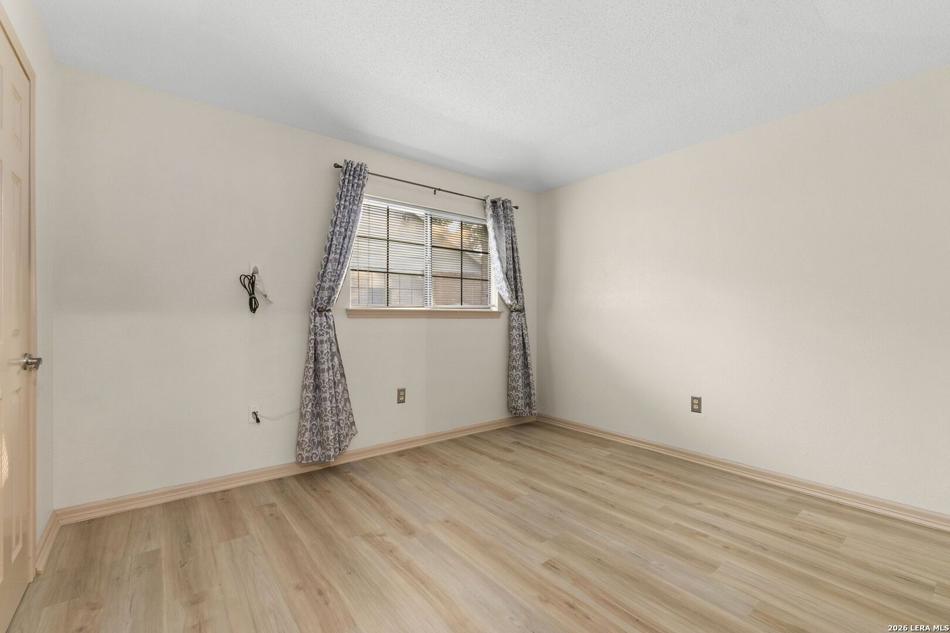
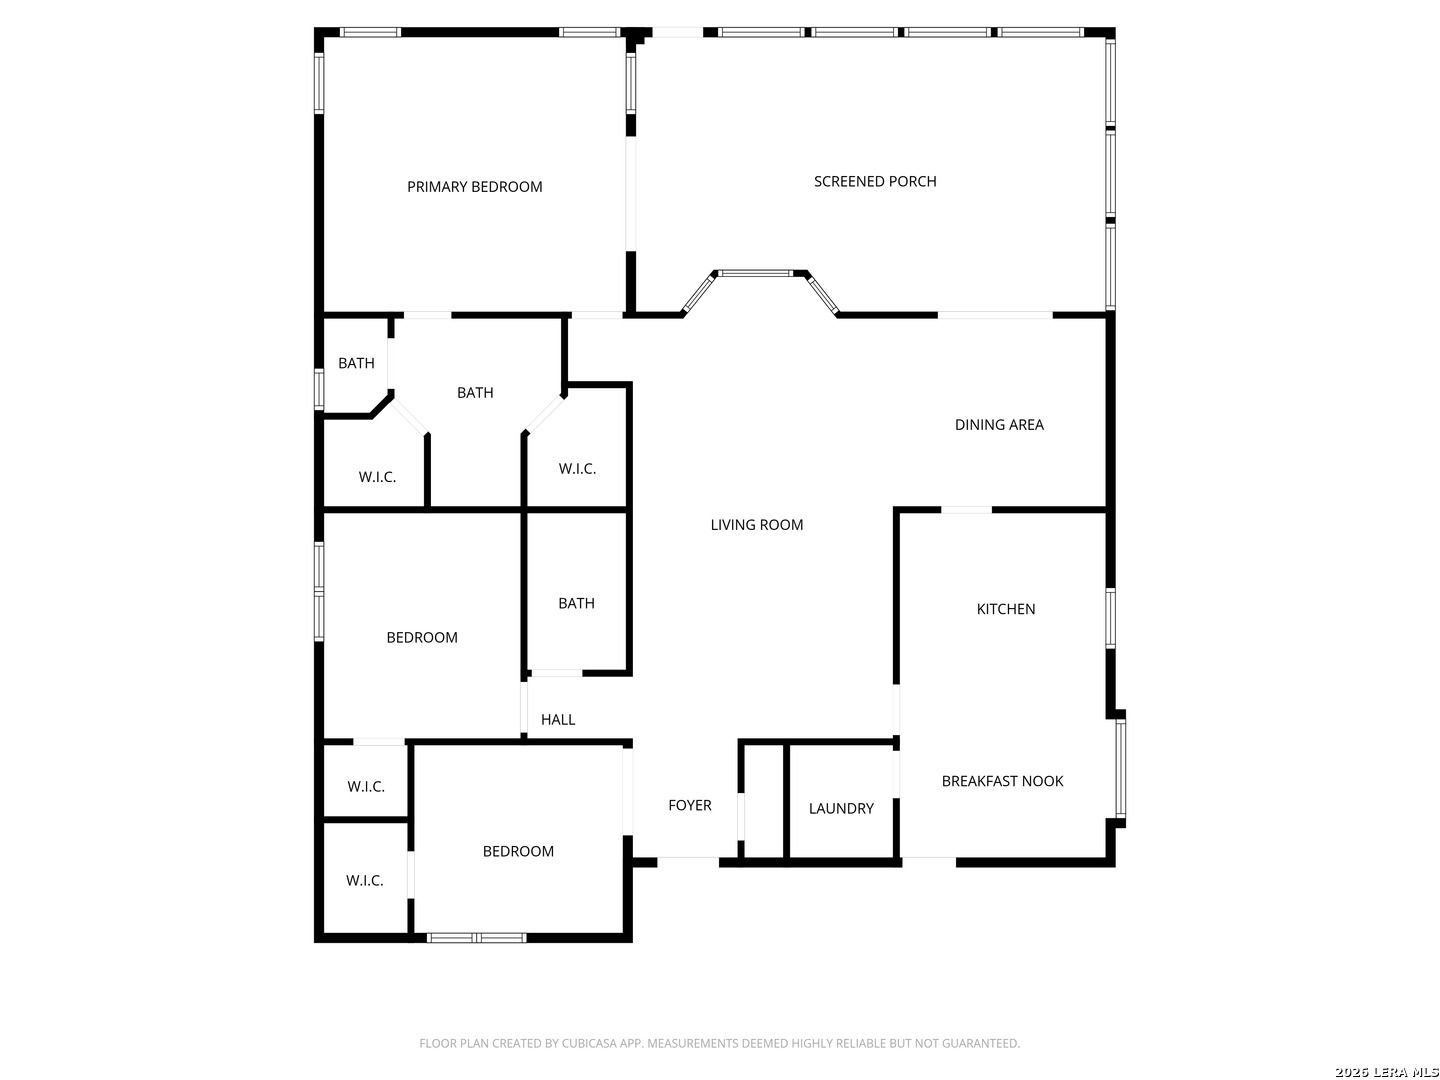
**Welcome to easy living in a desirable 55+ gated community designed for active adults! This beautifully updated 3 bedroom, 2 bath home offers 1,533sqft of thoughtfully designed living space, plus approximately 322sqft of additional flex space perfect for entertaining, hobbies, or a second living area. Surrounded by walls of tinted windows, this bonus space features two ceiling fans and two sliding doors for easy indoor access & cooler temperatures. Inside, you'll love the remodeled kitchen showcasing white shaker cabinetry, marble countertops, stylish backsplash, farmhouse sink, recessed lighting, and included washer, dryer, and refrigerator. The spacious living room is filled with natural light from two Solar Tube skylights and features a modern ceiling fan. In 2026, water-resistant LVP flooring has been installed throughout for the beauty and durability. Both bathrooms have been updated, and the primary bath offers handicap-accessible features. Lower light switches throughout add everyday convenience. Major updates include a new AC in 2024, Leaf Filter gutters added in 2025, roof replaced in 2023, and fresh interior paint in 2026. American Homeshield home warranty in place through August 9, 2026 & additional water line/sewer line/cooling system warranty coverage in place through Feb. 3, 2027 for next buyer. Enjoy low-maintenance living with HOA-covered yard care and irrigation, plus access to The Lodge amenities & activities. A guarded entrance provides added peace of mind in this welcoming and secure community. Plus, home owners will receive 1 free RV parking space at their storage area.
Interior
Bedrooms
- Bedrooms: 3
Laundry
- In Kitchen
Cooling
- Central Air, 1 Unit
Heating
- Central, Electric
Features
- Entry Level Living Area, Separate/Formal Dining Room, Eat-in Kitchen, Multiple Dining Areas, Florida Room, Utility Room, High Ceilings, All Bedrooms on Lower Level
Size
- 1,533 sq ft
Exterior
Private Pool
- No
Roof
- Composition
Garage
- Garage Spaces:
- Garage
- Two Car
- Paved
- Curb Parking
- Drain
Carport
- None
Year Built
- 1984
Lot Size
- 0.17 acres
- 7,405 sq ft
Waterfront
- No
Water Source
- Other
Sewer
- Private Sewer
Community Info
HOA Information
- Association Fee: $354
- Association Fee Frequency: Monthly
- Association Fee Includes: Controlled Access, Pool, Clubhouse
Taxes
- Annual amount: $5,048.11
- Tax year:
Senior Community
- No
Location
- City: Schertz
- County/Parrish: GUADALUPE
Listing courtesy of: Trudy Scott, Coldwell Banker D'Ann Harper Listing Agent Contact Information: (830) 377-1139
MLS ID: 1962016

The data relating to real estate listings on this website comes in part from the Internet Data Exchange (IDX) program of Columbus and Central Ohio Regional MLS. IDX information is provided exclusively for consumers' personal, non-commercial use and may not be used for any purpose other than to identify prospective properties consumers may be interested in purchasing. Listings provided by brokerages other than 55places.com are identified with the Columbus and Central Ohio Regional MLS IDX Logo. All Information Is Deemed Reliable But Is Not Guaranteed Accurate. Listing information Copyright 2026 Columbus and Central Ohio Regional MLS. All Rights Reserved.
Scenic Hills Real Estate Agent
Want to learn more about Scenic Hills?
Here is the community real estate expert who can answer your questions, take you on a tour, and help you find the perfect home.
Get started today with your personalized 55+ search experience!
Want to learn more about Scenic Hills?
Get in touch with a community real estate expert who can answer your questions, take you on a tour, and help you find the perfect home.
Get started today with your personalized 55+ search experience!
Homes Sold:
55+ Homes Sold:
Sold for this Community:
Avg. Response Time:
Community Key Facts
Age Restrictions
- 55+
Amenities & Lifestyle
- See Scenic Hills amenities
- See Scenic Hills clubs, activities, and classes
Homes in Community
- Total Homes: 204
- Home Types: Single-Family
Gated
- Yes
Construction
- Construction Dates: 1982 - 2007
- Builder: U.S. Homes
Similar homes in this community

Popular cities in Texas

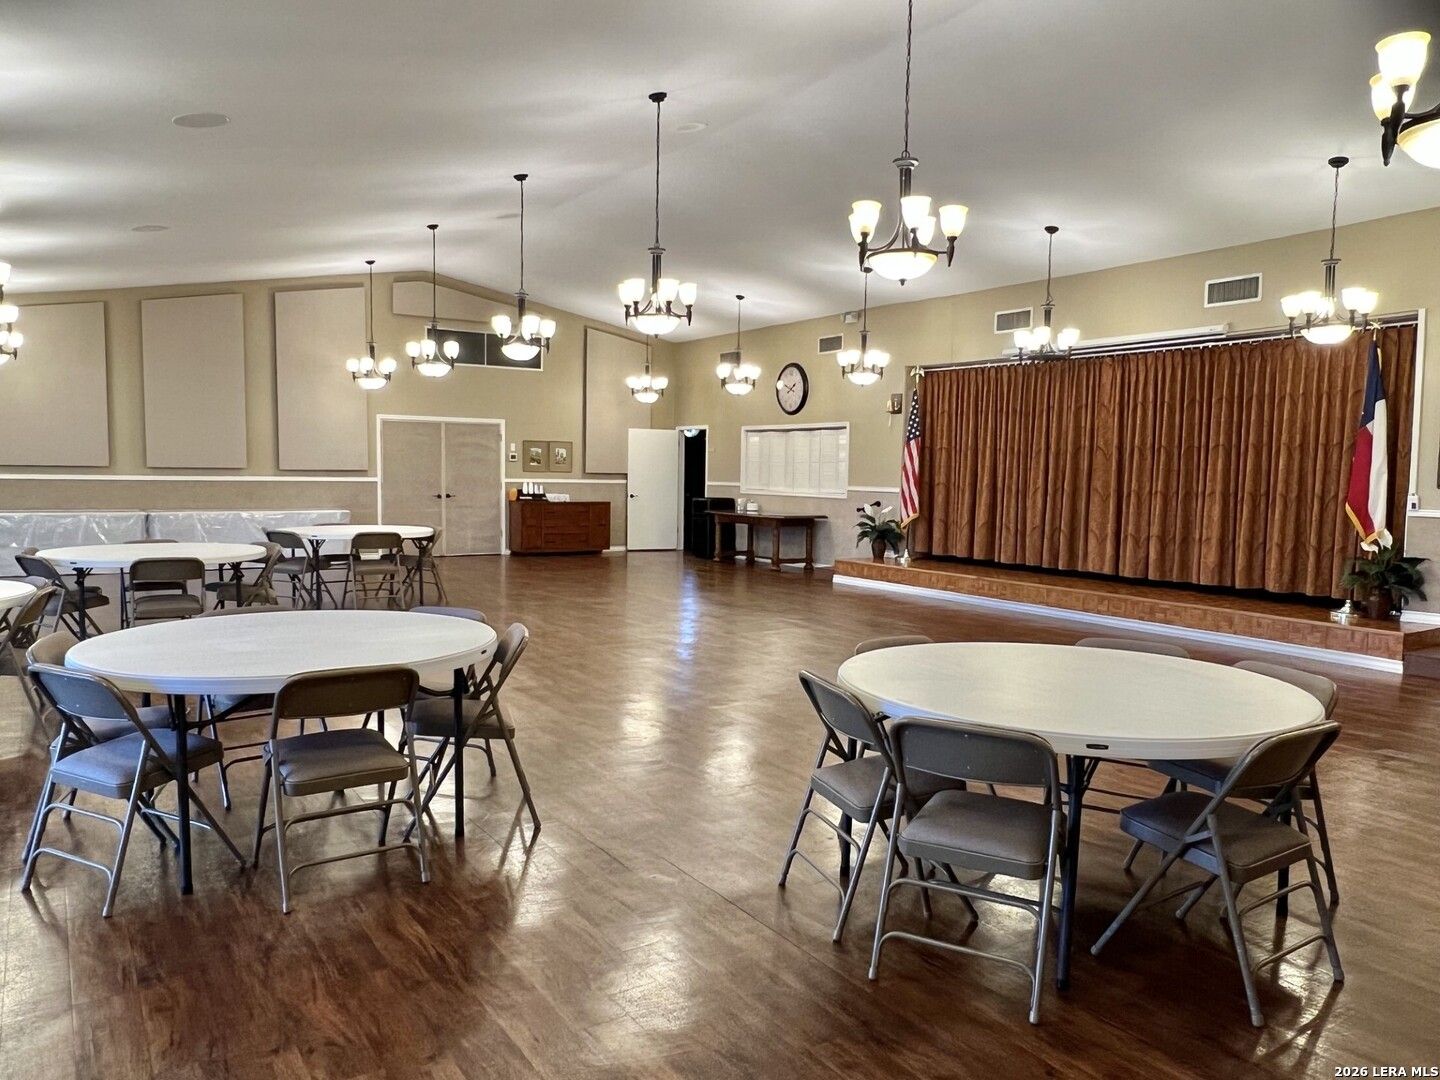
The following amenities are available to Scenic Hills - Schertz, TX residents:
- Clubhouse/Amenity Center
- Multipurpose Room
- Fitness Center
- Ballroom
- Billiards
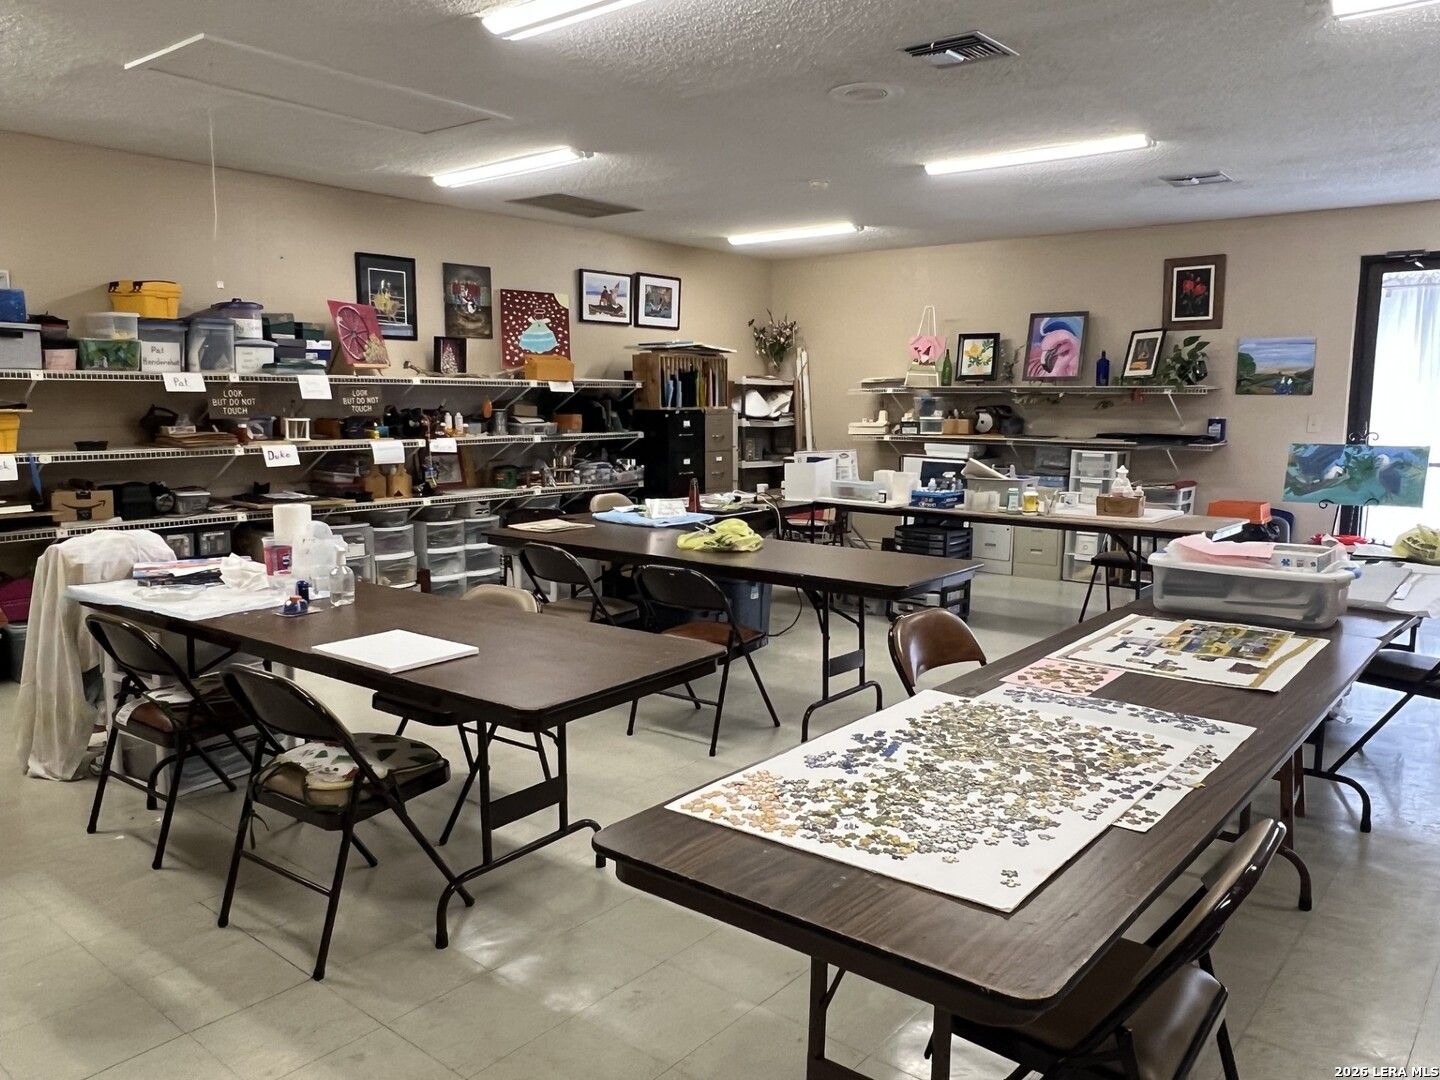
- Arts & Crafts Studio
- Library
- Card Room
- Outdoor Pool
- Outdoor Patio
- Shuffleboard Courts
- Horseshoe Pits
- Gazebo
- Walking & Biking Trails
- R.V./Boat Parking
There are plenty of activities available in Scenic Hills. Here is a sample of some of the clubs, activities and classes offered here.
- Arts & Crafts
- Bible Study
- Billiards
- Bingo
- Bridge
- Bunco
- Chorus
- Coffee Call
- Community Dinners
- Community Socials
- Cowboy Breakfast
- Cribbage
- Dominoes
- Game Night
- Gentlemen Guzzlers
- Happy Hour
- Holiday Parties
- Horseshoe Pits
- Ladies Luncheon
- Lady Sippers
- Line Dancing
- Mah Jongg
- Monthly Dance
- Painting
- Pinochle
- Poker
- Potlucks
- Quilters
- Red Hat Ladies
- Stained Glass
- Tripoley
