
-
Home type
Townhouse
-
Year built
2006
-
Lot size
3,655 sq ft
-
Price per sq ft
$240
-
Taxes
$3444 / Yr
-
HOA fees
$182 / Mo
-
Last updated
Today
-
Views
23
Questions? Call us: (804) 635-3558
Overview
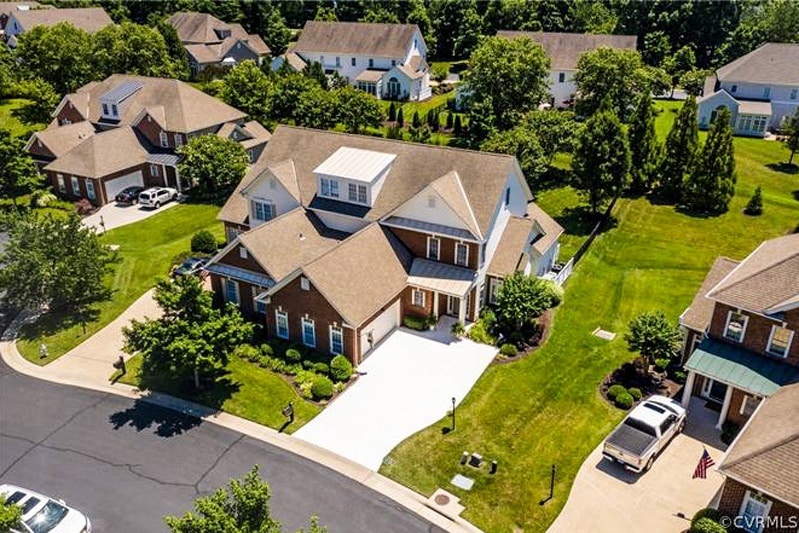
Welcome to easy living in The Townes at CrossRidge, a sought-after 55+ community! This beautifully maintained 3-bedroom, 2.5-bath home offers 2,020 square feet, a first-floor primary suite and a peaceful wooded backdrop. A spacious family room with vaulted ceiling and gas fireplace opens to the dining room, currently a sitting area, and light-filled Florida room, now enjoyed as a dining room. From here, take in the gorgeous views of the private, fenced and beautifully landscaped backyard backing to woods. The inviting eat-in kitchen features stone countertops, stainless steel appliances new in February 2025 and electric cooking. Washer and dryer convey, and a convenient half bath is just off the kitchen. The first-floor primary suite offers two closets, including a walk-in, and a remodeled bath with double sinks and a walk-in shower. Upstairs are an open loft, two additional bedrooms, a full bath with remodeled shower and generous walk-in attic storage. Pride of ownership shines in every detail! Improvements include newer carpet and luxury vinyl flooring; a 2022 roof with transferable warranty; Carrier gas furnace and AC unit replaced June 2022; and tankless water heater installed January 2024. Both systems receive twice-yearly maintenance. The two-car garage features a new garage door (October 2025) and a professionally finished floor by Garage Experts, who also finished the rear patio. Florida room double doors were replaced in 2019, and its windows feature solar film. Enjoy CrossRidge amenities including indoor and outdoor pools, pickle ball courts, clubhouse, fitness room, meeting spaces, social clubs and golf-cart-friendly streets. Publix, restaurants, shopping and interstate access are nearby. Beautifully updated, exceptionally cared for and ready to welcome you home!
Interior
Appliances
- Dryer, Dishwasher, Some Electric Appliances, Disposal, Gas Water Heater, Microwave, Refrigerator, Tankless Water Heater, Washer
Bedrooms
- Bedrooms: 3
Bathrooms
- Total bathrooms: 3
- Half baths: 1
- Full baths: 2
Laundry
- Washer Hookup
- Dryer Hookup
Cooling
- Central Air, Electric
Heating
- Forced Air, Natural Gas
Fireplace
- 1, Gas,Vented
Features
- Ceiling Fan(s), Separate/Formal Dining Room, Double Vanity, Eat-in Kitchen, Fireplace, Granite Counters, High Ceilings, High Speed Internet, Loft, Bath in Primary Bedroom, Main Level Primary, Recessed Lighting, Cable TV, Wired for Data, Walk-In Closet(s)
Levels
- Two
Size
- 2,020 sq ft
Exterior
Private Pool
- No
Patio & Porch
- Rear Porch, Front Porch, Patio, Porch
Roof
- Shingle
Garage
- Attached
- Garage Spaces: 2
- Attached
- DirectAccess
- Garage
- GarageDoorOpener
- OffStreet
- Oversized
- Boat
- RvAccessParking
Carport
- None
Year Built
- 2006
Lot Size
- 0.08 acres
- 3,655 sq ft
Waterfront
- No
Water Source
- Public
Sewer
- Public Sewer
Community Info
HOA Information
- Association Fee: $182
- Association Fee Frequency: Monthly
- Association Fee Includes: Management, Clubhouse, Maintenance Grounds, Maintenance Exterior, Pool(s), Recreation Facilities, Reserve Fund, Road Maintenance, Snow Removal, Security, Trash
Taxes
- Annual amount: $3,443.68
- Tax year: 2026
Senior Community
- Yes
Features
- CommonGroundsArea, Clubhouse, Fitness, Gated, HomeOwnersAssociation, TennisCourts, StreetLights, Sidewalks
Location
- City: Henrico
- County/Parrish: Henrico
Listing courtesy of: Dianne Stanley, Shaheen Ruth Martin & Fonville Listing Agent Contact Information: info@srmfre.com
MLS ID: 2629764

© 2026 Central Virginia Regional Multiple Listing Service. All rights reserved. The data relating to real estate for sale on this website comes in part from the IDX Program of the Central Virginia Regional Multiple Listing Service. The data is deemed reliable but not guranteed accurate by Central Virginia Regional Multiple Listing Service. Listing information is intended only for personal, non-commercial use and may not be used for any purpose other than to identify prospective properties consumers may be interested in purchasing.
CrossRidge Real Estate Agent
Want to learn more about CrossRidge?
Here is the community real estate expert who can answer your questions, take you on a tour, and help you find the perfect home.
Get started today with your personalized 55+ search experience!
Want to learn more about CrossRidge?
Get in touch with a community real estate expert who can answer your questions, take you on a tour, and help you find the perfect home.
Get started today with your personalized 55+ search experience!
Homes Sold:
55+ Homes Sold:
Sold for this Community:
Avg. Response Time:
Community Key Facts
Age Restrictions
- 55+
Amenities & Lifestyle
- See CrossRidge amenities
- See CrossRidge clubs, activities, and classes
Homes in Community
- Total Homes: 746
- Home Types: Single-Family, Attached, Condos
Gated
- Yes
Construction
- Construction Dates: 2001 - 2013
- Builder: Eagle Construction of VA
Similar homes in this community


Popular cities in Virginia

The following amenities are available to CrossRidge - Glen Allen, VA residents:
- Clubhouse/Amenity Center
- Fitness Center
- Indoor Pool
- Outdoor Pool
- Card Room
- Billiards
- Tennis Courts
- Multipurpose Room
There are plenty of activities available in CrossRidge. Here is a sample of some of the clubs, activities and classes offered here.
- Arts council
- Bridge - beginners
- Bridge - duplicate
- Bridge - party
- Covered dish
- Friends and fun
- Game night
- Hearing services
- Jazzercise
- Simply solo
- Strength/Pilates training
- Train club
- Travel club
- Trips
- Water aerobics
- Wine and cheese club
- Women's Club
- Women's book club
- Women's day trippers
- Women's dinner club
- Women's stitch and kit chat club
