
- 3 beds
- 3 baths
- 2,579 sq ft
3767 142nd Ter, Parrish, FL, 34219
-
Home type
Single family
-
Year built
2026
-
Lot size
8,319 sq ft
-
Price per sq ft
$248
-
Taxes
$500 / Yr
-
HOA fees
$792 / Qtr
-
Last updated
2 days ago
-
Views
3
Questions? Call us: (833) 633-6394
Overview
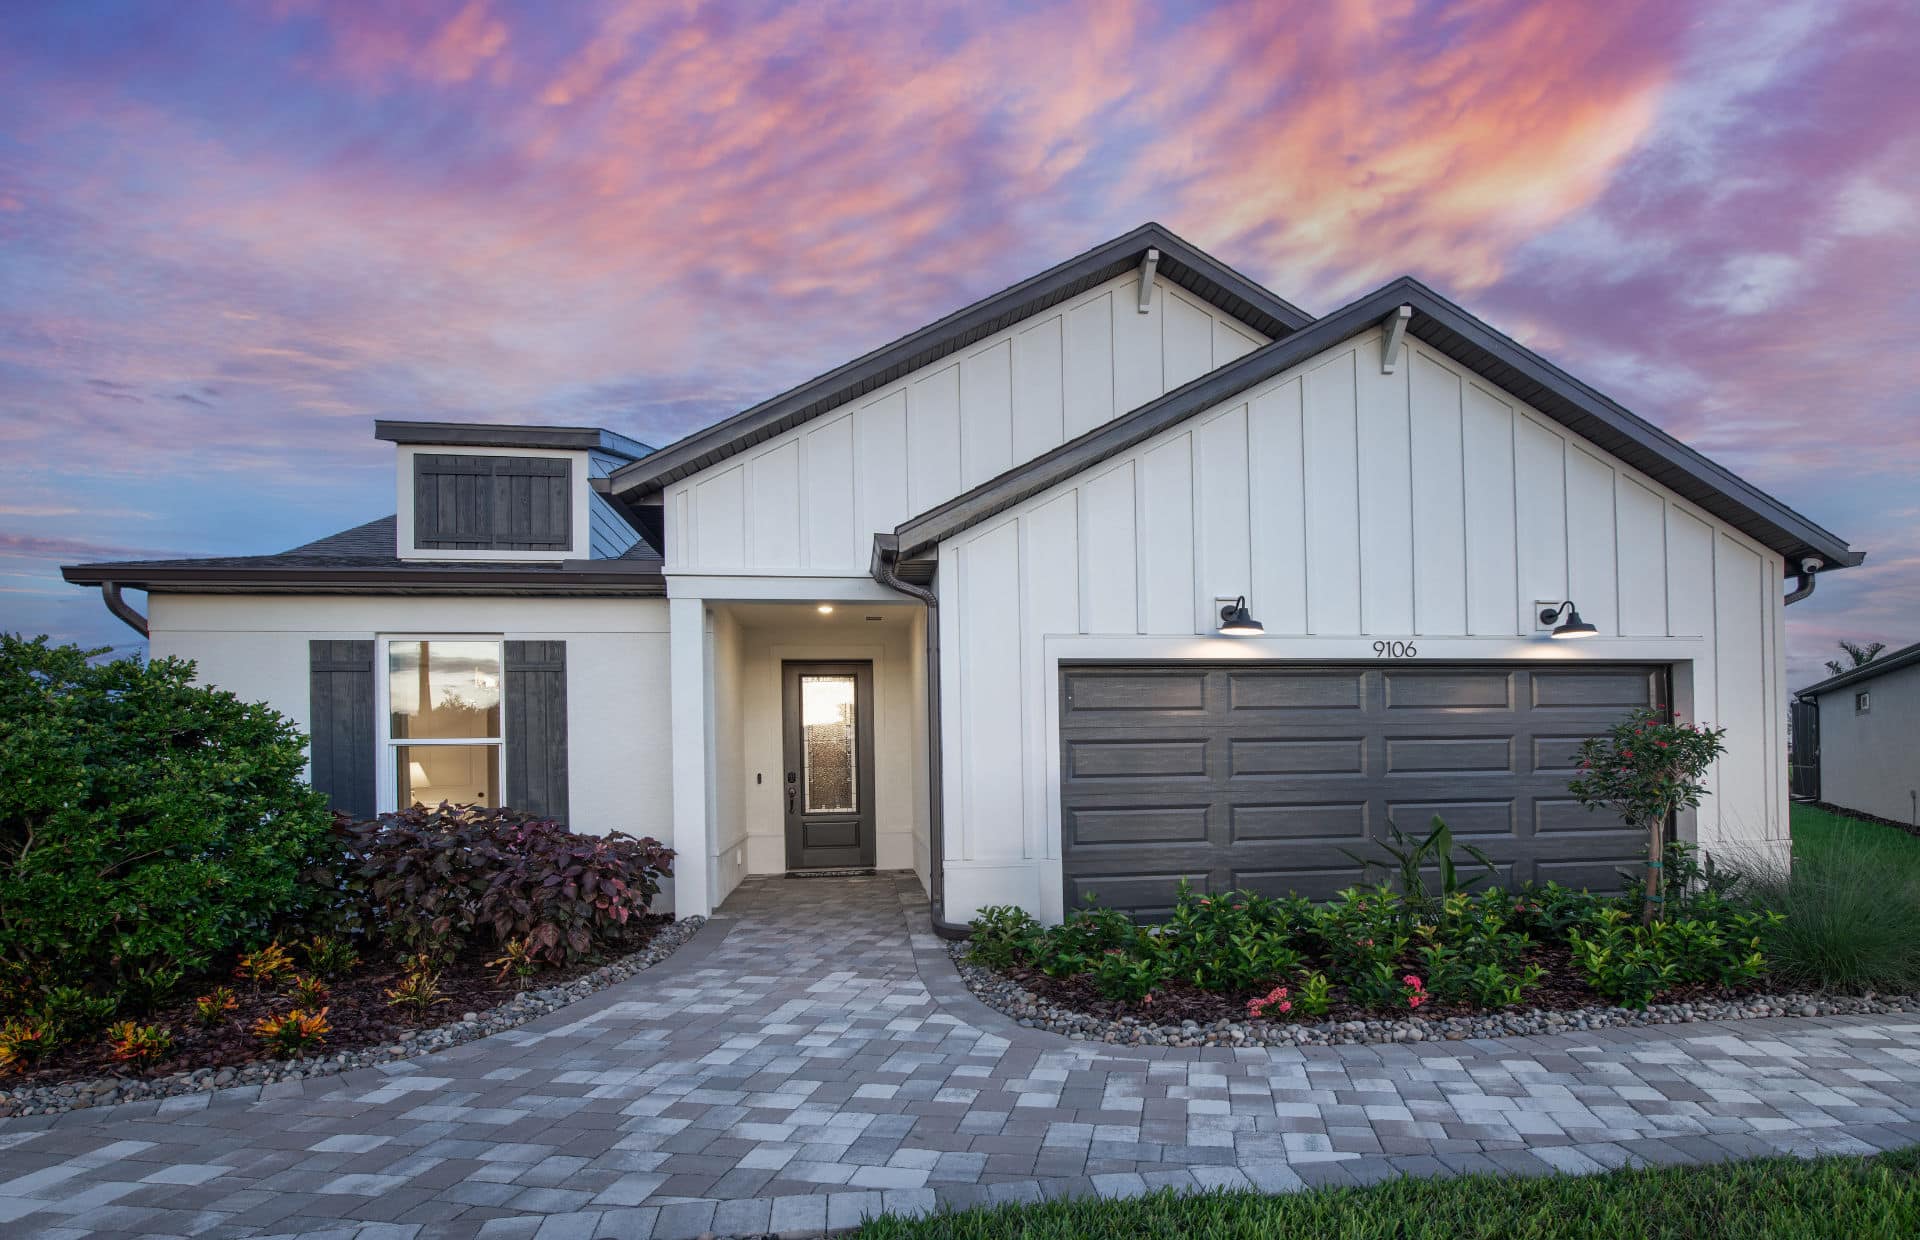
Under Construction. ****SPECIAL FINANCING AVAILABLE FOR A LIMITED TIME ONLY FROM PREFERRED LENDER. RESTRICTIONS APPLY, FOR QUALIFIED BUYERS, SUBJECT TO APPLICABLE TERMS AND CONDITIONS. SUBJECT TO CHANGE WITHOUT NOTICE**** Welcome to the Ginnie. The interesting elevation gives this home a distinct look, and a 3-car garage makes for a wide driveway, offering extra space for parking. A large entry space opens into a long hallway. A light-filled den sits towards the front of the home. A massive great room is the highlight of the Ginnie, giving you space for entertaining. Waiting to be filled with cozy rugs and plush leather seating, the great room will be a comfortable gathering point. Opening into a spacious kitchen, the extra-long center island is perfect for additional seating and giving you more counter space to work with. A café sits to the side, overlooking the outdoors for everyday dining. Off of the great room sits the large owner's suite. A split owner's bath and huge walk-in closet give you plenty of space to spread out and breathe. The owner's suite is truly a place you can relax and unwind after a long day. A three-car garage completes the Ginnie, giving you flexibility and room for additional storage or even a home gym.
Interior
Appliances
- Dishwasher, Disposal, Microwave, Range
Bedrooms
- Bedrooms: 3
Bathrooms
- Total bathrooms: 3
- Full baths: 3
Laundry
- Inside
Cooling
- Central Air
Heating
- Heat Pump
Features
- Main Level Primary, Tray Ceiling(s), Walk-In Closet(s)
Levels
- One
Size
- 2,579 sq ft
Exterior
Private Pool
- No
Roof
- Shingle
Garage
- Attached
- Garage Spaces: 3
Carport
- None
Year Built
- 2026
Lot Size
- 0.19 acres
- 8,319 sq ft
Waterfront
- No
Water Source
- Public
Sewer
- Public Sewer
Listing courtesy of: Elizabeth Stephens, FLORIWEST REALTY GROUP, LLC, 941-334-4934
MLS ID: R4911719

Listings courtesy of Stellar MLS as distributed by MLS GRID. Based on information submitted to the MLS GRID as of Oct 04, 2026, 12:51pm PDT. All data is obtained from various sources and may not have been verified by broker or MLS GRID. Supplied Open House Information is subject to change without notice. All information should be independently reviewed and verified for accuracy. Properties may or may not be listed by the office/agent presenting the information. Properties displayed may be listed or sold by various participants in the MLS.
Parrish Real Estate Agent
Want to learn whether this home fits your active adult lifestyle?
Here is the local real estate expert who can answer your questions, take you on a tour, and help you find the perfect home.
Get started today with your personalized 55+ search experience!
Want to learn more about Woodland Preserve?
Get in touch with a real estate expert who can answer your questions, take you on a tour, and help you find the perfect home.
Get started today with your personalized 55+ search experience!
Homes Sold:
55+ Homes Sold:
Sold in this Area:
Avg. Response Time:
Similar homes in this area

Popular cities in Florida


The following amenities are available to Woodland Preserve - Parrish, FL residents:
- Clubhouse/Amenity Center
- Multipurpose Room
- Fitness Center
- Hobby & Game Room
- Billiards
- Lounge
- Outdoor Pool
- Outdoor Patio
- Pickleball Courts
- Bocce Ball Courts
- Pet Park
There are plenty of activities available in Woodland Preserve. Here is a sample of some of the clubs, activities, and classes offered here.
- Billiards
- Bocce Ball
- Community Events
- Dog Walk
- Fitness Activities
- Game Room
- Hobbies
- Pickleball
- Swimming
