
-
Home type
Single family
-
Year built
1996
-
Lot size
16,553 sq ft
-
Price per sq ft
$302
-
Last updated
Today
-
Views
45
Questions? Call us: (843) 605-9482
Overview
Welcome to your PRIVATE PARADISE in this marvelous Monroe-Rutledge Estate Home, perfectly positioned on a quiet cul-de-sac with breathtaking, park-like lagoon-to-wooded views--truly one of the best views in Sun City. Step inside to find a beautifully updated interior featuring brand-new Luxury Vinyl Plank flooring (2026) stretching across the main living spaces & the spacious primary bedroom. This expansive home seamlessly combines soaring 12' ceilings, a gas fireplace, with 9' sliders that invite sunshine throughout the home & open up to the gorgeous view. The chef's kitchen is a standout, boasting crisp white cabinetry, elegant granite countertops, & premium appliances-including a brand-new stainless steel refrigerator, a GE wall convection oven, a microwave, an electric glass cooktop with Stainless Steel Vent above & a quiet Bosch dishwasher. The Primary Bedroom offers a large WIC, garden tub, separate step-in shower, dual sink comfort height vanity, & sliders to the lanai. Bedroom 2 has built-in storage & cabinets, with a bay window & an unattached desk area which conveys. Bedroom 3 has ample room for a Queen bed with a large dresser & a chair. It is a split-floorplan with privacy for guests. The functional laundry room offers front-load washer & dryer with a utility sink, an abundance of built-in cabinet storage & a custom clothes rack. The crown jewel of this property is the ultimate outdoor oasis. Relax or entertain on the massive 529 sq. ft. stamped concrete lanai, featuring a half-covered patio & a pristine 2025 birdcage enclosure complete with a private pool with a waterfall & 2 fountains, a spa, & built-in outdoor kitchen with grill & wine cooler/beverage fridge. Hobbyists, woodworkers, and gardeners will fall in love with the specialized garage setup. It features sliding screens for seamless airflow, a dedicated rear workshop/garden room addition, & a professional-grade Air Tech High Performance Air Filtration System. With a new roof installed in 2025, this home offers complete peace of mind & luxury at every turn.
Interior
Appliances
- Convection Oven, Dryer, Dishwasher, Freezer, Disposal, Microwave, Oven, Refrigerator, Self Cleaning Oven, Stove, Wine Cooler, Washer
Bedrooms
- Bedrooms: 3
Cooling
- Central Air, Electric
Heating
- Central, Natural Gas
Fireplace
- 1
Features
- Attic Access, Bookcases, Built-in Features, Tray Ceiling(s), Ceiling Fan(s), Carbon Monoxide Detector, Fire Extinguisher, Fireplace, Accessibility Features, Main Level Primary, Multiple Primary Bathrooms, Pull Down Attic Stairs, Smooth Ceilings, Separate Shower, Window Treatments, Entrance Foyer, Eat-in Kitchen, Pantry, Workshop
Size
- 2,568 sq ft
Exterior
Private Pool
- Yes
Patio & Porch
- Front Porch, Patio, Porch, Screened
Roof
- Asphalt
Garage
- Garage Spaces: 2
- Garage
- TwoCarGarage
- GolfCartGarage
- Oversized
Carport
- None
Year Built
- 1996
Lot Size
- 0.38 acres
- 16,553 sq ft
Waterfront
- No
Water Source
- Public
Community Info
Senior Community
- Yes
Location
- City: Bluffton
- County/Parrish: Beaufort
Listing courtesy of: Carol Rutgers, Keller Williams Realty Listing Agent Contact Information: 732-754-4530
MLS ID: 513741

We do not attempt to independently verify the currency, completeness, accuracy or authenticity of the data contained herein. All area measurements and calculations are approximate and should be independently verified. Data may be subject to transcription and transmission errors. Accordingly, the data is provided on an ”as is” ”as available” basis only and may not reflect all real estate activity in the market. © [2023] REsides, Inc. All rights reserved. Certain information contained herein is derived from information, which is the licensed property of, and copyrighted by, REsides, Inc.
Sun City Hilton Head Real Estate Agent
Want to learn more about Sun City Hilton Head?
Here is the community real estate expert who can answer your questions, take you on a tour, and help you find the perfect home.
Get started today with your personalized 55+ search experience!
Want to learn more about Sun City Hilton Head?
Get in touch with a community real estate expert who can answer your questions, take you on a tour, and help you find the perfect home.
Get started today with your personalized 55+ search experience!
Homes Sold:
55+ Homes Sold:
Sold for this Community:
Avg. Response Time:
Community Key Facts
Age Restrictions
- 55+
Amenities & Lifestyle
- See Sun City Hilton Head amenities
- See Sun City Hilton Head clubs, activities, and classes
Homes in Community
- Total Homes: 10,100
- Home Types: Single-Family, Attached
Gated
- Yes
Construction
- Construction Dates: 1995 - Present
- Builder: Del Webb
Similar homes in this community

Popular cities in South Carolina

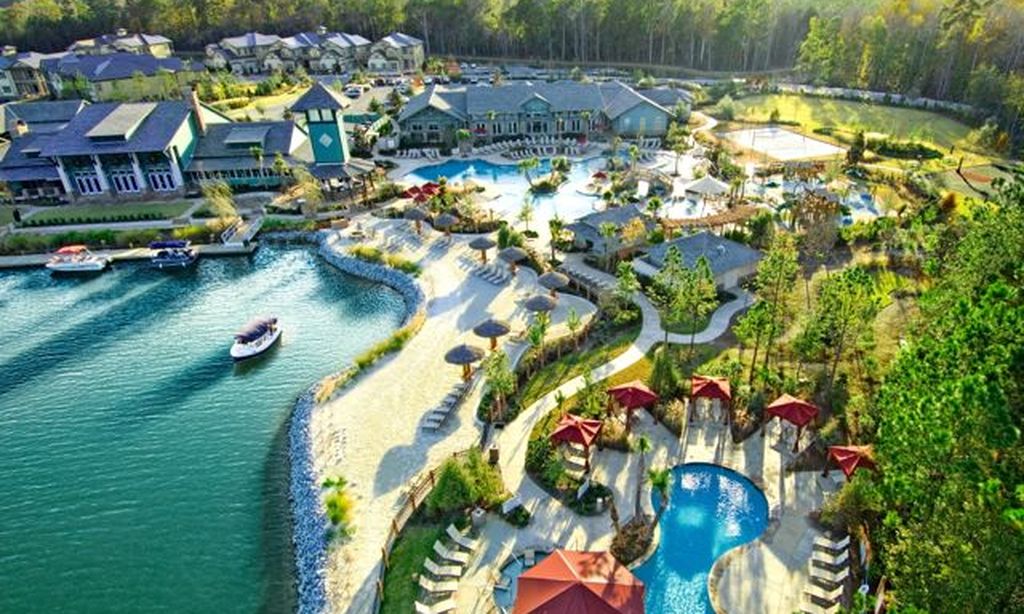
The following amenities are available to Sun City Hilton Head - Bluffton, SC residents:
- Clubhouse/Amenity Center
- Golf Course
- Restaurant
- Fitness Center
- Indoor Pool
- Outdoor Pool
- Aerobics & Dance Studio
- Hobby & Game Room
- Card Room
- Ceramics Studio
- Arts & Crafts Studio
- Sewing Studio
- Stained Glass Studio
- Woodworking Shop
- Ballroom
- Performance/Movie Theater
- Computers
- Library
- Billiards
- Walking & Biking Trails
- Tennis Courts
- Pickleball Courts
- Bocce Ball Courts
- Horseshoe Pits
- Softball/Baseball Field
- Volleyball Court
- Lakes - Fishing Lakes
- R.V./Boat Parking
- Gardening Plots
- Playground for Grandkids
- Table Tennis
- Pet Park
- Picnic Area
- Photography Studio
- Multipurpose Room
- Croquet Court/Lawn
There are plenty of activities available in Sun City Hilton Head. Here is a sample of some of the clubs, activities and classes offered here.
- Avant Gardeners
- Bible Study
- Bird Club
- Bon Appetite Cooking
- Car Crazy Club
- Car Lovers United
- Chorus and Band
- Cloggers
- Community Theatre
- Cyclers
- For the Love of Dogs
- Geneaology
- Glass Crafters
- Golf Clubs
- In Stitches
- Kayaking
- Library
- Men's Golf
- Model Railroads
- Model Yacht Group
- Music Guild
- New River Harmony
- Painting
- Photography
- Quilters
- Skywatchers
- Solos (singles club)
- Stained Glass
- Stationary Making
- Sun City Chimers
- Sundancers
- Sunscribers
- Wine Enthusiasts
- Women's Golf
- Woodcarvers
