-
Year built
2003
-
Lot size
8,324 sq ft
-
Price per sq ft
$222
-
Taxes
$3703 / Yr
-
HOA fees
$200 / Mo
-
Last updated
Today
-
Views
4
-
Saves
2
Questions? Call us: (540) 870-0743
Overview
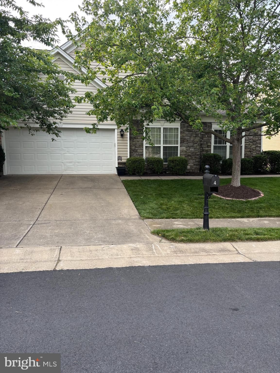
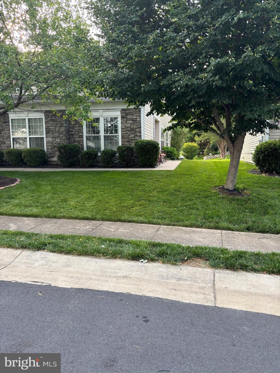
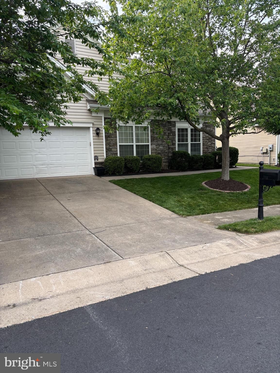
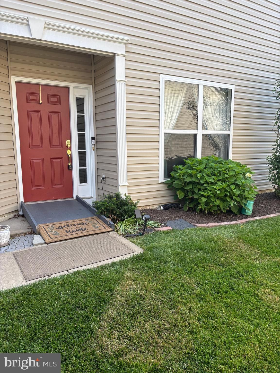
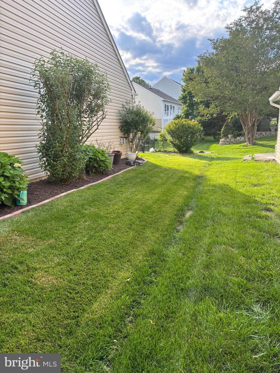
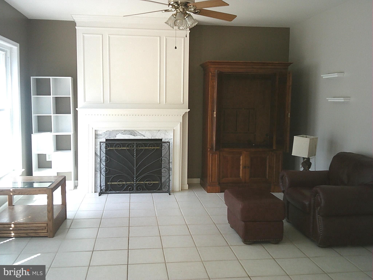
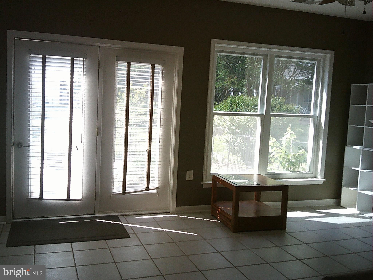
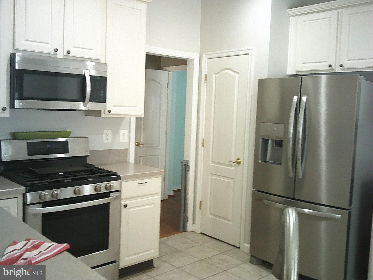
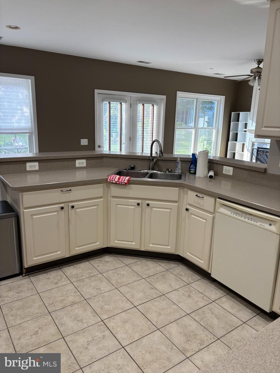
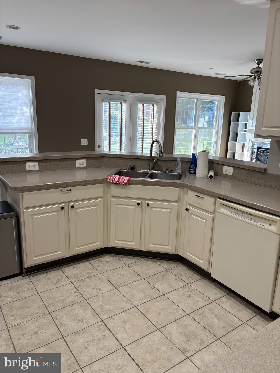
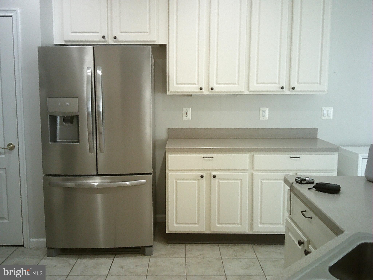
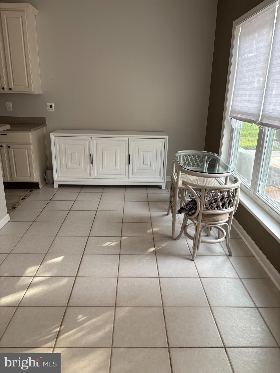
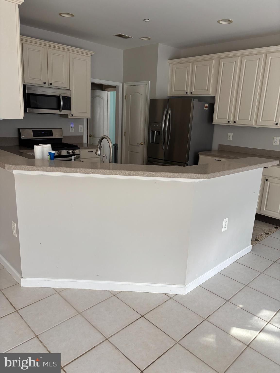
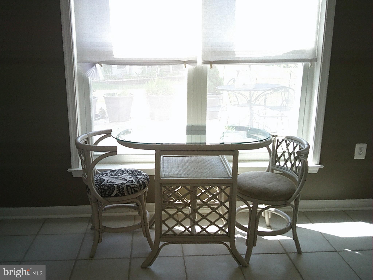
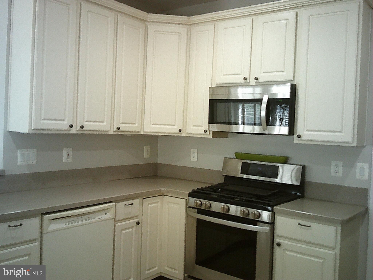
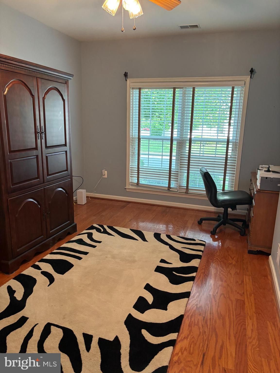
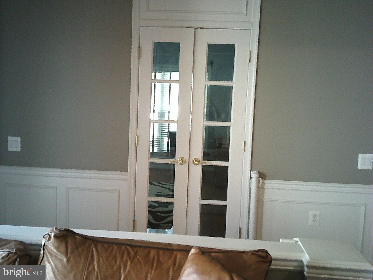
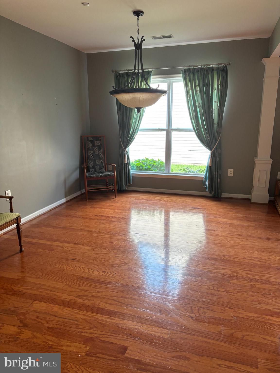
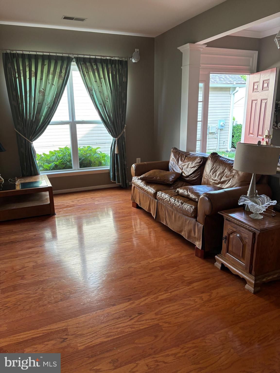
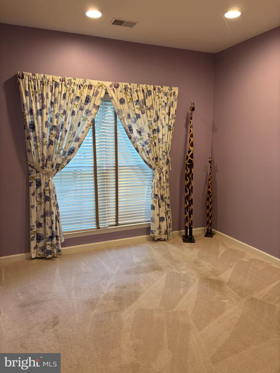
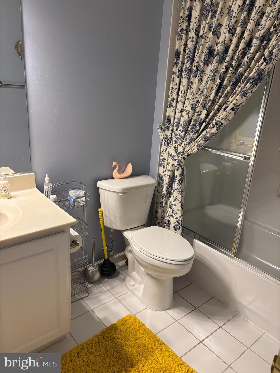
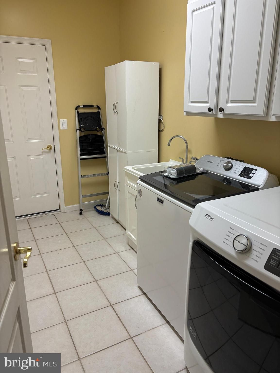
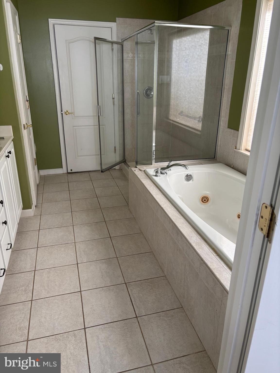
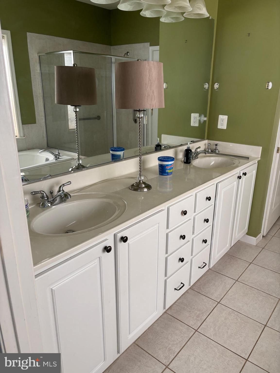
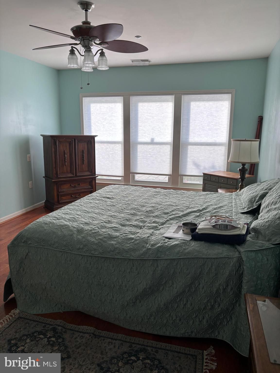
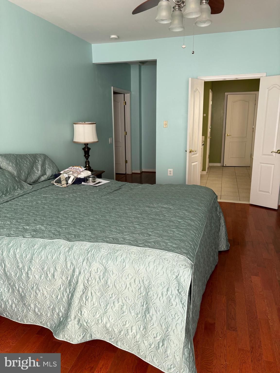
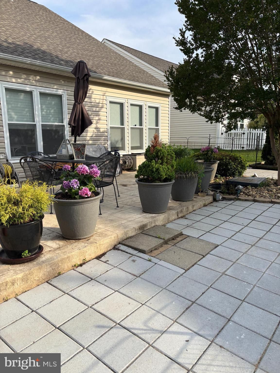
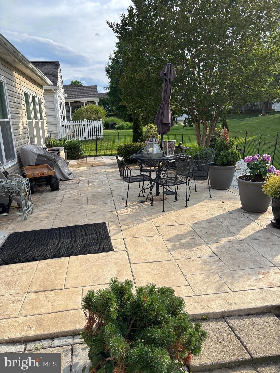
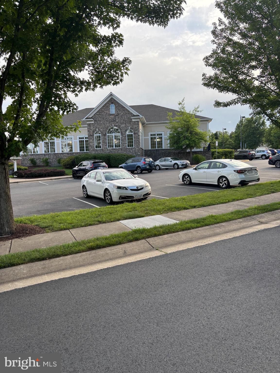
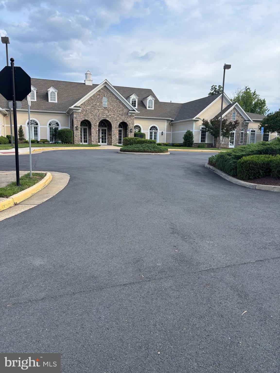
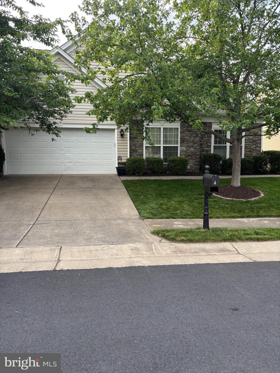
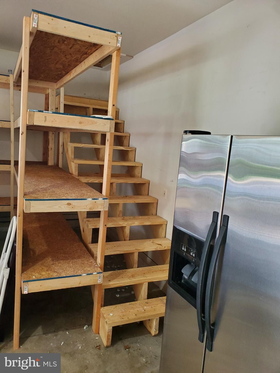
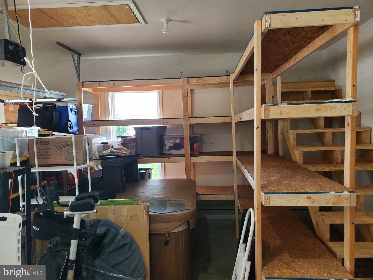

2 BEDRMS AND DEN/OFFICE, 2 FULL BATHS ..KITCHEN WITH EXTRA CABINETS AND EATING SPACE AND GAS COOKING AND STAINLESS APPLIANCES. TILE FLOOR IN KITCHEN AND FAMILY ROOM. FAMILY ROOM OFF KITCHEN WITH FIREPLACE AND FRENCH DOOR TO FENCED PATIO. GARAGE EXTRA STORAGE WITH STAIRS TO ATTIC STG. MASTER BEDROOM HAS JETTED TUB AND A WALK IN SHOWER. WALK IN CLOSET. HARDWOOD FLOORS IN DINING RM. AND LIVING ROOM AND MASTER and den/3rd bedrm... ROOF AND SIDINGand WINDOWS REPLACED IN 2021 . NEW GAS FURNACE AND CAC IN JULY....ONE PERSON MUST BE 55 TO LIVE IN THE COMMUMITY LOVELY INDOOR AND OUTDOOR POOL. TENNIS COURTS. GAME ROOM IN THE COMMUNITY CENTER .CLOSE TO I 95 AND SHOPPING...PLEASE CALL AGENT FOR THE COMBO CODE. VA LOAN IS ASSUMABLE AT 2,625% NEW OWNER MUST QUALIFY...DOES NOT NEED TO BE A VETERAN CALL FOR BALANCE,,,WE LOST CONTRACT DO TO BUYER IN HOSPITAL AND NOT LEAVING.....NEW OFFER SOON
Interior
Appliances
- Built-In Microwave, Built-In Range, Dishwasher, Disposal, Dryer, Exhaust Fan, Oven/Range - Gas, Refrigerator, Stainless Steel Appliances, Stove, Washer, Water Heater
Bedrooms
- Bedrooms: 3
Bathrooms
- Total bathrooms: 2
- Full baths: 2
Cooling
- Central A/C, Programmable Thermostat
Heating
- 90% Forced Air, Central, Programmable Thermostat
Fireplace
- 1, Free Standing,Mantel(s),Screen,Fireplace - Glass Doors,Gas/Propane
Features
- Bathroom - Jetted Tub, Bathroom - Tub Shower, Breakfast Area, Ceiling Fan(s), Combination Dining/Living, Dining Area, Entry Level Bedroom, Family Room Off Kitchen, Floor Plan - Open, Kitchen - Table Space, Kitchen - Island, Pantry, Walk-in Closet(s), Window Treatments, Wood Floors
Levels
- 1
Size
- 2,140 sq ft
Exterior
Private Pool
- No
Patio & Porch
- Patio(s)
Garage
- Garage Spaces: 2
- Concrete Driveway
Carport
- None
Year Built
- 2003
Lot Size
- 0.19 acres
- 8,324 sq ft
Waterfront
- No
Water Source
- Public
Sewer
- Public Sewer
Community Info
HOA Information
- Association Fee: $200
- Association Fee Frequency: Monthly
- Association Fee Includes: Billiard Room, Club House, Common Grounds, Community Center, Gated Community, Jog/Walk Path, Pickleball Courts, Pool - Indoor, Pool - Outdoor, Retirement Community, Tennis Courts, Common Area Maintenance, Management, Pool(s), Recreation Facility, Security Gate, Snow Removal
Taxes
- Annual amount: $3,703.00
- Tax year: 2025
Senior Community
- Yes
Location
- City: Fredericksburg
Listing courtesy of: Eileen H Lanser, E-Realtors Inc. Listing Agent Contact Information: eileenlanser@gmail.com
MLS ID: VAST2049792

The information included in this listing is provided exclusively for consumers' personal, non-commercial use and may not be used for any purpose other than to identify prospective properties consumers may be interested in purchasing. The information on each listing is furnished by the owner and deemed reliable to the best of his/her knowledge, but should be verified by the purchaser. BRIGHT MLS and 55places.com assume no responsibility for typographical errors, misprints or misinformation. This property is offered without respect to any protected classes in accordance with the law. Some real estate firms do not participate in IDX and their listings do not appear on this website. Some properties listed with participating firms do not appear on this website at the request of the seller.
Falls Run Real Estate Agent
Want to learn more about Falls Run?
Here is the community real estate expert who can answer your questions, take you on a tour, and help you find the perfect home.
Get started today with your personalized 55+ search experience!
Want to learn more about Falls Run?
Get in touch with a community real estate expert who can answer your questions, take you on a tour, and help you find the perfect home.
Get started today with your personalized 55+ search experience!
Homes Sold:
55+ Homes Sold:
Sold for this Community:
Avg. Response Time:
Community Key Facts
Age Restrictions
- 55+
Amenities & Lifestyle
- See Falls Run amenities
- See Falls Run clubs, activities, and classes
Homes in Community
- Total Homes: 781
- Home Types: Attached, Single-Family
Gated
- Yes
Construction
- Construction Dates: 2002 - 2005
- Builder: Del Webb
Similar homes in this community

Popular cities in Virginia

The following amenities are available to Falls Run - Fredericksburg, VA residents:
- Clubhouse/Amenity Center
- Fitness Center
- Indoor Pool
- Outdoor Pool
- Hobby & Game Room
- Card Room
- Ballroom
- Computers
- Library
- Billiards
- Walking & Biking Trails
- Tennis Courts
- Pickleball Courts
- Bocce Ball Courts
- Horseshoe Pits
- Demonstration Kitchen
- Outdoor Patio
- Multipurpose Room
There are plenty of activities available in Falls Run. Here is a sample of some of the clubs, activities and classes offered here.
- Art Workshop
- Beginner Swimming
- Bereavement
- Bible Study
- Bingo
- Book Discussion
- Bowling
- Bridge
- Bunco
- Canasta
- Circuit Training
- Civil War Roundtable
- Dance Social
- Dine Around
- FROGS (Falls Run Old Golfers Society
- Falls Run Catholic Group
- Falls Run Democratic Club
- Falls Run Genealogy Club
- Falls Run Players
- Falls Run Republicans
- Falls Run Singers
- Falls Run Singles
- Falls Run Walkers (Fastpace)
- Fitness Classes
- French Club
- Friday Night Movies
- Greater Falls Run Lions Club
- Healthy Nuts
- Hikers
- Line Dancing
- Lite Delights Book Club
- MS Users Grooup
- Men's Poker
- Movie Nights
- NARFE
- Needlers
- Neighborhood Watch
- Pickleball
- Pinochle
- Pool Sharks
- Pot Luck
- ROMEO (Retired Old Men Eating Out)
- Red Hats
- Saturday Morning Social
- Scrabble
- Senior Jeopardy
- Square Dancing
- Strength Training
- Table Tennis
- Tai Chi
- Tap Dancing
- Tennis
- Tours & Trips
- Veranda Social
- Veterans Wall of Honor Committee
- Water Aerobics
- Wii Bowling
- Women's Billiards
- Yoga
- Zumba
- iPad Users Group
