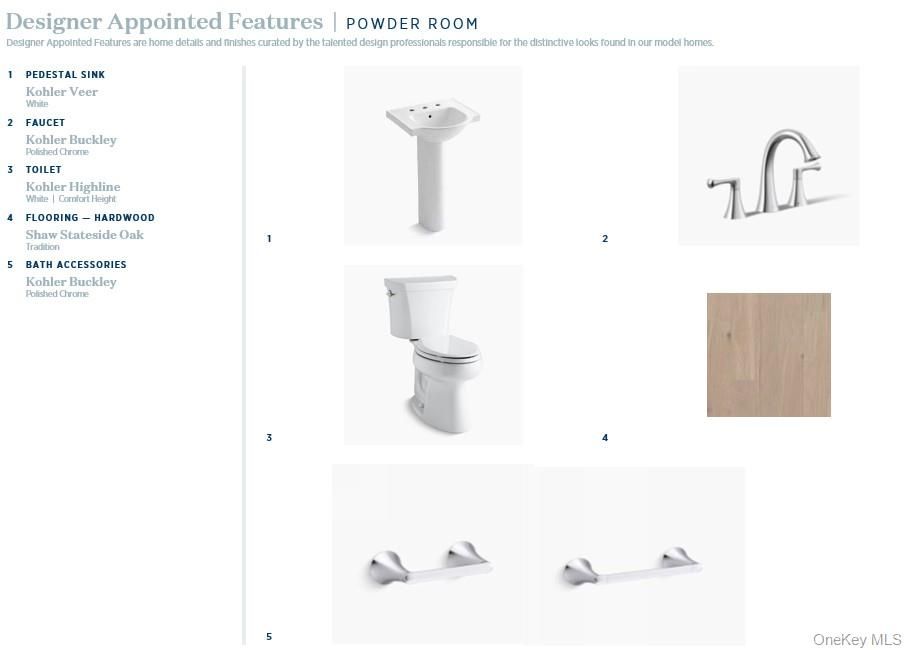
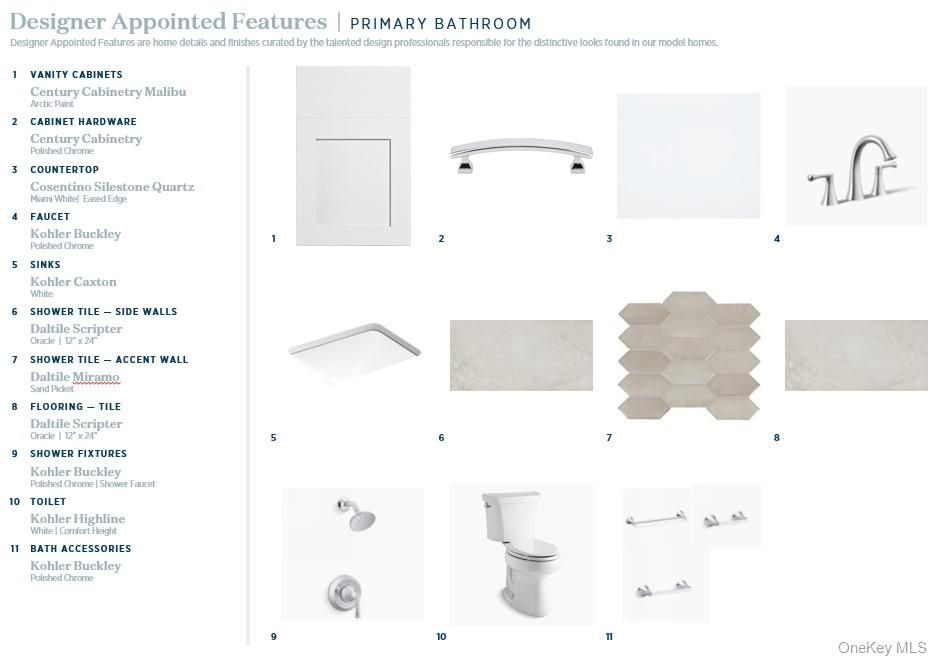
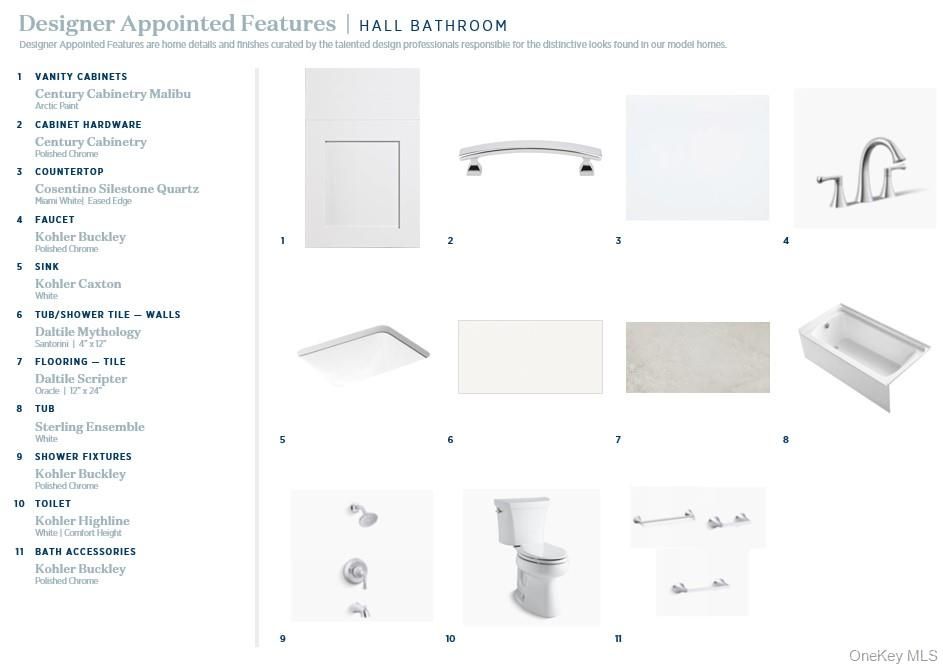
-
Home type
Condominium
-
Year built
2026
-
Price per sq ft
$365
-
Taxes
$9800 / Yr
-
HOA fees
$400 / Mo
-
Last updated
Today
-
Views
7
Questions? Call us: (845) 286-4523
Overview
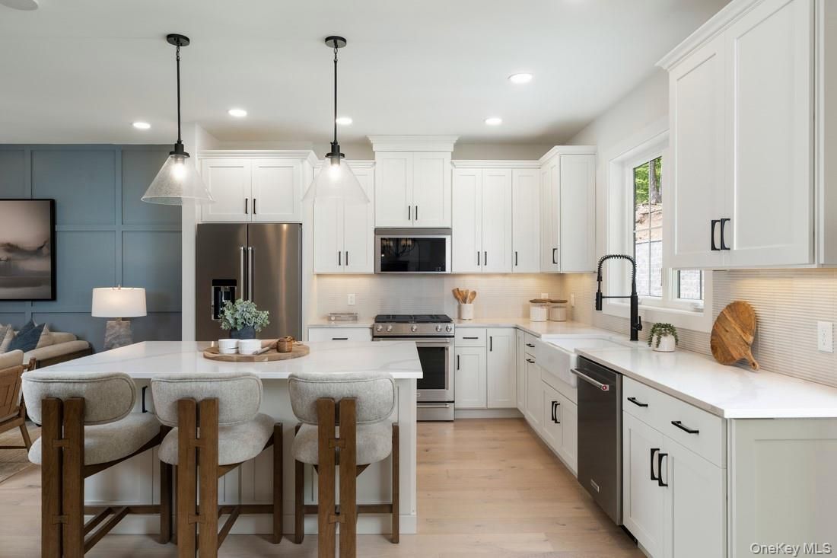
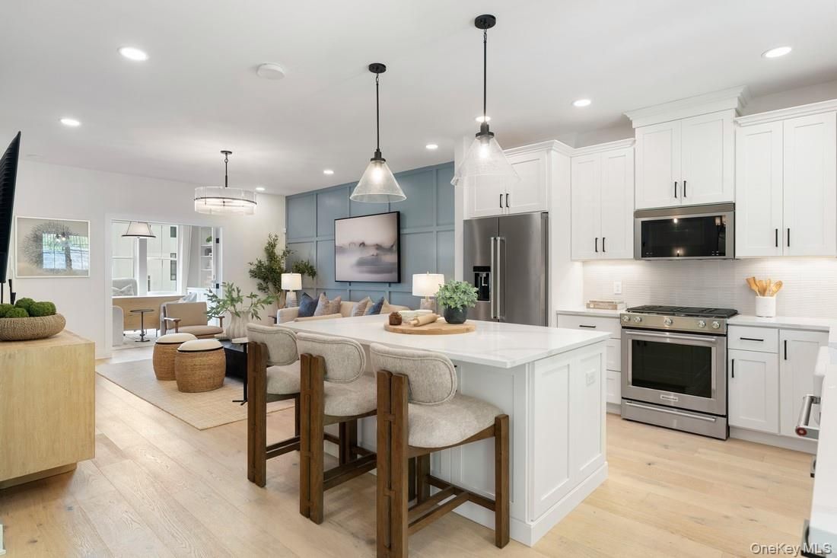
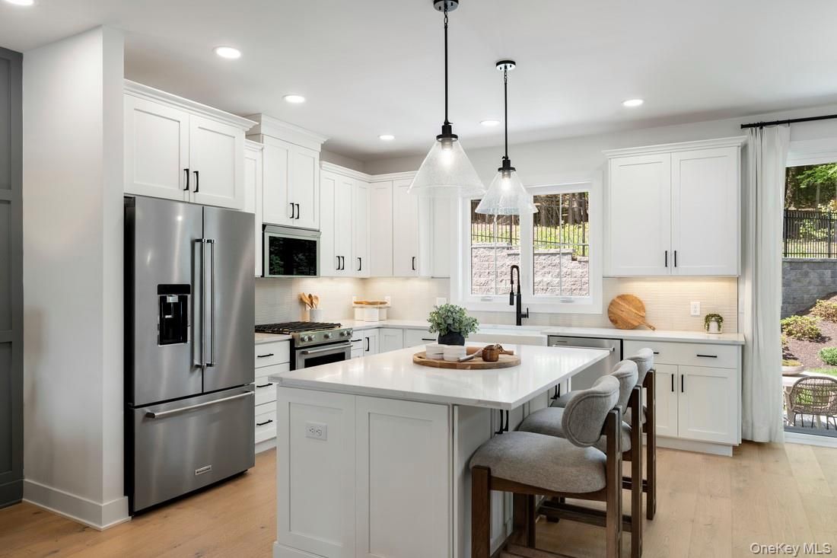
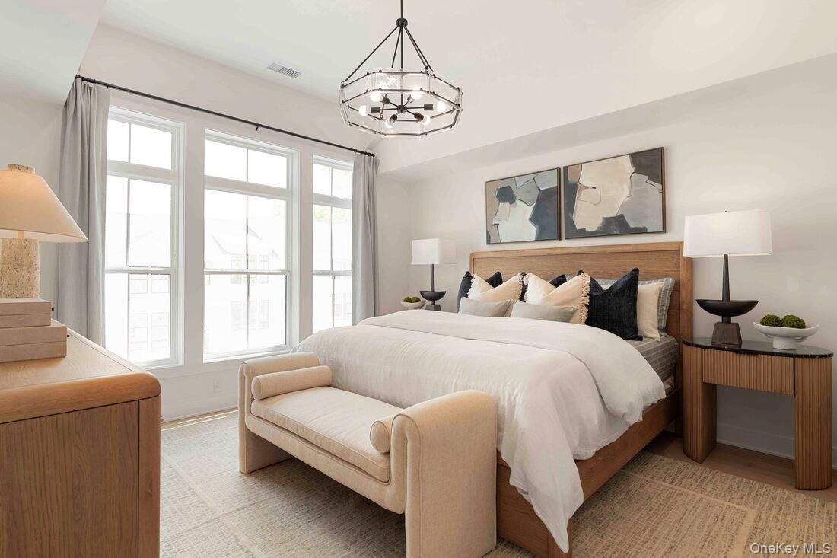
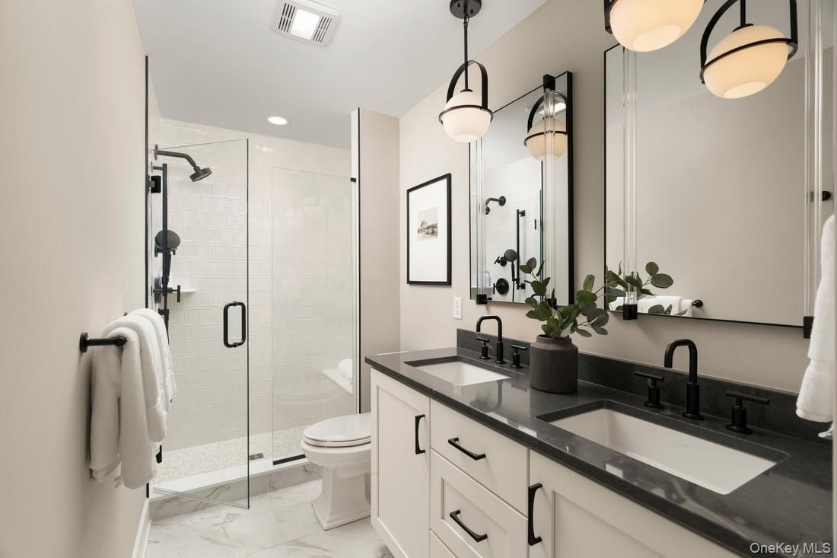
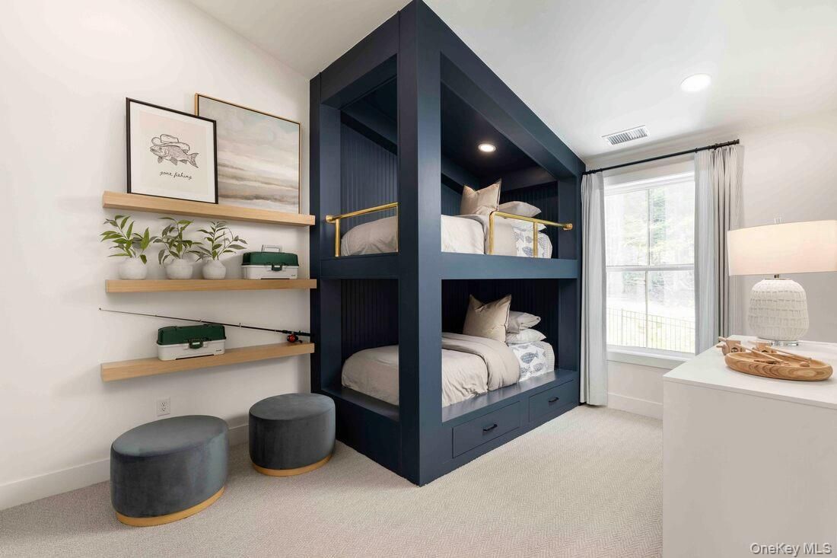
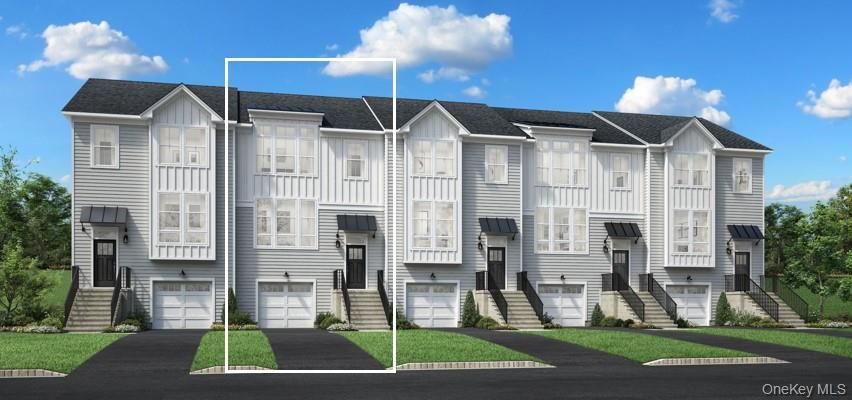
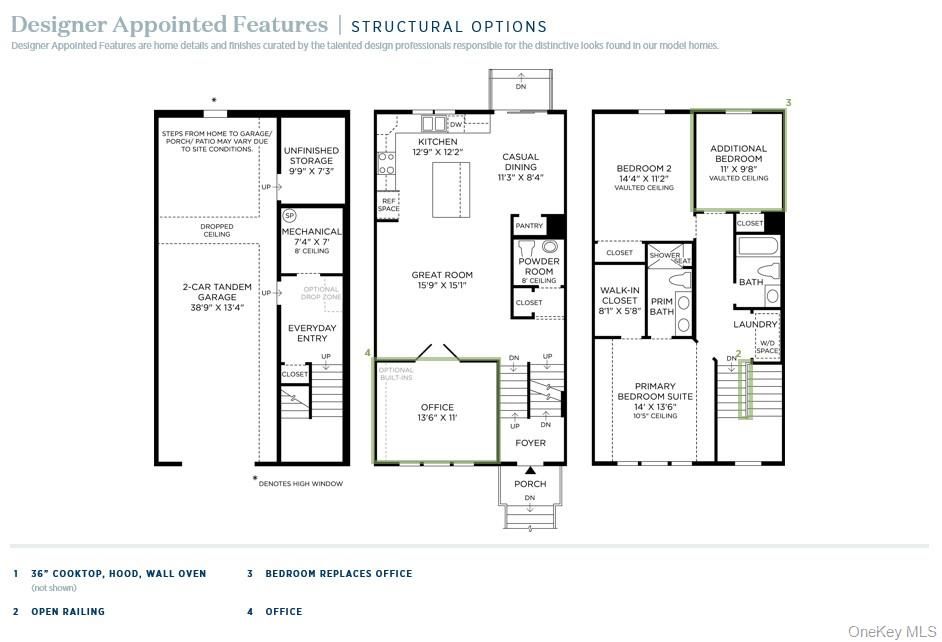
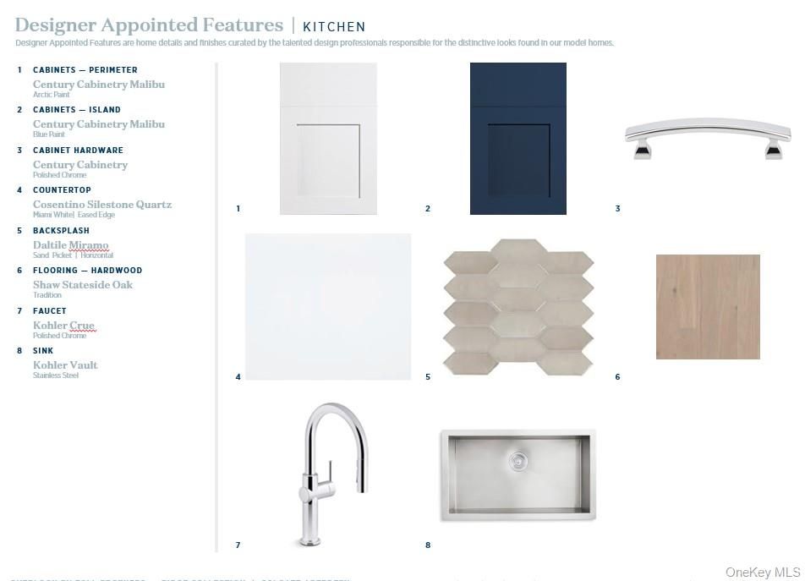
Fall 2026 Occupancy - Home Under Construction. The Colgate welcomes you with a soaring two-story foyer and graceful staircase that leads to the bright and open living level. Here, a spacious great room, formal dining room, and casual dining area with rear yard access create the perfect setting for gatherings. The well-designed kitchen features a generous center island with breakfast bar, wraparound counter and cabinet space, and a roomy pantry. The serene primary suite offers a large walk-in closet and a spa-like bath with dual vanities and a luxe shower with seat. Secondary bedrooms, each with vaulted ceilings and ample closets, share a full hall bath. Additional highlights include a conveniently located bedroom-level laundry, a powder room on the main living level, and an everyday entry from the lower level. Ask about our Private Sale Event! We are offering $10,000 towards Toll Brothers Mortgage Closing Costs.
Interior
Appliances
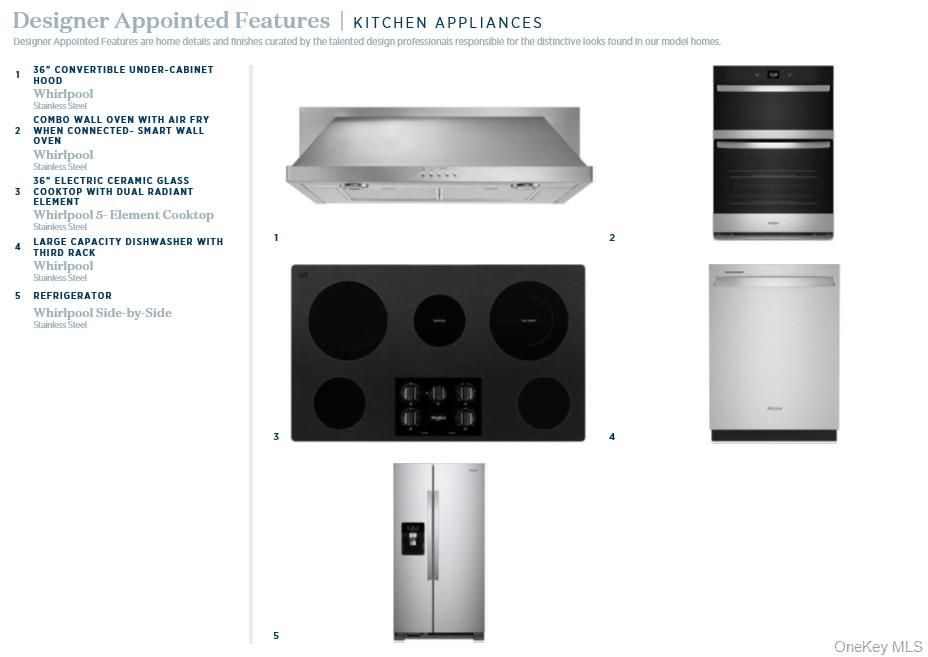
- Dishwasher, Electric Range, Electric Water Heater, Microwave, Refrigerator, Stainless Steel Appliance(s)
Bedrooms
- Bedrooms: 3
Bathrooms
- Total bathrooms: 3
- Half baths: 1
- Full baths: 2
Laundry
- Electric Dryer Hookup
- Washer Hookup
Cooling
- Central Air, Zoned
Heating
- Electric, Heat Pump, Forced Air
Features
- Eat-in Kitchen, Entrance Foyer, Kitchen Island, Open Floorplan, Open Kitchen, Pantry, Quartz Countertops, Recessed Lighting, Walk-In Closet(s), Washer/Dryer Hookup
Levels
- Two
Size
- 1,914 sq ft
Exterior
Private Pool
- No
Patio & Porch
- Patio
Garage
- Garage Spaces: 2
- Attached
- Driveway
- Garage
- Garage Door Opener
Carport
- None
Year Built
- 2026
Waterfront
- No
Water Source
- Public
Sewer
- Public Sewer
Community Info
HOA Information
- Association Fee: $400
- Association Fee Frequency: Monthly
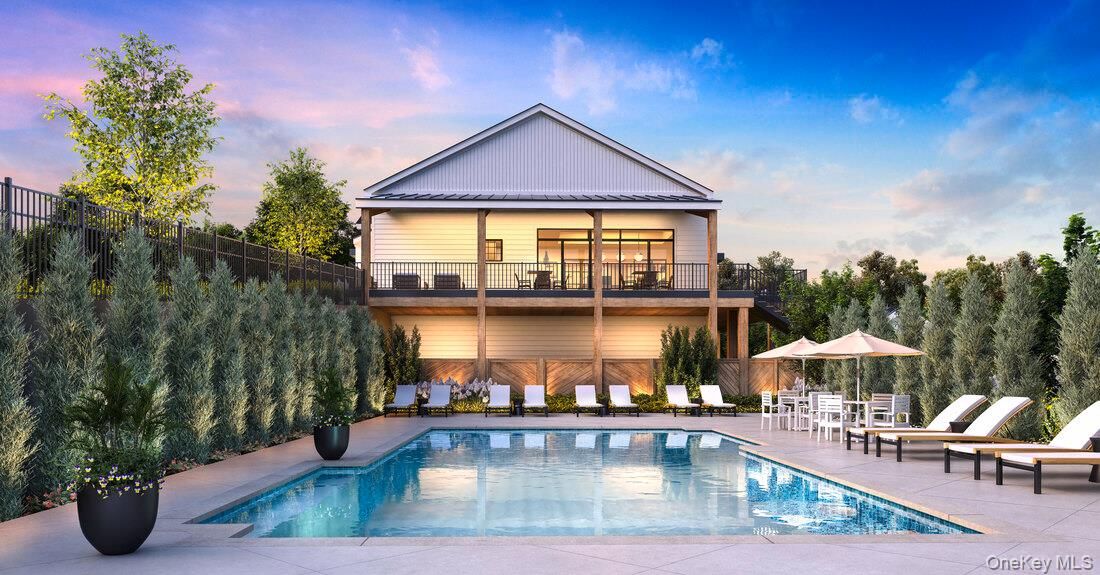
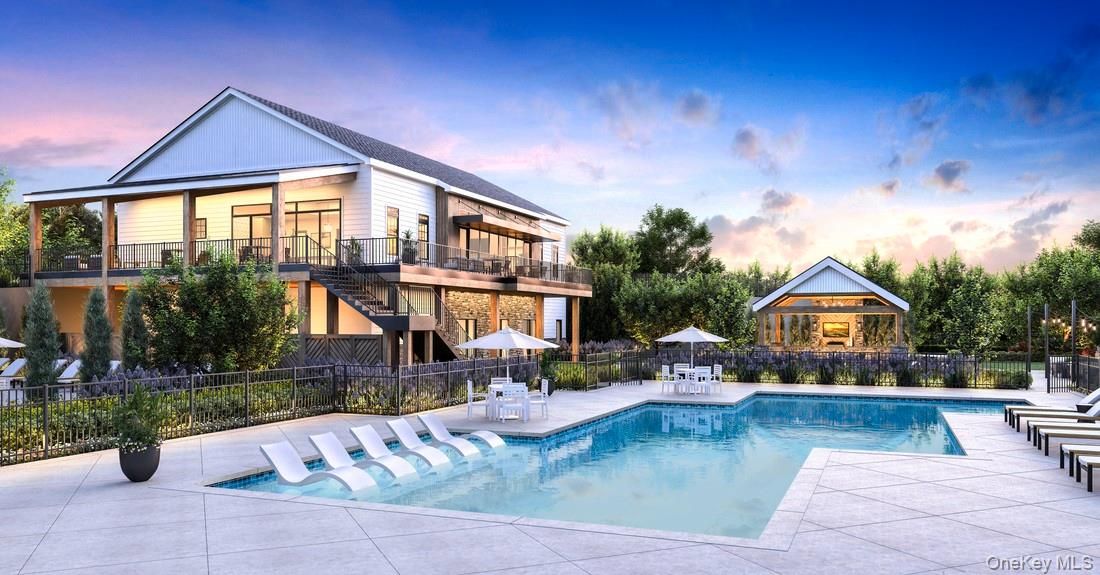
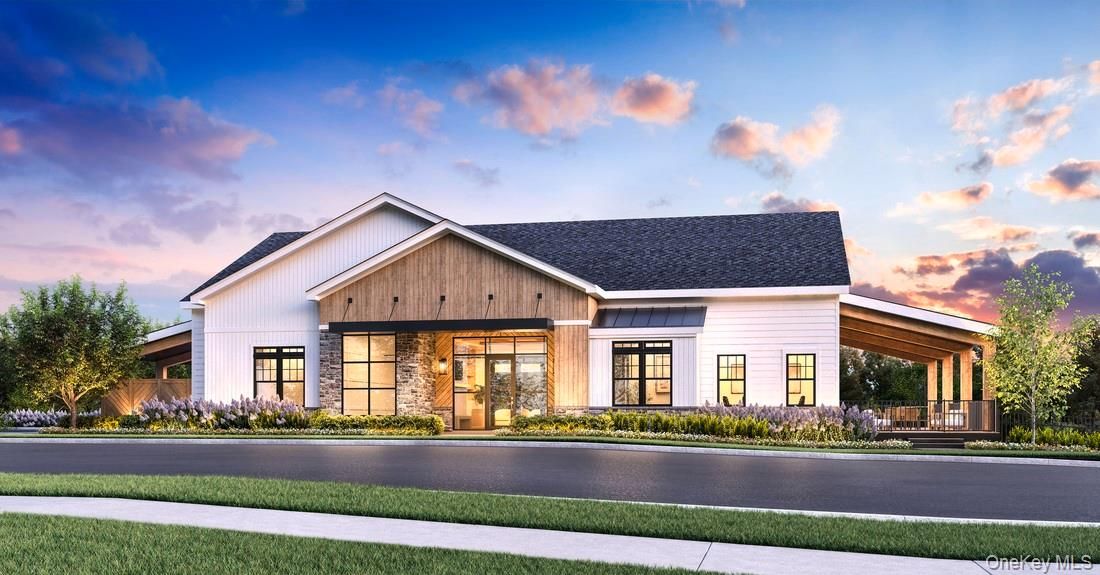
- Association Fee Includes: Clubhouse, Elevator(s), Fitness Center, Maintenance, Maintenance Grounds, Pool, Tennis Court(s), Maintenance Common Areas, Maintenance Exterior, Maintenance Grounds, Pool Service, Snow Removal, Trash
Taxes
- Annual amount: $9,800.00
- Tax year: 2026
Senior Community
- No
Features
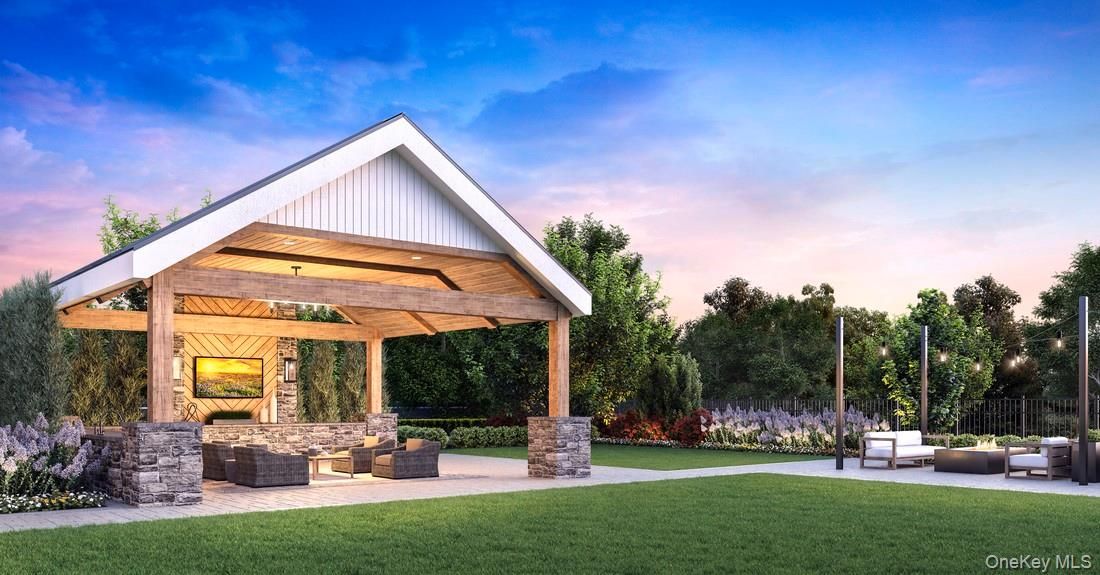
- Clubhouse, Fitness Center, Pool, Tennis Court(s)
Location
- City: Carmel
- County/Parrish: Putnam County
Listing courtesy of: Thomas J. Jacovino, Toll Brothers Real Estate Inc. Listing Agent Contact Information: 203-228-3367
MLS ID: 1029709

Listings courtesy of One Key MLS as distributed by MLS GRID. Based on information submitted to the MLS GRID as of Jul 23, 2026, 10:38am PDT. All data is obtained from various sources and may not have been verified by broker or MLS GRID. Supplied Open House Information is subject to change without notice. All information should be independently reviewed and verified for accuracy. Properties may or may not be listed by the office/agent presenting the information. Properties displayed may be listed or sold by various participants in the MLS.
Overlook Real Estate Agent
Want to learn more about Overlook?
Here is the community real estate expert who can answer your questions, take you on a tour, and help you find the perfect home.
Get started today with your personalized 55+ search experience!
Want to learn more about Overlook?
Get in touch with a community real estate expert who can answer your questions, take you on a tour, and help you find the perfect home.
Get started today with your personalized 55+ search experience!
Homes Sold:
55+ Homes Sold:
Sold for this Community:
Avg. Response Time:
Community Key Facts
Age Restrictions
- 55+
Amenities & Lifestyle
- See Overlook amenities
- See Overlook clubs, activities, and classes
Homes in Community
- Total Homes: 300

- Home Types: Single-Family, Attached
Gated
- No
Construction
- Builder: Toll Brothers
Similar homes in this community

Popular cities in New York

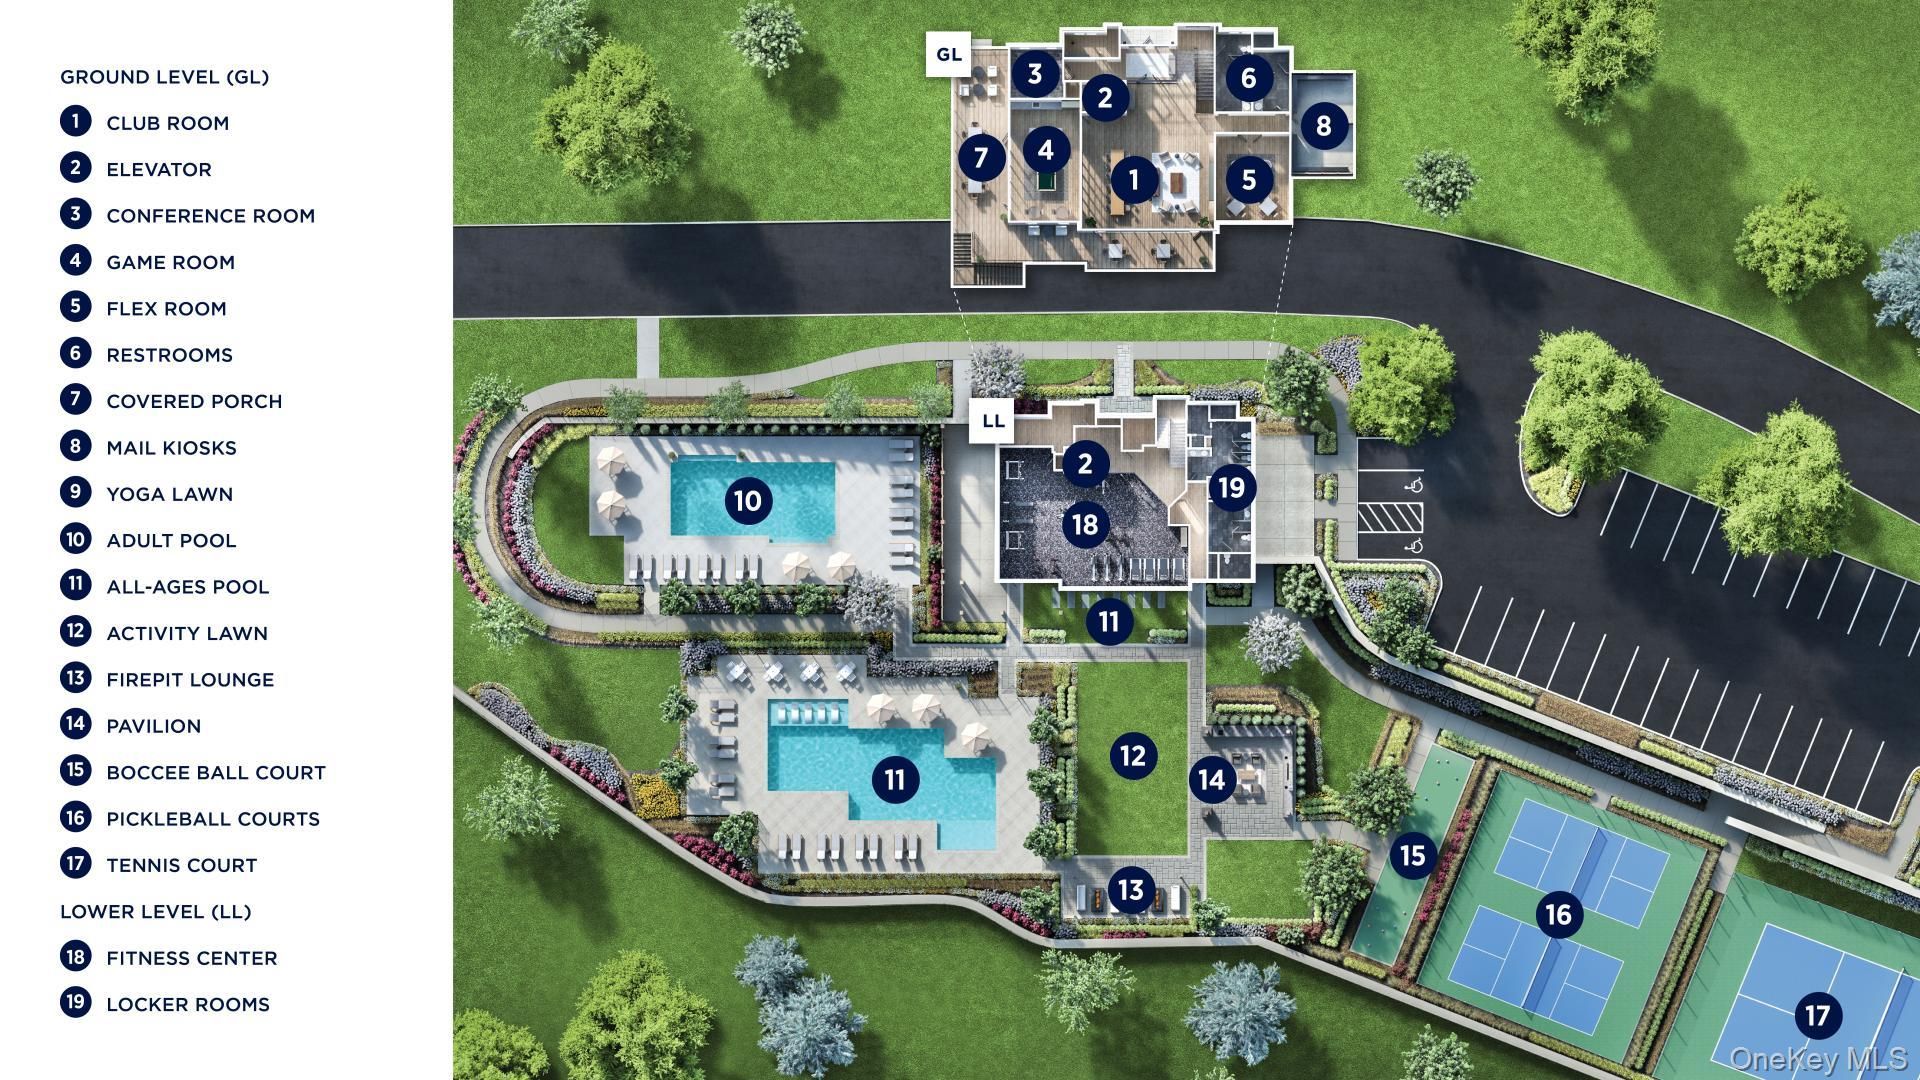


The following amenities are available to Overlook - Carmel Hamlet, NY residents:
- Clubhouse/Amenity Center
- Fitness Center
- Locker Rooms
- Business Center
- Hobby & Game Room
- Outdoor Pool
- Outdoor Patio
- Pickleball Courts
- Bocce Ball Court
- Tennis Court
- Walking & Biking Trails
- Lakes - Boat Accessible
There are plenty of activities available in Overlook . Here is a sample of some of the clubs, activities, and classes offered here.
- Bocce Ball
- Pickleball
- Swimming
- Tennis
- Walking/Jogging
- Yoga
