
- 2 beds
- 2 baths
- 1,647 sq ft
4110 Hidden Gulch Rd, Castle Rock, CO, 80104
Community: Sunstone Village at Terrain
-
Home type
Single family
-
Year built
2020
-
Lot size
4,356 sq ft
-
Price per sq ft
$313
-
Taxes
$3694 / Yr
-
HOA fees
$487 / Qtr
-
Last updated
Today
-
Views
26
-
Saves
2
Questions? Call us: (720) 776-5842
Overview
**Ranch Living Backing to Protected Open Space in Castle Rock** Welcome home to effortless, main-floor living in this beautifully designed paired home in Castle Rock. Everything you need is on one level, including the laundry room, so day-to-day life stays simple and comfortable. The open floor plan flows naturally from room to room, creating a bright, welcoming space for quiet evenings and entertaining alike. At the heart of the home, the gourmet kitchen is ready for everything from weeknight dinners to holiday gatherings. With 2 bedrooms and 2 bathrooms, there's room for guests, a home office, or a cozy hobby space. Step outside to a low-maintenance xeriscaped yard that lets you spend more time enjoying Colorado and less time on upkeep. The best part? This home backs to protected open space, so there will never be neighbors behind you. Enjoy lasting privacy, views, and a peaceful backdrop that's guaranteed to stay just the way it is. The two-car attached garage has full drywall finishes, a clean, polished touch you'll appreciate. You're just minutes from the grocery store, with easy access to downtown Castle Rock and I-25 for an easy commute. Low maintenance, high comfort, and a view that will never change. Come see it for yourself!
Interior
Appliances
- Dishwasher, Disposal, Dryer, Gas Water Heater, Microwave, Range, Refrigerator, Self Cleaning Oven, Washer
Bedrooms
- Bedrooms: 2
Bathrooms
- Total bathrooms: 2
- Three-quarter baths: 1
- Full baths: 1
Laundry
- In Unit
Cooling
- Central Air
Heating
- Forced Air, Natural Gas
Features
- Ceiling Fan(s), Kitchen Island, Open Floorplan, Pantry, Primary Suite, Quartz Countertops, Smart Thermostat, Vaulted Ceiling(s), Walk-In Closet(s)
Levels
- One
Size
- 1,647 sq ft
Exterior
Private Pool
- No
Patio & Porch
- Covered, Front Porch, Patio
Roof
- Composition
Garage
- Attached
- Garage Spaces: 2
Carport
- None
Year Built
- 2020
Lot Size
- 0.1 acres
- 4,356 sq ft
Waterfront
- No
Water Source
- Public
Sewer
- Public Sewer
Community Info
HOA Information
- Association Fee: $487
- Association Fee Frequency: Quarterly
- Association Fee Includes: Clubhouse, Park, Playground, Pool, Trail(s), Reserves, Insurance, Maintenance Grounds, Recycling, Snow Removal, Trash
Taxes
- Annual amount: $3,694.00
- Tax year: 2025
Senior Community
- No
Location
- City: Castle Rock
- County/Parrish: Douglas
Listing courtesy of: Belinda Seville, Guide Real Estate Listing Agent Contact Information: belinda@thesevilleteam.com,303-882-9164
MLS ID: REC2606980

Listings courtesy of REcolorado MLS as distributed by MLS GRID. Based on information submitted to the MLS GRID as of Nov 06, 2026, 10:08am PST. All data is obtained from various sources and may not have been verified by broker or MLS GRID. Supplied Open House Information is subject to change without notice. All information should be independently reviewed and verified for accuracy. Properties may or may not be listed by the office/agent presenting the information. Properties displayed may be listed or sold by various participants in the MLS.
Sunstone Village at Terrain Real Estate Agent
Want to learn more about Sunstone Village at Terrain?
Here is the community real estate expert who can answer your questions, take you on a tour, and help you find the perfect home.
Get started today with your personalized 55+ search experience!
Want to learn more about Sunstone Village at Terrain?
Get in touch with a community real estate expert who can answer your questions, take you on a tour, and help you find the perfect home.
Get started today with your personalized 55+ search experience!
Homes Sold:
55+ Homes Sold:
Sold for this Community:
Avg. Response Time:
Community Key Facts
Age Restrictions
- None
Amenities & Lifestyle
- See Sunstone Village at Terrain amenities
- See Sunstone Village at Terrain clubs, activities, and classes
Homes in Community
- Total Homes: 240
- Home Types: Single-Family, Attached
Gated
- Yes
Construction
- Construction Dates: 2019 - 2021
- Builder: KB Home, Meritage Homes, Tri Pointe Homes,
Similar homes in this community

Popular cities in Colorado

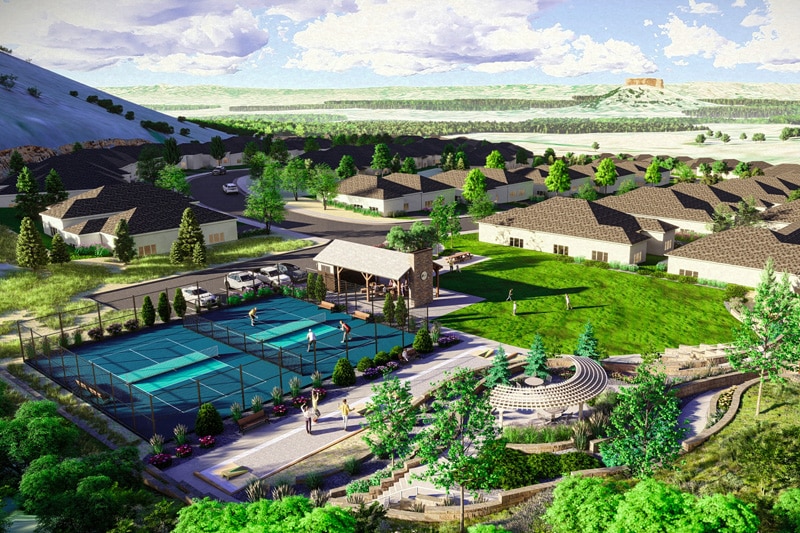
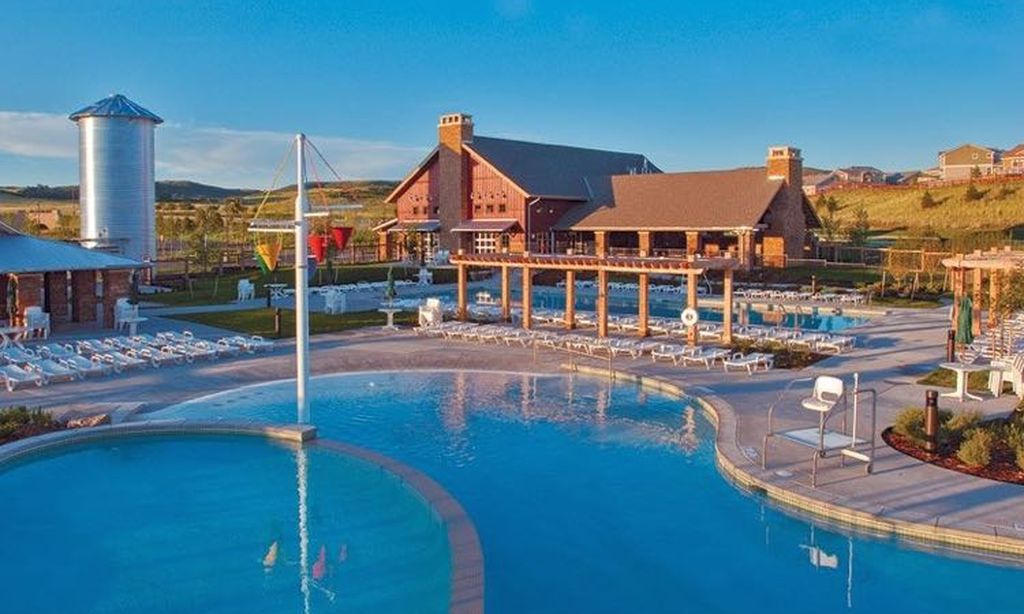
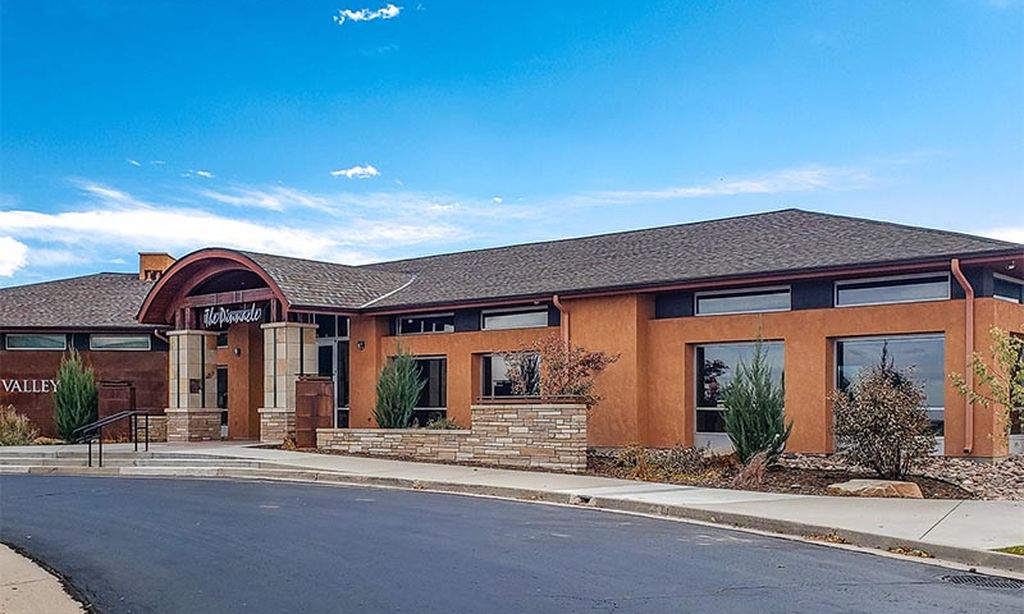
The following amenities are available to Sunstone Village at Terrain - Castle Rock, CO residents:
- Clubhouse/Amenity Center
- Multipurpose Room
- Outdoor Pool
- Outdoor Patio
- Tennis Courts
- Pet Park
- Walking & Biking Trails
- Parks & Natural Space
There are plenty of activities available in Sunstone Village at Terrain. Here is a sample of some of the clubs, activities and classes offered here.
- Tennis
- Walking/Jogging
