
- 3 beds
- 2 baths
- 1,840 sq ft
4121 Ambergrove Ave, North Chesterfield, VA, 23236
Community: The Village of Amberleigh
-
Home type
Townhouse
-
Year built
2025
-
Lot size
4,256 sq ft
-
Price per sq ft
$347
-
Taxes
$657 / Yr
-
HOA fees
$300 / Mo
-
Last updated
Today
-
Views
2
Questions? Call us: (804) 635-3655
Overview
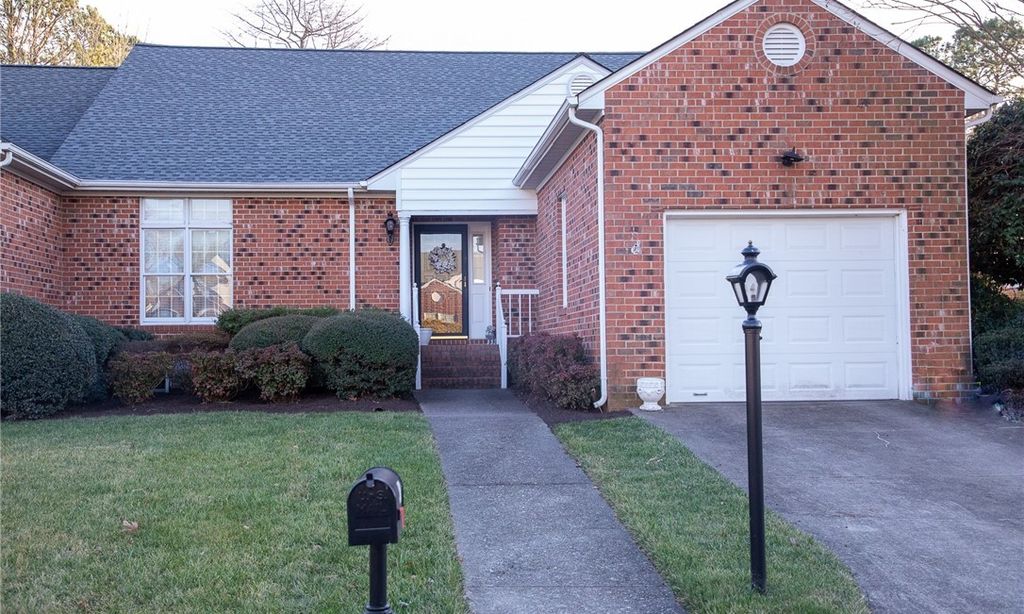


Under Construction on *Lot 013, is available for purchase in the 55+ Amberleigh Community: (LIST PRICE MAY NOT BE FINAL PRICE) a prime location for those wanting to live in a Peaceful, Walkable & Friendly neighborhood, near shopping, parks (Rockwood Park next door) & medical facilities. All photos are of the community and/or of previous homes built in the community. All our homes are Craftsman Style. At this stage a buyer would be able to chose all fixtures & finishes. The home planned for this lot is: 1840 square foot, 2 story, 3 bedroom home. There is an additional 205 sq. feet unfinished space on the second floor with the bath roughed-in. The options on this home include a front and back stoop with an area that can be added as a courtyard on the back & Tray Ceiling in Primary BR. All homes come Standard with: 2-Car Garage (Insulated & finished to painted drywall), Cobbled driveway, generous Primary Bedroom Suite, Piedmont Oak Flooring throughout, Kitchen with granite countertops, Stainless Steel Appliances, Walk-in Closets. Solid Wood Cabinets in baths, kitchen & Utility Rooms. Tile flooring in all Bathrooms and Utility Room. If you decide to put a contract on this home, at this stage, you may be able to make small, non-structural changes to the existing plan. Our builder will walk you thru the process & the home would become personal to you! If you decide to build in Amberleigh on one of our available lots, Other Standard Options include: 2 or 3 bedroom plans, Tray ceilings in Primary BR, Built-in cabinetry., Trane HVAC, Stainless Steel Appliances...etc. The remaining lots in Amberleigh 55+ Community are an excellent opportunity for those looking for a brand new dream/custom home in a friendly & convenient community. Contact us today to learn more & schedule a tour. *The photos are a mix of the actual home under construction and examples of what has and can be built in Amberleigh. The house may be available for occupancy late Nov-Dec 2025
Interior
Appliances
- Dishwasher, Some Electric Appliances, Some Gas Appliances, Disposal, Gas Water Heater, Microwave, Oven, Water Heater
Bedrooms
- Bedrooms: 3
Bathrooms
- Total bathrooms: 2
- Full baths: 2
Laundry
- Washer Hookup
- Dryer Hookup
Cooling
- Central Air, Electric
Heating
- Forced Air, Natural Gas
Fireplace
- 1, Factory Built
Features
- Bedroom on Main Level, Butler Pantry, Bathroom Rough-In, Ceiling Fan(s), Cathedral Ceiling(s), Dining Area, Separate/Formal Dining Room, Double Vanity, EnSuiteBathroom, FullBathOnMainLevel, Fireplace, Granite Counters, High Ceilings, High Speed Internet, Bath in Primary Bedroom, Main Level Primary, Pantry, Recessed Lighting, Cable TV, Wired for Data, Walk-In Closet(s)
Levels
- Two
Size
- 1,840 sq ft
Exterior
Private Pool
- No
Patio & Porch
- Stoop
Roof
- Asphalt
Garage
- Attached
- Garage Spaces: 2
- Attached
- DirectAccess
- FinishedGarage
- Garage
- GarageDoorOpener
Carport
- None
Year Built
- 2025
Lot Size
- 0.1 acres
- 4,256 sq ft
Waterfront
- No
Water Source
- Public
Sewer
- Public Sewer
Community Info
HOA Information
- Association Fee: $300
- Association Fee Frequency: Monthly
- Association Fee Includes: Landscaping, Management, Clubhouse, Insurance, Maintenance Grounds, Maintenance Exterior, Pool(s), Snow Removal, Trash
Taxes
- Annual amount: $657.00
- Tax year: 2024
Senior Community
- Yes
Features
- CommonGroundsArea, Clubhouse, Fitness, HomeOwnersAssociation, Lake, MaintainedCommunity, Pond, Pool, StreetLights
Location
- City: North Chesterfield
- County/Parrish: Chesterfield
Listing courtesy of: Carol McCracken, Long & Foster REALTORS Listing Agent Contact Information: (804) 399-9604
MLS ID: 2511391

© 2026 Central Virginia Regional Multiple Listing Service. All rights reserved. The data relating to real estate for sale on this website comes in part from the IDX Program of the Central Virginia Regional Multiple Listing Service. The data is deemed reliable but not guranteed accurate by Central Virginia Regional Multiple Listing Service. Listing information is intended only for personal, non-commercial use and may not be used for any purpose other than to identify prospective properties consumers may be interested in purchasing.
The Village of Amberleigh Real Estate Agent
Want to learn more about The Village of Amberleigh?
Here is the community real estate expert who can answer your questions, take you on a tour, and help you find the perfect home.
Get started today with your personalized 55+ search experience!
Want to learn more about The Village of Amberleigh?
Get in touch with a community real estate expert who can answer your questions, take you on a tour, and help you find the perfect home.
Get started today with your personalized 55+ search experience!
Homes Sold:
55+ Homes Sold:
Sold for this Community:
Avg. Response Time:
Community Key Facts
Age Restrictions
- None
Amenities & Lifestyle
- See The Village of Amberleigh amenities
- See The Village of Amberleigh clubs, activities, and classes
Homes in Community
- Total Homes: 173
- Home Types: Attached
Gated
- No
Construction
- Construction Dates: 1999 - Present
- Builder: R.E Collier
Similar homes in this community

Popular cities in Virginia

The following amenities are available to The Village of Amberleigh - North Chesterfield, VA residents:
- Clubhouse/Amenity Center
- Fitness Center
- Outdoor Pool
- Card Room
- Library
- Walking & Biking Trails
- Parks & Natural Space
- Demonstration Kitchen
- Outdoor Patio
- Multipurpose Room
There are plenty of activities available in The Village of Amberleigh. Here is a sample of some of the clubs, activities and classes offered here.
- Book Club
- Cards
- Coffee Gatherings
- Cookouts
- Day Trips
- Holiday Parties
- Ice Cream Socials
- Night Outings
- Swimming
- World Cup Viewing Parties
- World Series Viewing Parties
