
- 3 beds
- 2 baths
- 1,248 sq ft
4202 Silver Fox Ct, North Whitehall Twp, PA, 18069
-
Home type
Manufactured home
-
Year built
2016
-
Lot size
0 sq ft
-
Price per sq ft
$68
-
Taxes
$1364 / Yr
-
HOA fees
$1026 / Mo
-
Last updated
2 days ago
-
Views
6
-
Saves
1
Questions? Call us: (833) 633-6394
Overview
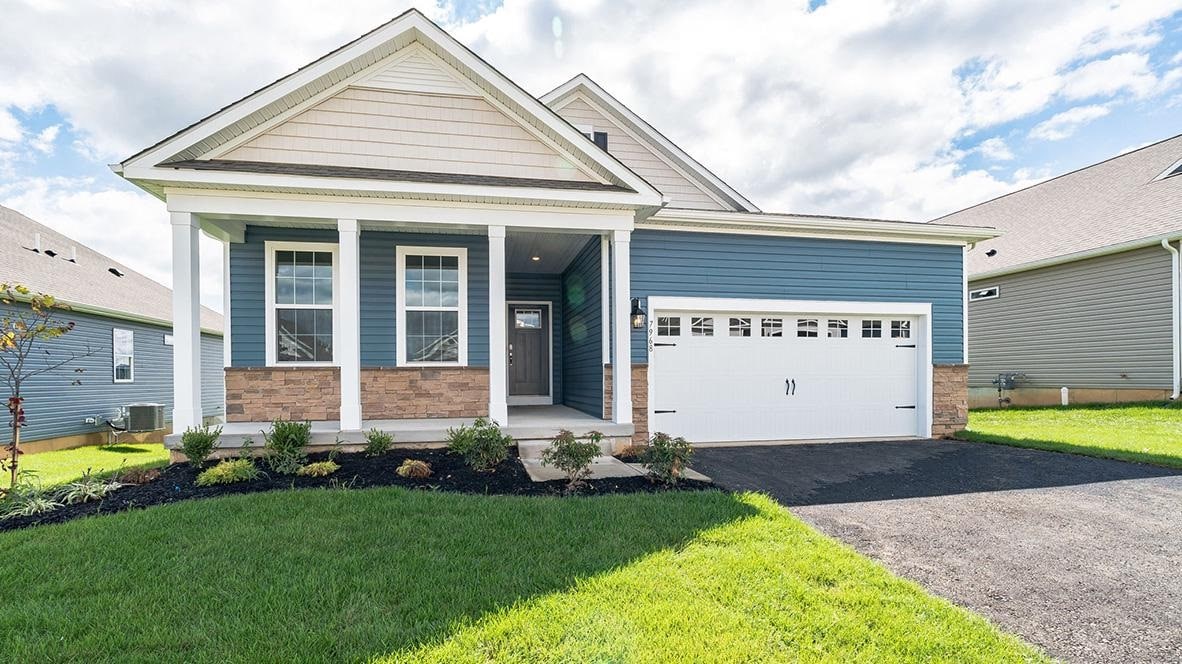

Back on the market because Buyer's Financing fell through ....... so welcome to this Adorable Parkland School District 3-bedroom, 2-full bathroom home, ideally situated on a quiet cul-de-sac with the backyard surrounded by trees and raspberry bushes. Located in the well a known Family friendly and dog Friendly Community that's just 2 minutes from the Shankweiler Drive In!! From the moment you arrive, you'll be charmed by the expansive farmhouse-style front porch that stretches across the entire front of the home—an ideal place to unwind and enjoy your morning coffee or evening sunsets. Step inside to discover a bright, open-concept floor plan designed for comfortable everyday living and effortless entertaining. Very Large Living room that can accommodate a home office and/or play area as well. Newer Appliances and water heater were installed only about a year ago. Just down the hallway you'll find a convenient laundry/mudroom with direct access to the side yard. The primary suite provides the perfect retreat with its walk-in closet and spacious en-suite bathroom. Beyond the home itself, you'll enjoy an array of community amenities, including a swimming pool, clubhouse, basketball court, playground, and picnic pavilion. This move-in-ready home truly offers the perfect combination of comfort, style, and convenience. This home is also only a 3 min walk to the Parkland bus stop and a short walk to the pool and playground.
Interior
Appliances
- Dryer, Dishwasher, Electric Water Heater, Gas Oven, Microwave, Refrigerator, Washer
Bedrooms
- Bedrooms: 3
Bathrooms
- Total bathrooms: 2
- Full baths: 2
Laundry
- Main Level
Cooling
- Central Air
Heating
- Propane
Features
- Dining Area, Kitchen Island, Mud Room, Utility Room, Walk-In Closet(s)
Size
- 1,248 sq ft
Exterior
Private Pool
- No
Patio & Porch
- Covered, Deck, Patio, Porch
Roof
- Asphalt,Fiberglass
Garage
- Garage Spaces: 2
- ParkingLot
Carport
- None
Year Built
- 2016
Waterfront
- No
Water Source
- Community
Sewer
- Public Sewer
Listing courtesy of: Missy Mitchell, Equity Lehigh Valley LLC
MLS ID: 779227

IDX information is provided exclusively for consumers' personal, non-commercial use. It may not be used for any purpose other than to identify prospective properties consumers may be interested in purchasing. The data is deemed reliable but is not guaranteed accurate by the MLS.
Allentown Real Estate Agent
Want to learn whether this home fits your active adult lifestyle?
Here is the local real estate expert who can answer your questions, take you on a tour, and help you find the perfect home.
Get started today with your personalized 55+ search experience!
Want to learn more about Regency at South Whitehall?
Get in touch with a real estate expert who can answer your questions, take you on a tour, and help you find the perfect home.
Get started today with your personalized 55+ search experience!
Homes Sold:
55+ Homes Sold:
Sold in this Area:
Avg. Response Time:
Similar homes in this area


Popular cities in Pennsylvania


The following amenities are available to Regency at South Whitehall - Allentown, PA residents:
- Clubhouse/Amenity Center
- Fitness Center
- Outdoor Pool
- Hobby & Game Room
- Card Room
- Walking & Biking Trails
- Pickleball Courts
- Bocce Ball Courts
- Demonstration Kitchen
- Outdoor Patio
- Multipurpose Room
There are plenty of activities available in Regency at South Whitehall. Here is a sample of some of the clubs, activities and classes offered here.
- Biking
- Bocce
- Swimming
