
-
Home type
Single family
-
Year built
2006
-
Lot size
13,939 sq ft
-
Price per sq ft
$516
-
HOA fees
$260 / Mo
-
Last updated
1 day ago
-
Views
9
-
Saves
1
Questions? Call us: (442) 275-8522
Overview
Set within the prestigious guard-gated community of Escena, this extraordinary residence offers Palm Springs resort-style living with 3 bedrooms and 4 bathrooms, including an attached casita. This sprawling home resides on a nearly 14,000 square-foot corner lot, one of the largest in Escena, and overlooks the 7th hole of the Jack Nicklaus designed Escena golf course. Framed by sweeping San Jacinto Mountain vistas, panoramic fairway views, and dramatic desert skies, this 3,831-square-foot residence blends sophisticated interiors, including curved archways, crown moulding, 9'+ ceilings, with exceptional indoor-outdoor living. The great room features high ceilings and a gas fireplace - one side boasts french doors leading out to the oversized patio and backyard, while the other side has a picturesque window showcasing the golf course and mountain views. The gourmet kitchen is designed for both culinary pursuits and entertaining, with a substantial island, walk-in pantry, an 8-burner gas cooktop, new double ovens & dishwasher, and abundant cabinetry. A private guest bedroom with ensuite bath and a generously sized den complete the refined ground-floor living spaces. A dramatic staircase leads to the luxurious upper level primary retreat, featuring a fireplace, picturesque windows and a private balcony to revel in spectacular mountain & golf course views. Its spa-inspired ensuite offers a steam shower, jetted soaking tub, stone countertops, separated dual vanities, and two generous walk-in closets. The attached private casita with ensuite bathroom is an ideal guest retreat. An oversized two-car garage includes a third bay well suited for a large golf vehicle, fitness equipment or a workshop. Outside, an entertainer's dream awaits with a spectacular private oasis, centered around an impressive resort-style pool & spa with a waterfall feature, and multiple spaces for lounging, dining, and entertaining. A sculptural fountain, fire pit, outdoor barbeque, and private putting green further elevate the magnificent back yard living space. Lush professional landscaping enhances privacy while creating a stunning backdrop for mountain, fairway, sunset, and desert views. Owned solar and 2 Tesla solar converters add energy efficiency. Every element of this expansive residence captures the quintessential Palm Springs lifestyle--generous proportions, extraordinary views, seamless indoor-outdoor living, and resort-caliber amenities.
Interior
Appliances
- Gas Cooktop, Disposal, Microwave, Refrigerator, Gas Water Heater, Tankless Water Heater, Vented Exhaust Fan, Range Hood, Water Purifier, Gas Oven, Dishwasher
Bedrooms
- Bedrooms: 3
Bathrooms
- Total bathrooms: 4
- Half baths: 1
- Three-quarter baths: 2
- Full baths: 1
Laundry
- Individual Room
Cooling
- Electric, Central Air, Zoned
Heating
- Fireplace(s), Natural Gas, Forced Air, Zoned, Central
Fireplace
- 1, Gas,Primary Bedroom,Masonry,Living Room
Features
- Crown Molding, Built-in Features, High Ceilings, Two Story Ceiling(s), Recessed Lighting, Open Floorplan, Storage, Walk-In Closet(s), Formal Entry, Butler Pantry, Guest Suite, Living Room, Retreat Room, Den
Levels
- Two
Size
- 3,831 sq ft
Exterior
Private Pool
- Yes
Patio & Porch
- Concrete
Roof
- Tile
Garage
- Attached
- Garage Spaces: 2
- Direct Garage Access
- Driveway
- Garage Door Opener
- Golf Cart Garage
Carport
- None
Year Built
- 2006
Lot Size
- 0.32 acres
- 13,939 sq ft
Waterfront
- No
Community Info
HOA Information
- Association Fee: $260
- Association Fee Frequency: Monthly
- Association Fee Includes: Controlled Access, Maintenance Grounds
Senior Community
- No
Listing courtesy of: David Passarell, Bennion Deville Homes
MLS ID: 219153779PS

Based on information from California Regional Multiple Listing Service, Inc. as of Oct 09, 2026 and/or other sources. All data, including all measurements and calculations of area, is obtained from various sources and has not been, and will not be, verified by broker or MLS. All information should be independently reviewed and verified for accuracy. Properties may or may not be listed by the office/agent presenting the information.
Escena Real Estate Agent
Want to learn more about Escena?
Here is the community real estate expert who can answer your questions, take you on a tour, and help you find the perfect home.
Get started today with your personalized 55+ search experience!
Want to learn more about Escena?
Get in touch with a community real estate expert who can answer your questions, take you on a tour, and help you find the perfect home.
Get started today with your personalized 55+ search experience!
Homes Sold:
55+ Homes Sold:
Sold for this Community:
Avg. Response Time:
Community Key Facts
Age Restrictions
- None
Amenities & Lifestyle
- See Escena amenities
- See Escena clubs, activities, and classes
Homes in Community
- Total Homes: 594
- Home Types: Single-Family
Gated
- Yes
Construction
- Construction Dates: 2006 - Present
- Builder: Alta Verde, Beazer Homes, Lennar Homes, Standard Pacific Homes, Toll Brothers
Similar homes in this community

Popular cities in California

The following amenities are available to Escena - Palm Springs, CA residents:
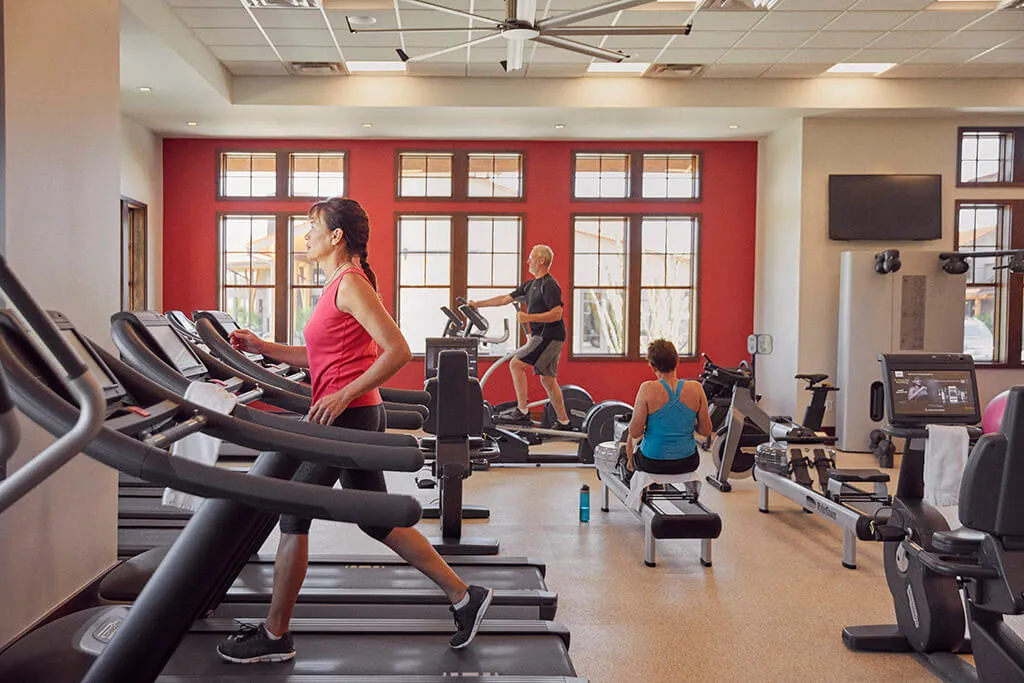
- Clubhouse/Amenity Center
- Golf Course
- Restaurant
- Walking & Biking Trails
- Pet Park
- Golf Practice Facilities/Putting Green
- Multipurpose Room
- Dining
- Golf Shop/Golf Services/Golf Cart Rentals
There are plenty of activities available in Escena. Here is a sample of some of the clubs, activities and classes offered here.
- Golf
- Happy Hours
- Live Entertainment
- Sunday Brunch
- Themed Holiday Events
