
-
Home type
Single family
-
Year built
2022
-
Lot size
6,970 sq ft
-
Price per sq ft
$636
-
HOA fees
$260 / Mo
-
Last updated
1 day ago
-
Views
6
Questions? Call us: (442) 275-8522
Overview
Enjoy premier south-facing golf course living in this contemporary residence overlooking the fairways of Escena in Palm Springs. Offering 2,593 square feet with 3 bedrooms plus a den, this thoughtfully designed home features dramatic vaulted ceilings, clerestory windows, and expansive stacking glass doors that open the living room to the backyard and showcases the pool and sweeping fairway views. Inside, large-format porcelain tile flooring and warm paint tones create a cohesive atmosphere throughout. The kitchen features upgraded cabinetry, quartz countertops, and professional-grade JennAir appliances, opening seamlessly to the main living and entertaining areas. The spacious primary suite enjoys golf course views and a spa-inspired bath featuring a freestanding soaking tub centered beneath a vaulted ceiling, an oversized pass-through shower, and upgraded finishes. Both guest bedrooms offer walk-in closets, including one with its own en-suite bath. The backyard features a pool with a dramatic fountain water feature, integrated spa, and generous entertaining areas overlooking the golf course. An expansive side yard, pre-plumbed for gas, provides additional space for outdoor dining and lounging. Owned solar adds energy efficiency to this newer-construction home. With its desirable fairway location, striking architectural details, and extensive upgrades, this residence captures the best of Palm Springs desert living within the sought-after Escena community.
Interior
Appliances
- Disposal, Microwave, Refrigerator, Vented Exhaust Fan, Dishwasher
Bedrooms
- Bedrooms: 3
Bathrooms
- Total bathrooms: 3
- Three-quarter baths: 2
- Full baths: 1
Laundry
- Inside
- Individual Room
- Washer Included
- Dryer Included
Heating
- Central
Features
- Walk-In Closet(s), Great Room
Levels
- One
Size
- 2,593 sq ft
Exterior
Private Pool
- Yes
Garage
- None
Carport
- None
Year Built
- 2022
Lot Size
- 0.16 acres
- 6,970 sq ft
Waterfront
- No
Sewer
- Sewer Paid
Community Info
HOA Information
- Association Fee: $260
- Association Fee Frequency: Monthly
- Association Fee Includes: Controlled Access
Senior Community
- No
Location
- City: Palm Springs
- County/Parrish: Riverside
Listing courtesy of: TTK Represents, Compass
MLS ID: 26104796PS

Based on information from California Regional Multiple Listing Service, Inc. as of Oct 31, 2026 and/or other sources. All data, including all measurements and calculations of area, is obtained from various sources and has not been, and will not be, verified by broker or MLS. All information should be independently reviewed and verified for accuracy. Properties may or may not be listed by the office/agent presenting the information.
Escena Real Estate Agent
Want to learn more about Escena?
Here is the community real estate expert who can answer your questions, take you on a tour, and help you find the perfect home.
Get started today with your personalized 55+ search experience!
Want to learn more about Escena?
Get in touch with a community real estate expert who can answer your questions, take you on a tour, and help you find the perfect home.
Get started today with your personalized 55+ search experience!
Homes Sold:
55+ Homes Sold:
Sold for this Community:
Avg. Response Time:
Community Key Facts
Age Restrictions
- None
Amenities & Lifestyle
- See Escena amenities
- See Escena clubs, activities, and classes
Homes in Community
- Total Homes: 594
- Home Types: Single-Family
Gated
- Yes
Construction
- Construction Dates: 2006 - Present
- Builder: Alta Verde, Beazer Homes, Lennar Homes, Standard Pacific Homes, Toll Brothers
Similar homes in this community

Popular cities in California

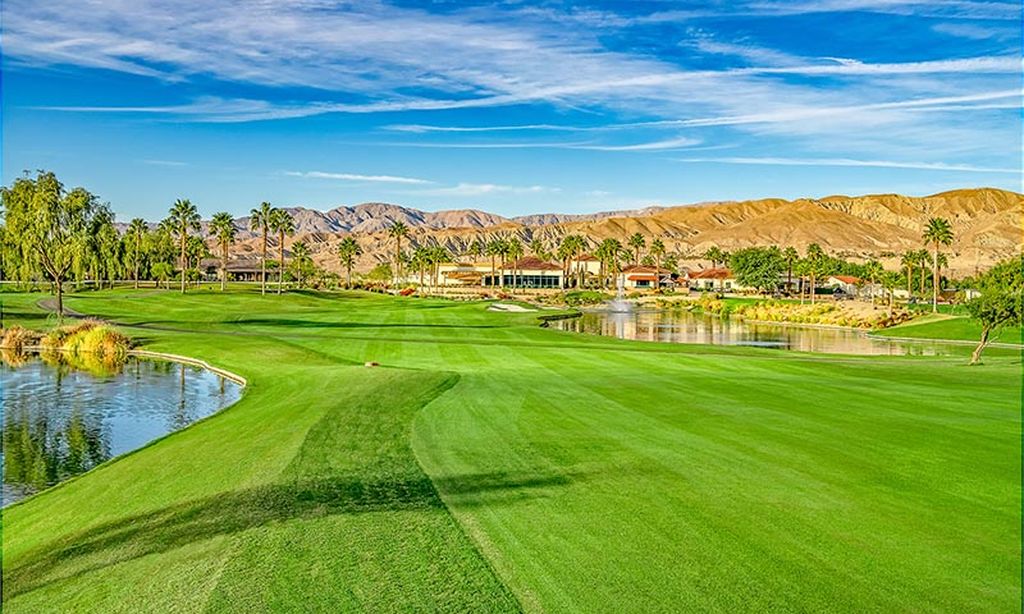
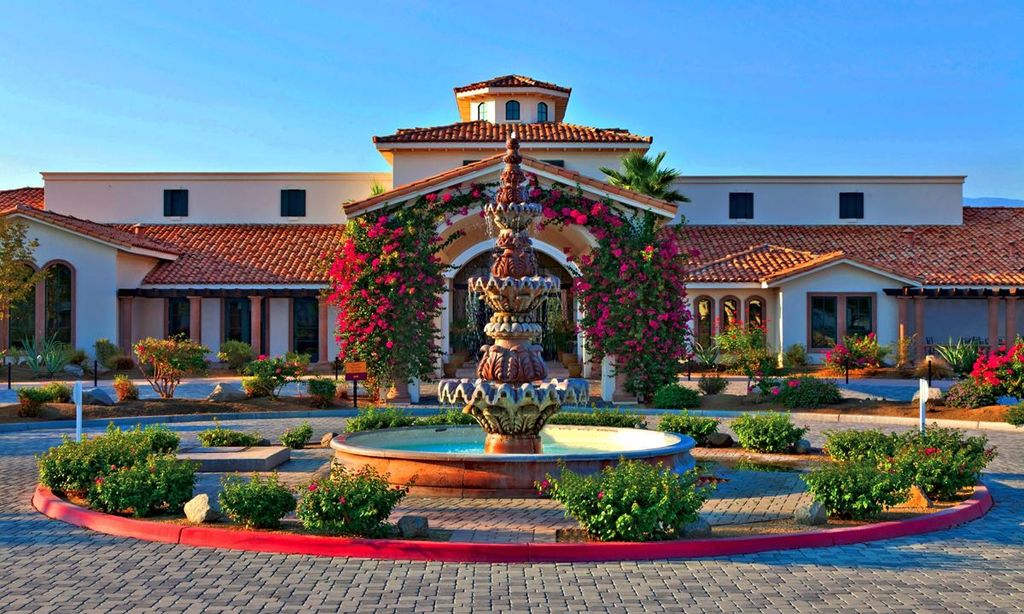
The following amenities are available to Escena - Palm Springs, CA residents:
- Clubhouse/Amenity Center
- Golf Course
- Restaurant
- Walking & Biking Trails
- Pet Park
- Golf Practice Facilities/Putting Green
- Multipurpose Room
- Dining
- Golf Shop/Golf Services/Golf Cart Rentals
There are plenty of activities available in Escena. Here is a sample of some of the clubs, activities and classes offered here.
- Golf
- Happy Hours
- Live Entertainment
- Sunday Brunch
- Themed Holiday Events
