
- 3 beds
- 2 baths
- 2,074 sq ft
4259 Warm Winds, Sanantonio, TX, 78253
Community: Hill Country Retreat
-
Home type
Single family
-
Year built
2013
-
Lot size
6,098 sq ft
-
Price per sq ft
$191
-
Taxes
$6893 / Yr
-
HOA fees
$557 / Qtr
-
Last updated
Today
-
Views
2
Questions? Call us: (726) 600-8832
Overview
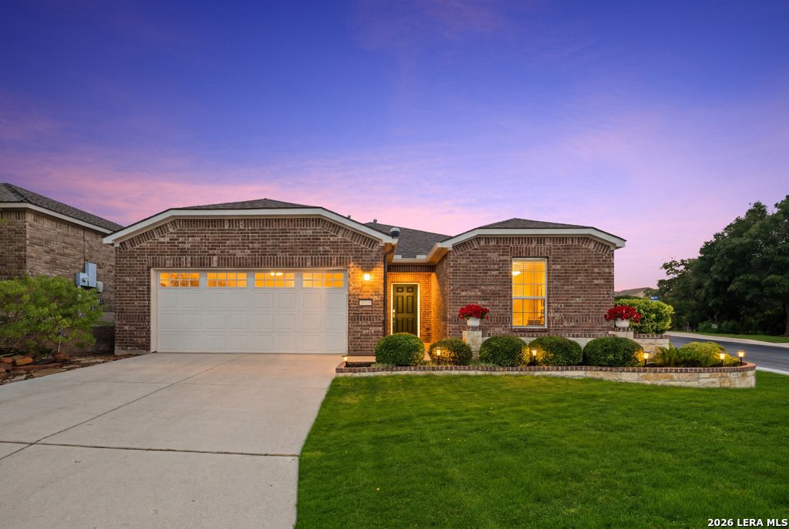
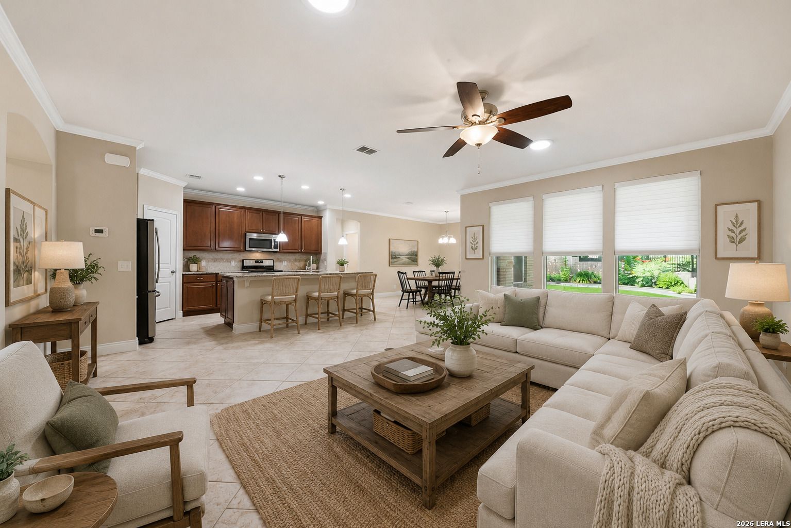
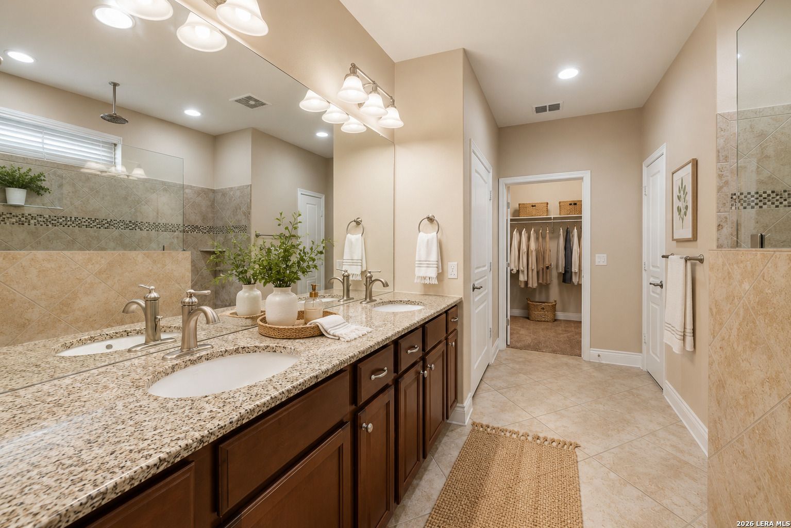
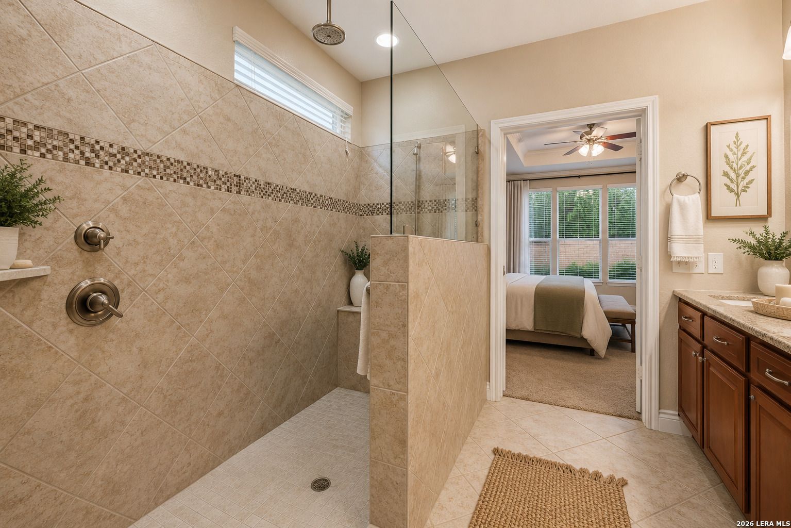
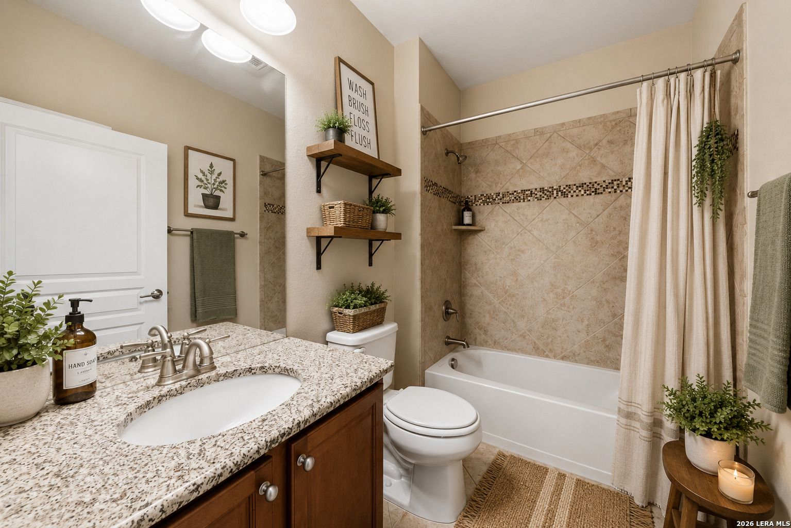
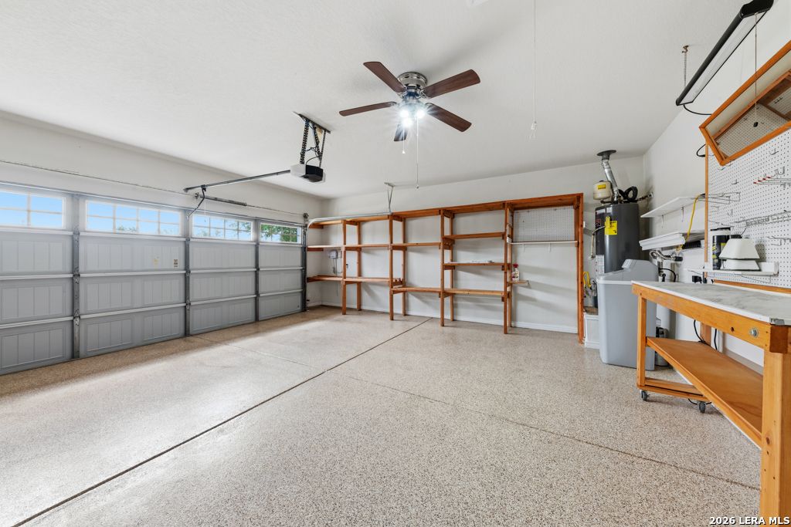
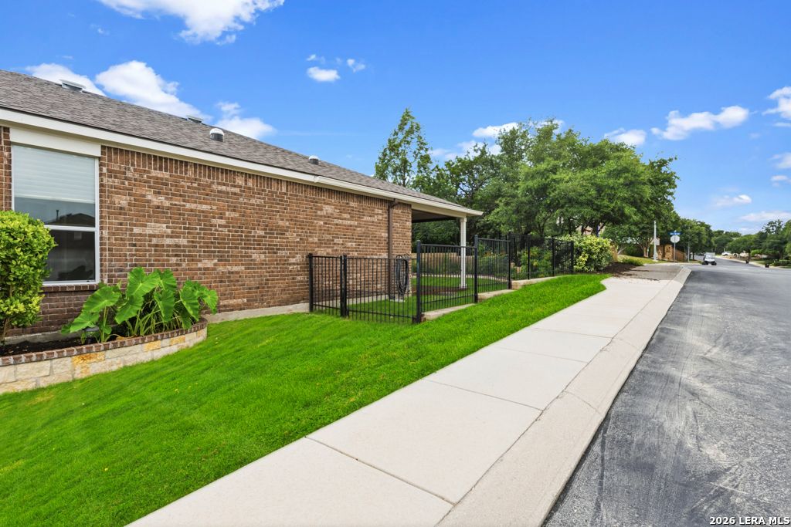
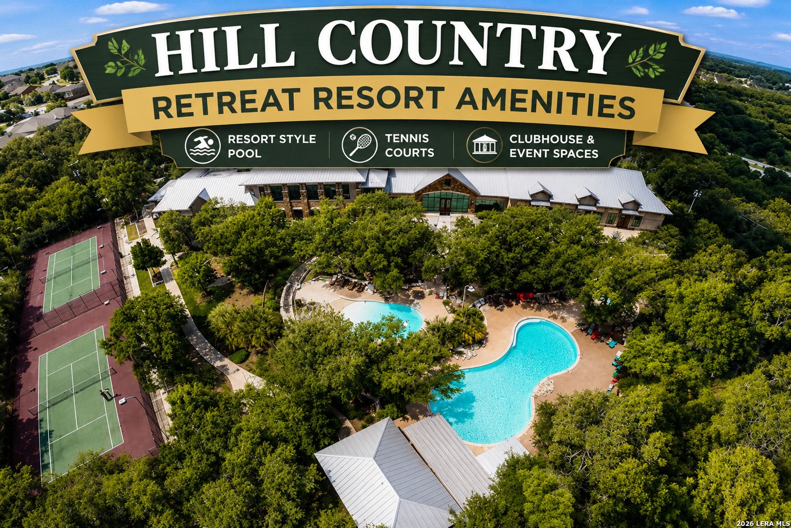
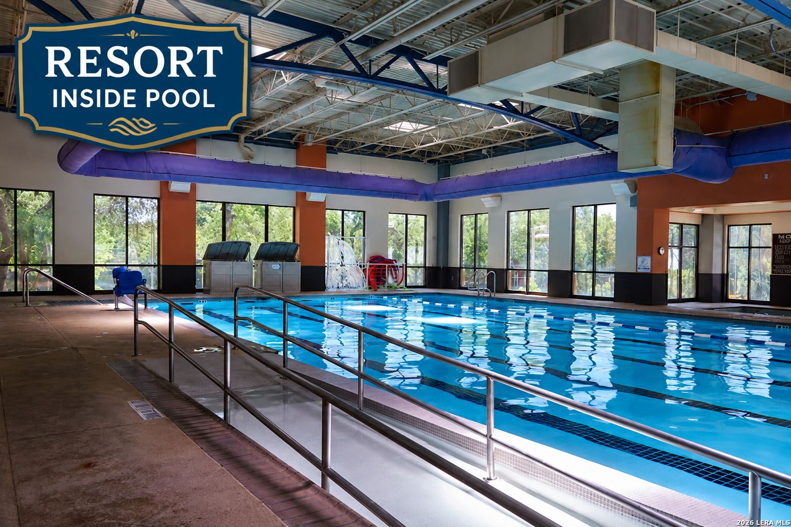
Stop By The Open House, Sunday 6/14 Noon-3pm! 1-minute walk to "The Resort" amenity center! Situated on a level corner greenbelt lot with only one neighboring home, this meticulously maintained Tifton Walk floorplan offers the perfect blend of active adult lifestyle & thoughtful aging-in-place design. Rare 3 bedroom + office layout with upgraded primary bath option. Level entry with room for wheelchair transfer, curbless barrier-free access and wide, easy-flow spaces make this home equally appealing to buyers seeking convenience today and peace of mind for tomorrow. ~A welcoming 7'x18' foyer opens to the great room concept featuring 18" tile laid in a diamond pattern throughout the living areas, carpet only in the bedrooms, three tube skylights for abundant natural light and a spacious living room with electrical floor plug. The breakfast area is surrounded by a wall of windows with electric blinds and solar screens overlooking the beautifully landscaped backyard. ~ The island kitchen offers granite countertops, cherry-style cabinetry, tile and glass backsplash, recessed and pendant lighting, walk-in pantry with floor-to-ceiling storage, stainless appliances including a 25.6 cu. ft. French door refrigerator with ice/water (7/2025), and a 5-burner gas range. ~ The office features French doors, 12 feet of built-in cabinetry, desk and countertops-ideal for a home office, craft room or hobby space. The primary suite showcases a vaulted tray ceiling with crown molding and spa-inspired bath with curbless-entry shower, built-in seat, grab bars, dual shower heads including rain shower and handheld wand, double vanity, medicine cabinet, private water closet, separate linen closet and 12'x12' walk-in closet. Bedroom 2 includes a Murphy bed with built-in shelving, making it perfect for guests while maximizing everyday functionality. ~ Outdoor living is equally impressive with a custom stained stamped concrete covered patio featuring privacy blinds, ceiling fan, mature landscaping, sprinkler system with drip irrigation, exterior lighting, outlets and wrought iron fencing backing to the greenbelt. ~ The oversized utility room goes beyond laundry with folding counter, hanging area, wall cabinetry, deep utility sink and room for a freezer-perfect for organization, hobbies or extra storage. Additional features include wide baseboards, 2" faux wood blinds, lowered light fixtures, shaker-style 3-panel doors, security system with motion detection, Ring doorbell, water softener, epoxy garage floor, carriage house garage door with privacy windows, keyless entry, slat wall storage system, workbench with pegboard, pull-down attic access and ceiling fan. ~ Some Updates include Roof (5/2023), 14 SEER HVAC with REME-LED indoor air purification (6/2025), seamless SnapLock gutters (11/2020), water heater (8/2020), water softener (7/2025) and refrigerator (7/2025). The home has benefited from consistent lawn care, biannual HVAC servicing and regular pest control. Upgrades and maintenance receipts are available upon request because true value isn't just in the features you can see-it's in the exceptional care you can feel the moment you walk through the door. ~ Residents of Del Webb's 55+ Hill Country Retreat enjoy "The Resort," a 28,000-square-foot clubhouse featuring indoor and outdoor pools, hot tubs, 2-story fitness center, library, pickleball, tennis, bocce courts, Billiard Rooms, Ballroom and over 100 resident-led clubs and activities. This is more than a home-it's a lifestyle.
Interior
Appliances
- ENERGY STAR Qualified Appliances
Bedrooms
- Bedrooms: 3
Laundry
- Main Level
- Laundry Room
Cooling
- Central Air, 1 Unit, SEER Rated 13-15, Programmable Thermostat, Double Pane Windows, Smart Appliance(s), Ceiling Fan(s)
Heating
- Central, Natural Gas
Features
- Entry Level Living Area, Eat-in Kitchen, Kitchen Island, Breakfast Bar, Walk-In Pantry, Study, Utility Room, Additional Bedroom, Bedroom on Main Level, High Ceilings, Open Floorplan, Pull Down Attic Stairs, Skylights, Cable TV, High Speed Internet, All Bedrooms on Lower Level
Size
- 2,074 sq ft
Exterior
Private Pool
- No
Roof
- Composition
Garage
- Attached
- Garage Spaces:
- Garage
- Two Car
- Attached Garage
- Paved
- Curb Parking
- Drain
- Lighted
Carport
- None
Year Built
- 2013
Lot Size
- 0.14 acres
- 6,098 sq ft
Waterfront
- No
Water Source
- Other
Sewer
- Private Sewer
Community Info
HOA Information
- Association Fee: $557
- Association Fee Frequency: Quarterly
- Association Fee Includes: Controlled Access, Pool, Tennis Court(s), Clubhouse, Jogging Path, Sport Court, Biking Trails, Barbecue, Basketball Court
Taxes
- Annual amount: $6,893.00
- Tax year:
Senior Community
- No
Location
- City: Sanantonio
- County/Parrish: BEXAR
Listing courtesy of: Rhonda Howerton, Coldwell Banker D'Ann Harper, REALTOR Listing Agent Contact Information: (210) 269-4663
MLS ID: 1990479

The data relating to real estate listings on this website comes in part from the Internet Data Exchange (IDX) program of Columbus and Central Ohio Regional MLS. IDX information is provided exclusively for consumers' personal, non-commercial use and may not be used for any purpose other than to identify prospective properties consumers may be interested in purchasing. Listings provided by brokerages other than 55places.com are identified with the Columbus and Central Ohio Regional MLS IDX Logo. All Information Is Deemed Reliable But Is Not Guaranteed Accurate. Listing information Copyright 2026 Columbus and Central Ohio Regional MLS. All Rights Reserved.
Hill Country Retreat Real Estate Agent
Want to learn more about Hill Country Retreat?
Here is the community real estate expert who can answer your questions, take you on a tour, and help you find the perfect home.
Get started today with your personalized 55+ search experience!
Want to learn more about Hill Country Retreat?
Get in touch with a community real estate expert who can answer your questions, take you on a tour, and help you find the perfect home.
Get started today with your personalized 55+ search experience!
Homes Sold:
55+ Homes Sold:
Sold for this Community:
Avg. Response Time:
Community Key Facts
Age Restrictions
- 55+
Amenities & Lifestyle
- See Hill Country Retreat amenities
- See Hill Country Retreat clubs, activities, and classes
Homes in Community
- Total Homes: 2,090
- Home Types: Single-Family
Gated
- Yes
Construction
- Construction Dates: 2006 - 2024
- Builder: Del Webb, Village Builders
Similar homes in this community



Popular cities in Texas

The following amenities are available to Hill Country Retreat - San Antonio, TX residents:
- Clubhouse/Amenity Center
- Multipurpose Room
- Fitness Center
- Locker Rooms
- Arts & Crafts Studio
- Indoor Pool
- Indoor Walking Track
- Card Room
- Ceramics Studio
- Ballroom
- Computers
- Library
- Demonstration Kitchen
- Billiards
- Outdoor Pool
- Outdoor Patio
- Pickleball Courts
- Tennis Courts
- Bocce Ball Courts
- Horseshoe Pits
- Walking & Biking Trails
There are plenty of activities available in Hill Country Retreat. Here is a sample of some of the clubs, activities and classes offered here.
- Archery Group
- Art Group
- Bible Study
- Bicycling Club
- Billiards
- Birdwatcher's Group
- Bocce
- Book Discussion Group
- Bowling
- Brew Crew
- Bridge
- Bunco
- Canasta
- Cardio Fit
- Cardio Groove
- Cardio Splash
- Chorus Group
- Cigar Club
- Coins/Stamps Collectables Club
- Cribbage
- Dance Group
- Democrats Club
- Dominoes
- Ferre and Ricketts
- Firearms Education & Safety Club
- Fishing Club
- Foreign Language Classes
- Friday Night Socials
- Fun Riders Club
- Gentle Yoga
- Golf Cart Club
- Hand & Foot
- Health & Fitness Presentations
- Karaoke
- Line Dancing
- Lions Club
- Mahjong
- Men's Breakfast
- Men's Softball
- Mexican Train
- Movie Night
- Music Club
- Needlecraft Group
- Paint Group
- Pet Owners Club
- Pickleball
- Pilates
- Ping Pong
- Pokeno
- Poker
- Potluck Dinners
- Pottery Group
- R.V. Club
- Racing Club
- Republicans Club
- Scrapbook Club
- Sit and Be Fit
- Speak Out With Sonia
- Stamping Group
- Strength Training
- Tarn Stitchers Club
- Technology Club
- Tennis
- Theater Club
- Travel Club
- UNO Singles Club
- Veteran's Club
- Walking Club
- Water Volleyball
- Weight Loss Support Club
- Wine Club
- Writers Club
- Yarn Stitchers
- Zumba
