
- 3 beds
- 3 baths
- 2,832 sq ft
42841 Cumulus Ter, Ashburn, VA, 20148
Community: Birchwood at Brambleton
-
Year built
2018
-
Lot size
4,792 sq ft
-
Price per sq ft
$339
-
Taxes
$6398 / Yr
-
HOA fees
$306 / Mo
-
Last updated
1 day ago
-
Views
3
-
Saves
1
Questions? Call us: (571) 601-3725
Overview
WATERFRONT BEAUTY Welcome to this exceptional end-unit waterfront villa in Birchwood at Brambleton, where luxury, comfort & low-maintenance living come together. Offering over 2,800 square feet of beautifully appointed living space on two levels, this one-of-a-kind residence combines an expansive, open-concept design w/ warmth & elegance. Soaring windows fill the home w/ natural light & frame breathtaking views of Lake Birchwood, creating a seamless connection between the interior & its picturesque surroundings. At the heart of the home is a spectacular gourmet kitchen, thoughtfully designed w/ both style and functionality in mind. An oversized center island offers seating for six, under-counter beverage refrigeration & integrated wine storage, making it ideal for everyday living & entertaining. Customized & expanded soft-close cabinetry w/ roll-out shelving, a tailored walk-in pantry, premium stone countertops w/ a matching solid-stone backsplash & GE Profile appliances complete this exceptional space. The open-concept main living area is enhanced by designer lighting, engineered wood flooring & solar-powered motorized blinds, while a cozy gas fireplace creates a warm & inviting ambiance. Every detail has been thoughtfully considered to deliver an elevated living experience w/ the perfect balance of sophistication & comfort. Equally impressive is the exceptional outdoor living space, featuring a custom 20' x 21' flagstone patio w/ desirable southern exposure, extended toward the lake to maximize the spectacular waterfront views. Designed for outdoor enjoyment & effortless entertaining, this inviting retreat includes a remote-controlled awning, an upgraded under-deck roofing system, recessed lighting, a ceiling fan & an additional remote-controlled solar shade on the west side. A coordinating flagstone entry walkway, lush landscaping & an irrigation system complete this beautifully designed outdoor oasis. The expansive primary suite is a private sanctuary, featuring an elegant tray ceiling, a luxurious bath w/ a dual-sink vanity & frameless shower, a customized walk-in closet & private deck w/ motorized awning. Awaken to sweeping views of the Lake & unwind in the evening as spectacular sunsets paint the sky. This tranquil retreat offers the perfect setting to relax & embrace the beauty of waterfront living. Two additional bedrooms feature customized closets & enjoy access to the impressive upper-level outdoor terrace, providing yet another inviting space to take in the outdoor surroundings. The thoughtfully customized & elevated laundry room offers quartz countertops, expanded cabinetry & a convenient coffee station complete w/ under-counter refrigeration, sink & microwave. A bonus main-level storage room, conveniently located off the mudroom, provides valuable additional storage & easy access to the attached 2-car garage w/ epoxy flooring & an EV charging outlet. Ample guest parking is available along Cumulus Terr., & the Ashburn Metro Bus (Rt 374) stop is just steps away at the corner of Creighton Rd & Cumulus Terr. Experience resort-style living in the award-winning 55+ active adult community of Birchwood at Brambleton. The monthly HOA fee includes lawn care, cable TV, internet, trash & recycling, allowing for a truly low-maintenance lifestyle. This home is located just a short walk from the Birchwood Clubhouse, where residents enjoy an impressive array of amenities, including indoor & outdoor pools, a fitness center, walking & biking trails, pickleball & bocce courts, art studio, demonstration kitchen, greenhouse & garden, theater & game rooms, a catch-and-release fishing pier & a full calendar of year-round social events. This exceptional location offers convenient access to major commuter routes, including Rte 50, Dulles Toll Rd. Dulles Intl Airport is 4 miles away, Ashburn Metro 5 miles, WDC 25 miles away. A rare opportunity to enjoy luxury waterfront living, exceptional community amenities and a carefree lifestyle!
Interior
Appliances
- Built-In Microwave, Cooktop, Dishwasher, Disposal, Dryer, Extra Refrigerator/Freezer, Microwave, Oven - Wall, Refrigerator, Stainless Steel Appliances, Washer
Bedrooms
- Bedrooms: 3
Bathrooms
- Total bathrooms: 3
- Half baths: 1
- Full baths: 2
Cooling
- Ceiling Fan(s), Central A/C
Heating
- Hot Water
Fireplace
- 1, Gas/Propane
Features
- Wood Floors, Window Treatments, Walk-in Closet(s), Upgraded Countertops, Recessed Lighting, Primary Bath(s), Pantry, Kitchenette, Kitchen - Island, Kitchen - Gourmet, Kitchen - Eat-In, Formal/Separate Dining Room, Family Room Off Kitchen, Floor Plan - Open, Ceiling Fan(s), Bathroom - Walk-In Shower, Bathroom - Tub Shower
Levels
- Two
Size
- 2,832 sq ft
Exterior
Private Pool
- No
Patio & Porch
- Deck(s), Patio(s)
Garage
- Garage Spaces: 2
Carport
- None
Year Built
- 2018
Lot Size
- 0.11 acres
- 4,792 sq ft
Waterfront
- No
Water Source
- Public
Sewer
- Public Sewer
Community Info
HOA Information
- Association Fee: $306
- Association Fee Frequency: Monthly
- Association Fee Includes: Water/Lake Privileges, Tennis Courts, Swimming Pool, Retirement Community, Recreational Center, Pool - Outdoor, Pool - Indoor, Pier/Dock, Picnic Area, Pickleball Courts, Party Room, Meeting Room, Lake, Jog/Walk Path, Hot tub, Game Room, Fitness Center, Exercise Room, Common Grounds, Club House, Art Studio, Cable TV, High Speed Internet, Trash, Snow Removal, Common Area Maintenance, Management, Pier/Dock Maintenance, Pool(s), Recreation Facility, Reserve Funds, Lawn Care Front, Lawn Care Rear, Lawn Care Side
Taxes
- Annual amount: $6,398.00
- Tax year: 2026
Senior Community
- Yes
Location
- City: Ashburn
Listing courtesy of: Victoria J Girdis, Keller Williams Realty Listing Agent Contact Information: vicki@girdisgroup.com
MLS ID: VALO2137466

The information included in this listing is provided exclusively for consumers' personal, non-commercial use and may not be used for any purpose other than to identify prospective properties consumers may be interested in purchasing. The information on each listing is furnished by the owner and deemed reliable to the best of his/her knowledge, but should be verified by the purchaser. BRIGHT MLS and 55places.com assume no responsibility for typographical errors, misprints or misinformation. This property is offered without respect to any protected classes in accordance with the law. Some real estate firms do not participate in IDX and their listings do not appear on this website. Some properties listed with participating firms do not appear on this website at the request of the seller.
Birchwood at Brambleton Real Estate Agent
Want to learn more about Birchwood at Brambleton?
Here is the community real estate expert who can answer your questions, take you on a tour, and help you find the perfect home.
Get started today with your personalized 55+ search experience!
Want to learn more about Birchwood at Brambleton?
Get in touch with a community real estate expert who can answer your questions, take you on a tour, and help you find the perfect home.
Get started today with your personalized 55+ search experience!
Homes Sold:
55+ Homes Sold:
Sold for this Community:
Avg. Response Time:
Community Key Facts
Age Restrictions
- 55+
Amenities & Lifestyle
- See Birchwood at Brambleton amenities
- See Birchwood at Brambleton clubs, activities, and classes
Homes in Community
- Total Homes: 1,502
- Home Types: Single-Family, Attached, Condos
Gated
- No
Construction
- Construction Dates: 2016 - Present
- Builder: Multiple Builders
Similar homes in this community

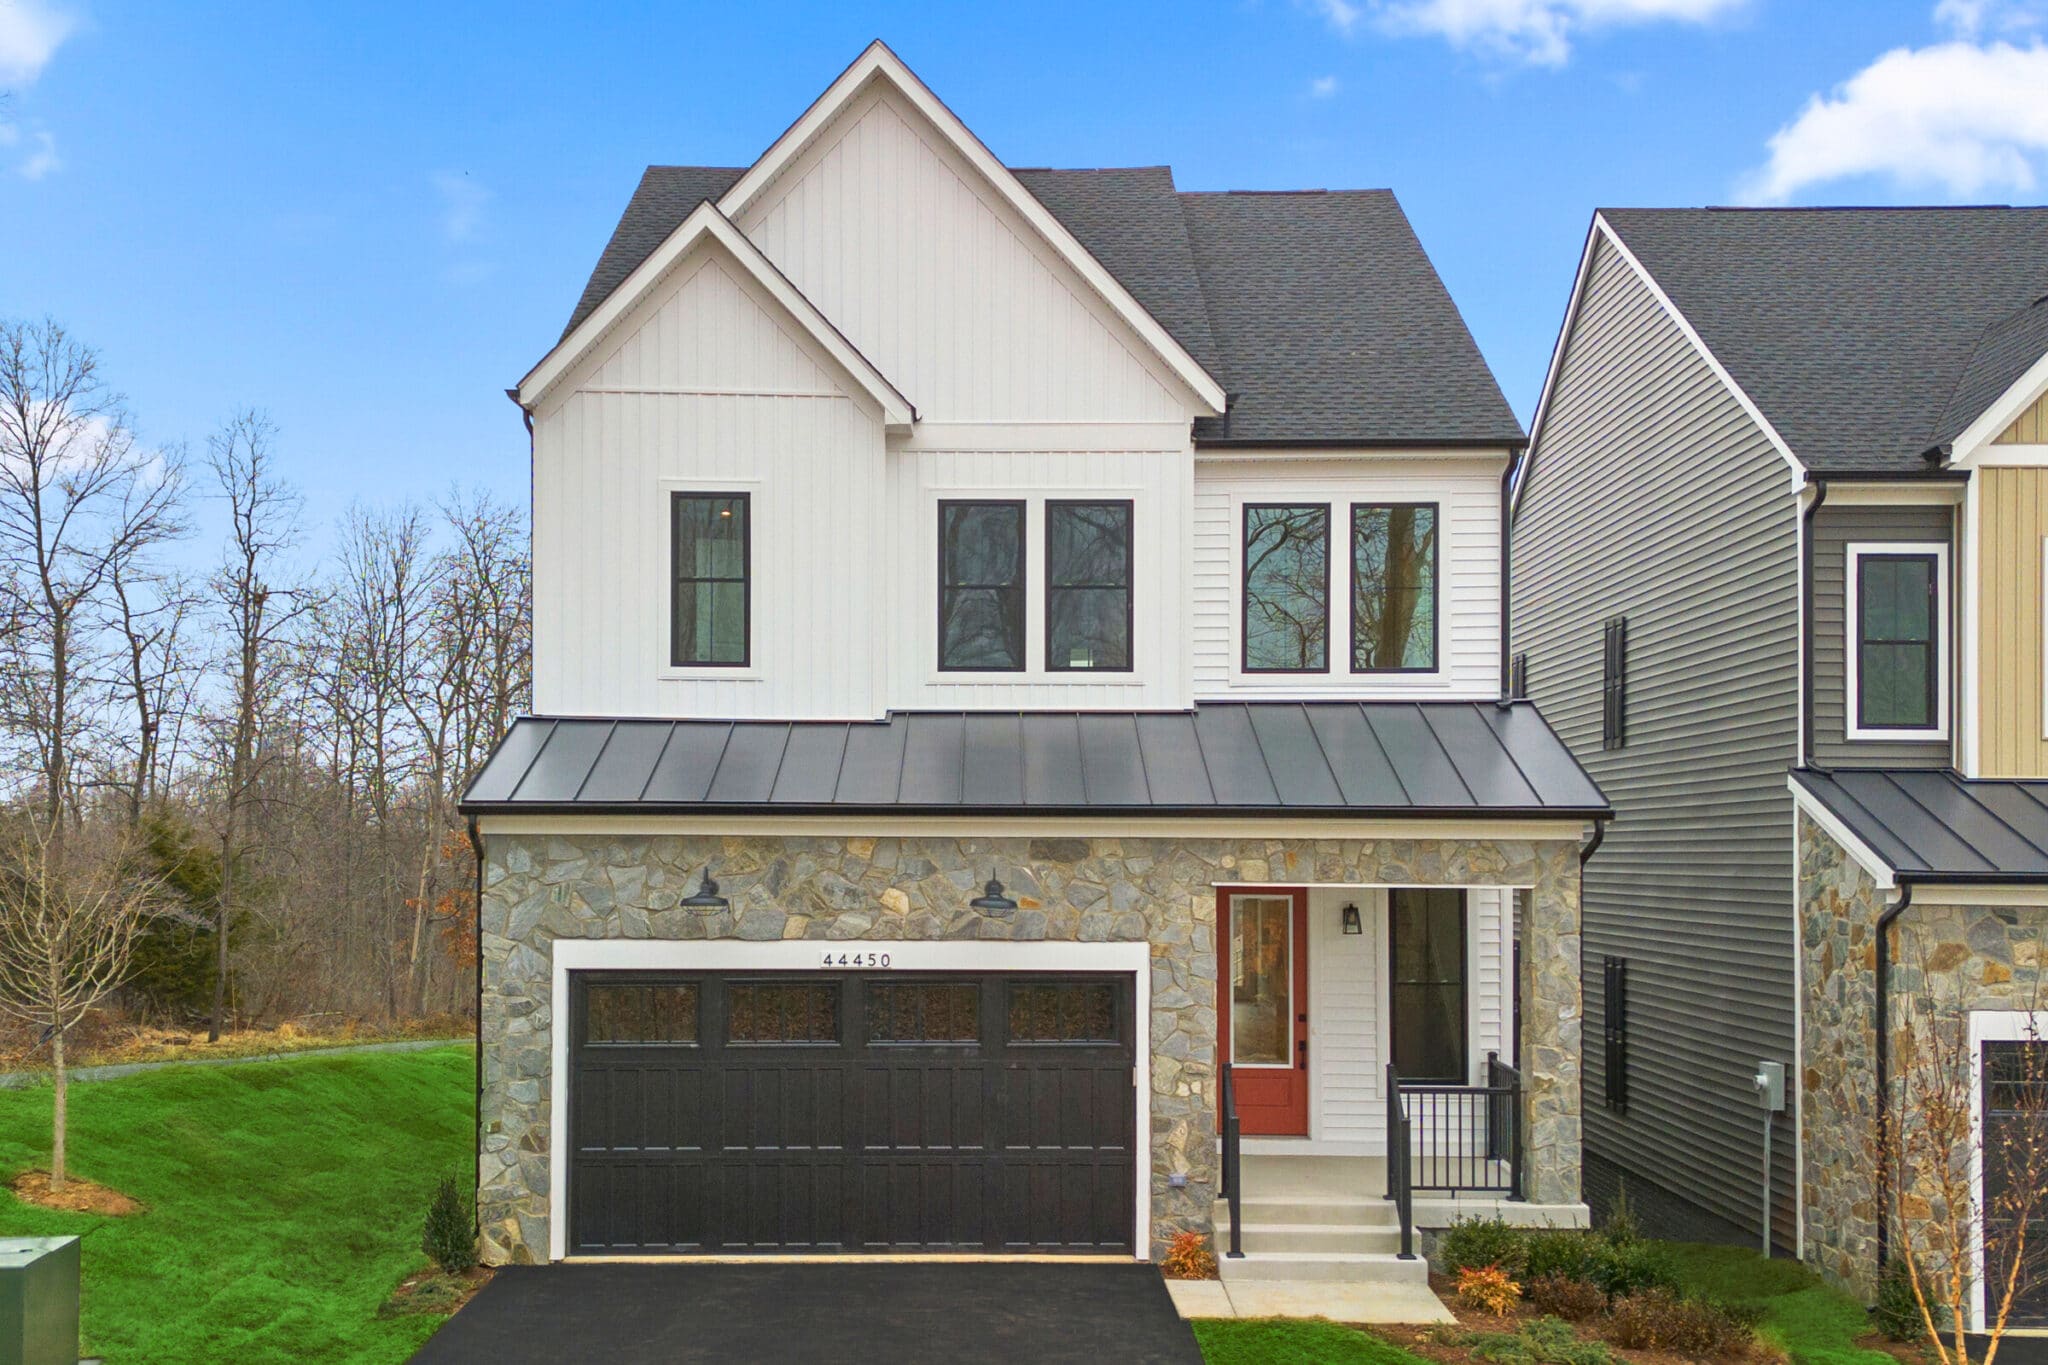
Popular cities in Virginia


The following amenities are available to Birchwood at Brambleton - Ashburn, VA residents:
- Clubhouse/Amenity Center
- Indoor Pool
- Outdoor Pool
- Aerobics & Dance Studio
- Hobby & Game Room
- Arts & Crafts Studio
- Performance/Movie Theater
- Walking & Biking Trails
- Pickleball Courts
- Bocce Ball Courts
- Lakes - Scenic Lakes & Ponds
- Lakes - Fishing Lakes
- Gardening Plots
- Playground for Grandkids
- Demonstration Kitchen
- Outdoor Patio
- Golf Practice Facilities/Putting Green
- Multipurpose Room
- Gazebo
- Misc.
- Fire Pit
- Bar
There are plenty of activities available in Birchwood at Brambleton. Here is a sample of some of the clubs, activities and classes offered here.
- Arts & Crafts
- Bocce Ball
- Book Clubs
- Cooking Classes
- Farmers' Market
- Fishing
- Games Nights
- Gardening
- Golf
- Weekly Potluck Dinners
- Yoga Classes
