- 3 beds
- 2 baths
- 2,123 sq ft
438 Crossvine Close, Pittsboro, NC, 27312
Community: Fearrington Village
-
Home type
Townhouse
-
Year built
1988
-
Lot size
2,614 sq ft
-
Price per sq ft
$188
-
Taxes
$3361 / Yr
-
HOA fees
$315 / Annually
-
Last updated
1 day ago
-
Views
12
-
Saves
2
Questions? Call us: (743) 500-6433
Overview
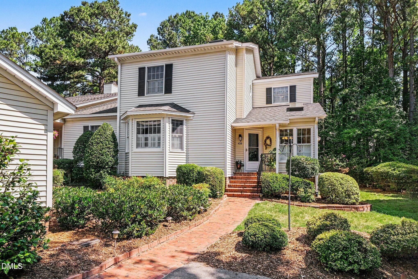
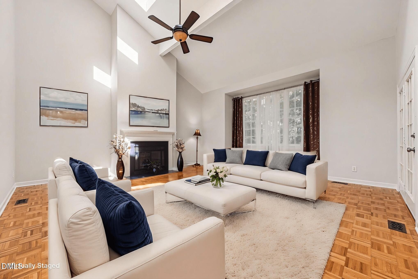
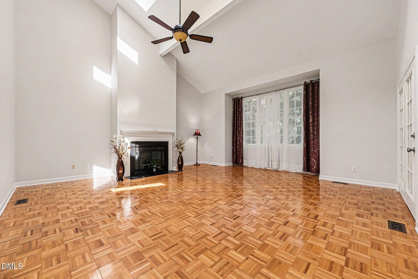
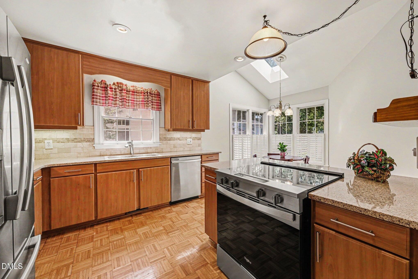
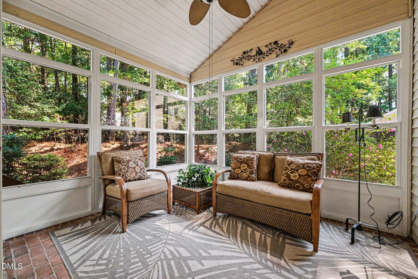
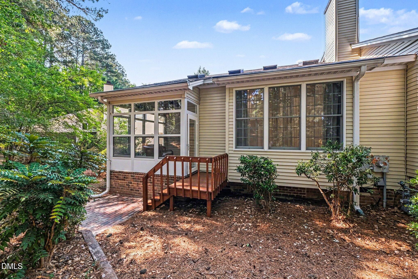
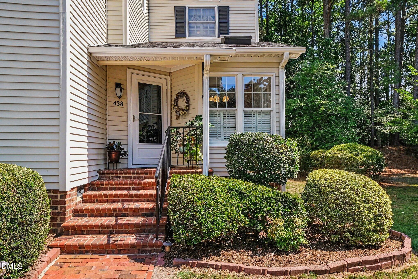
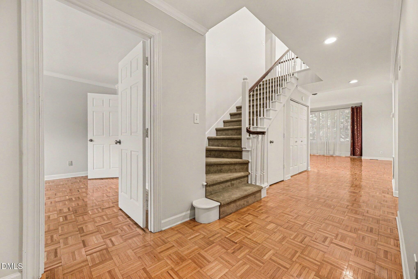
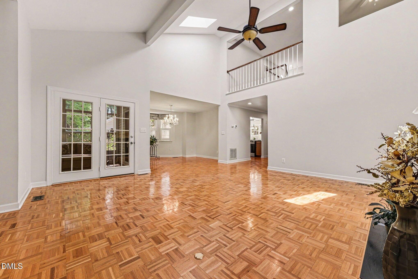
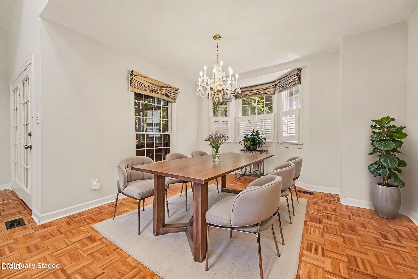
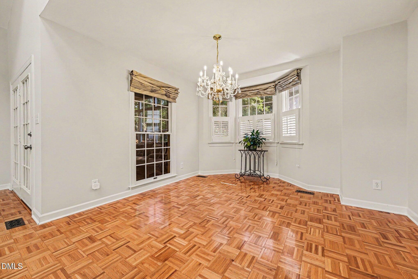
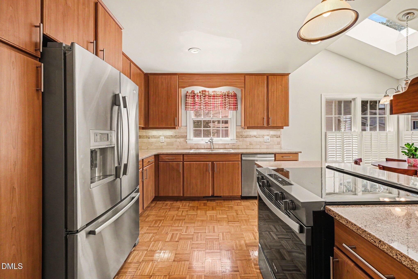
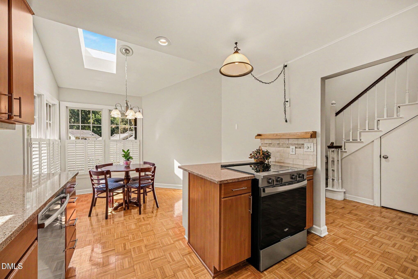
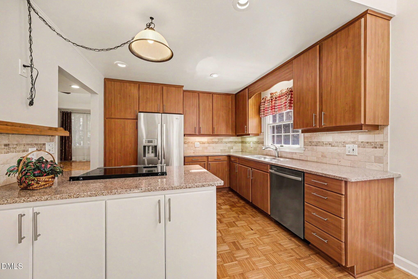
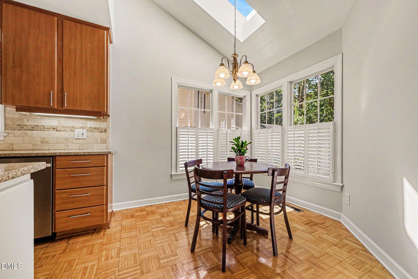
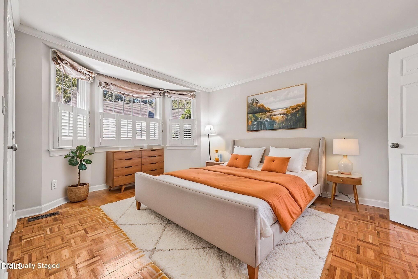
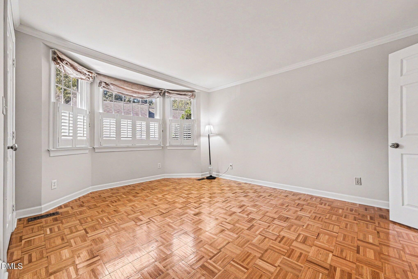
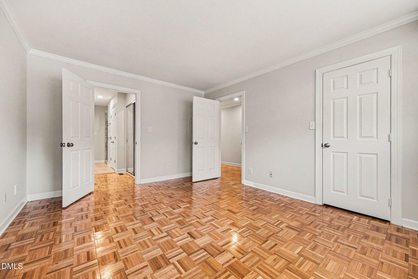
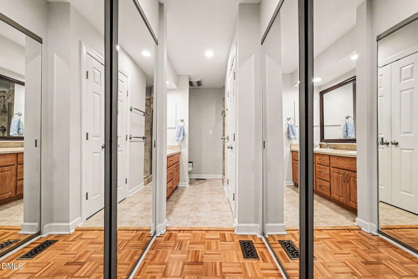
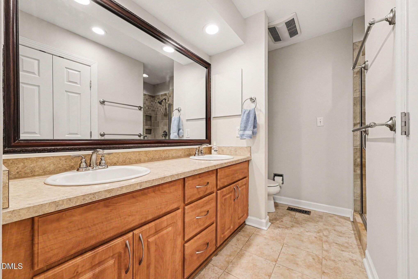
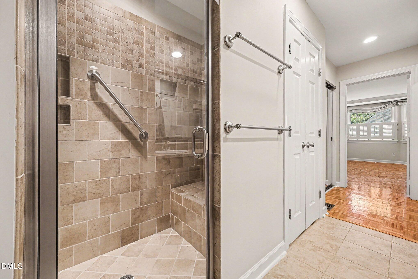
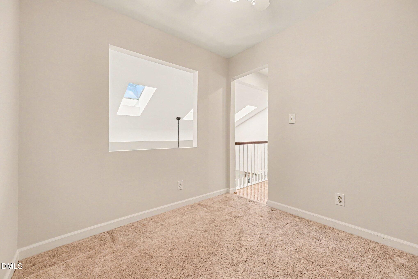
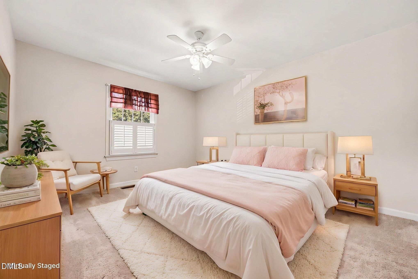
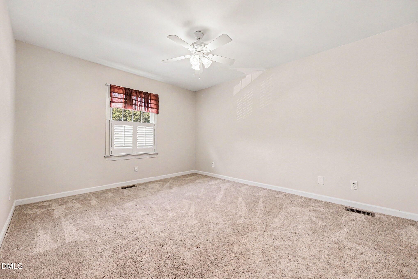
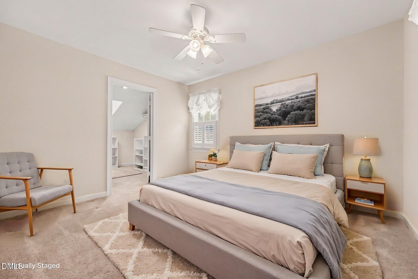
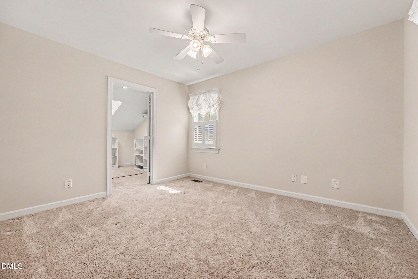
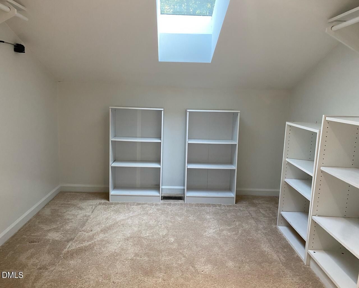
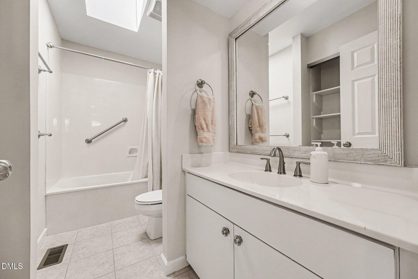
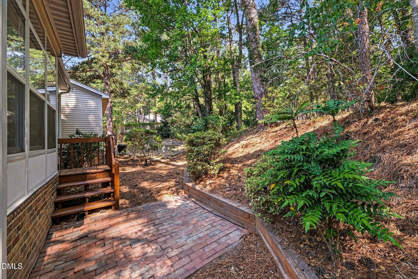
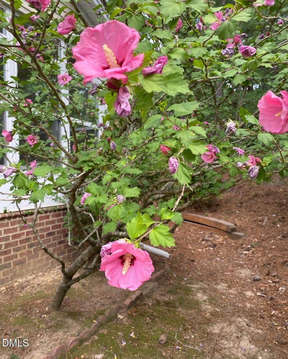
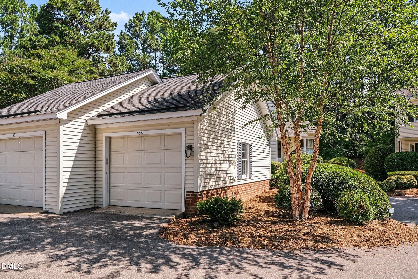
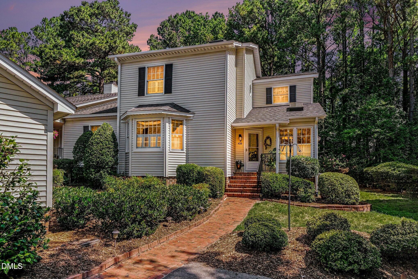
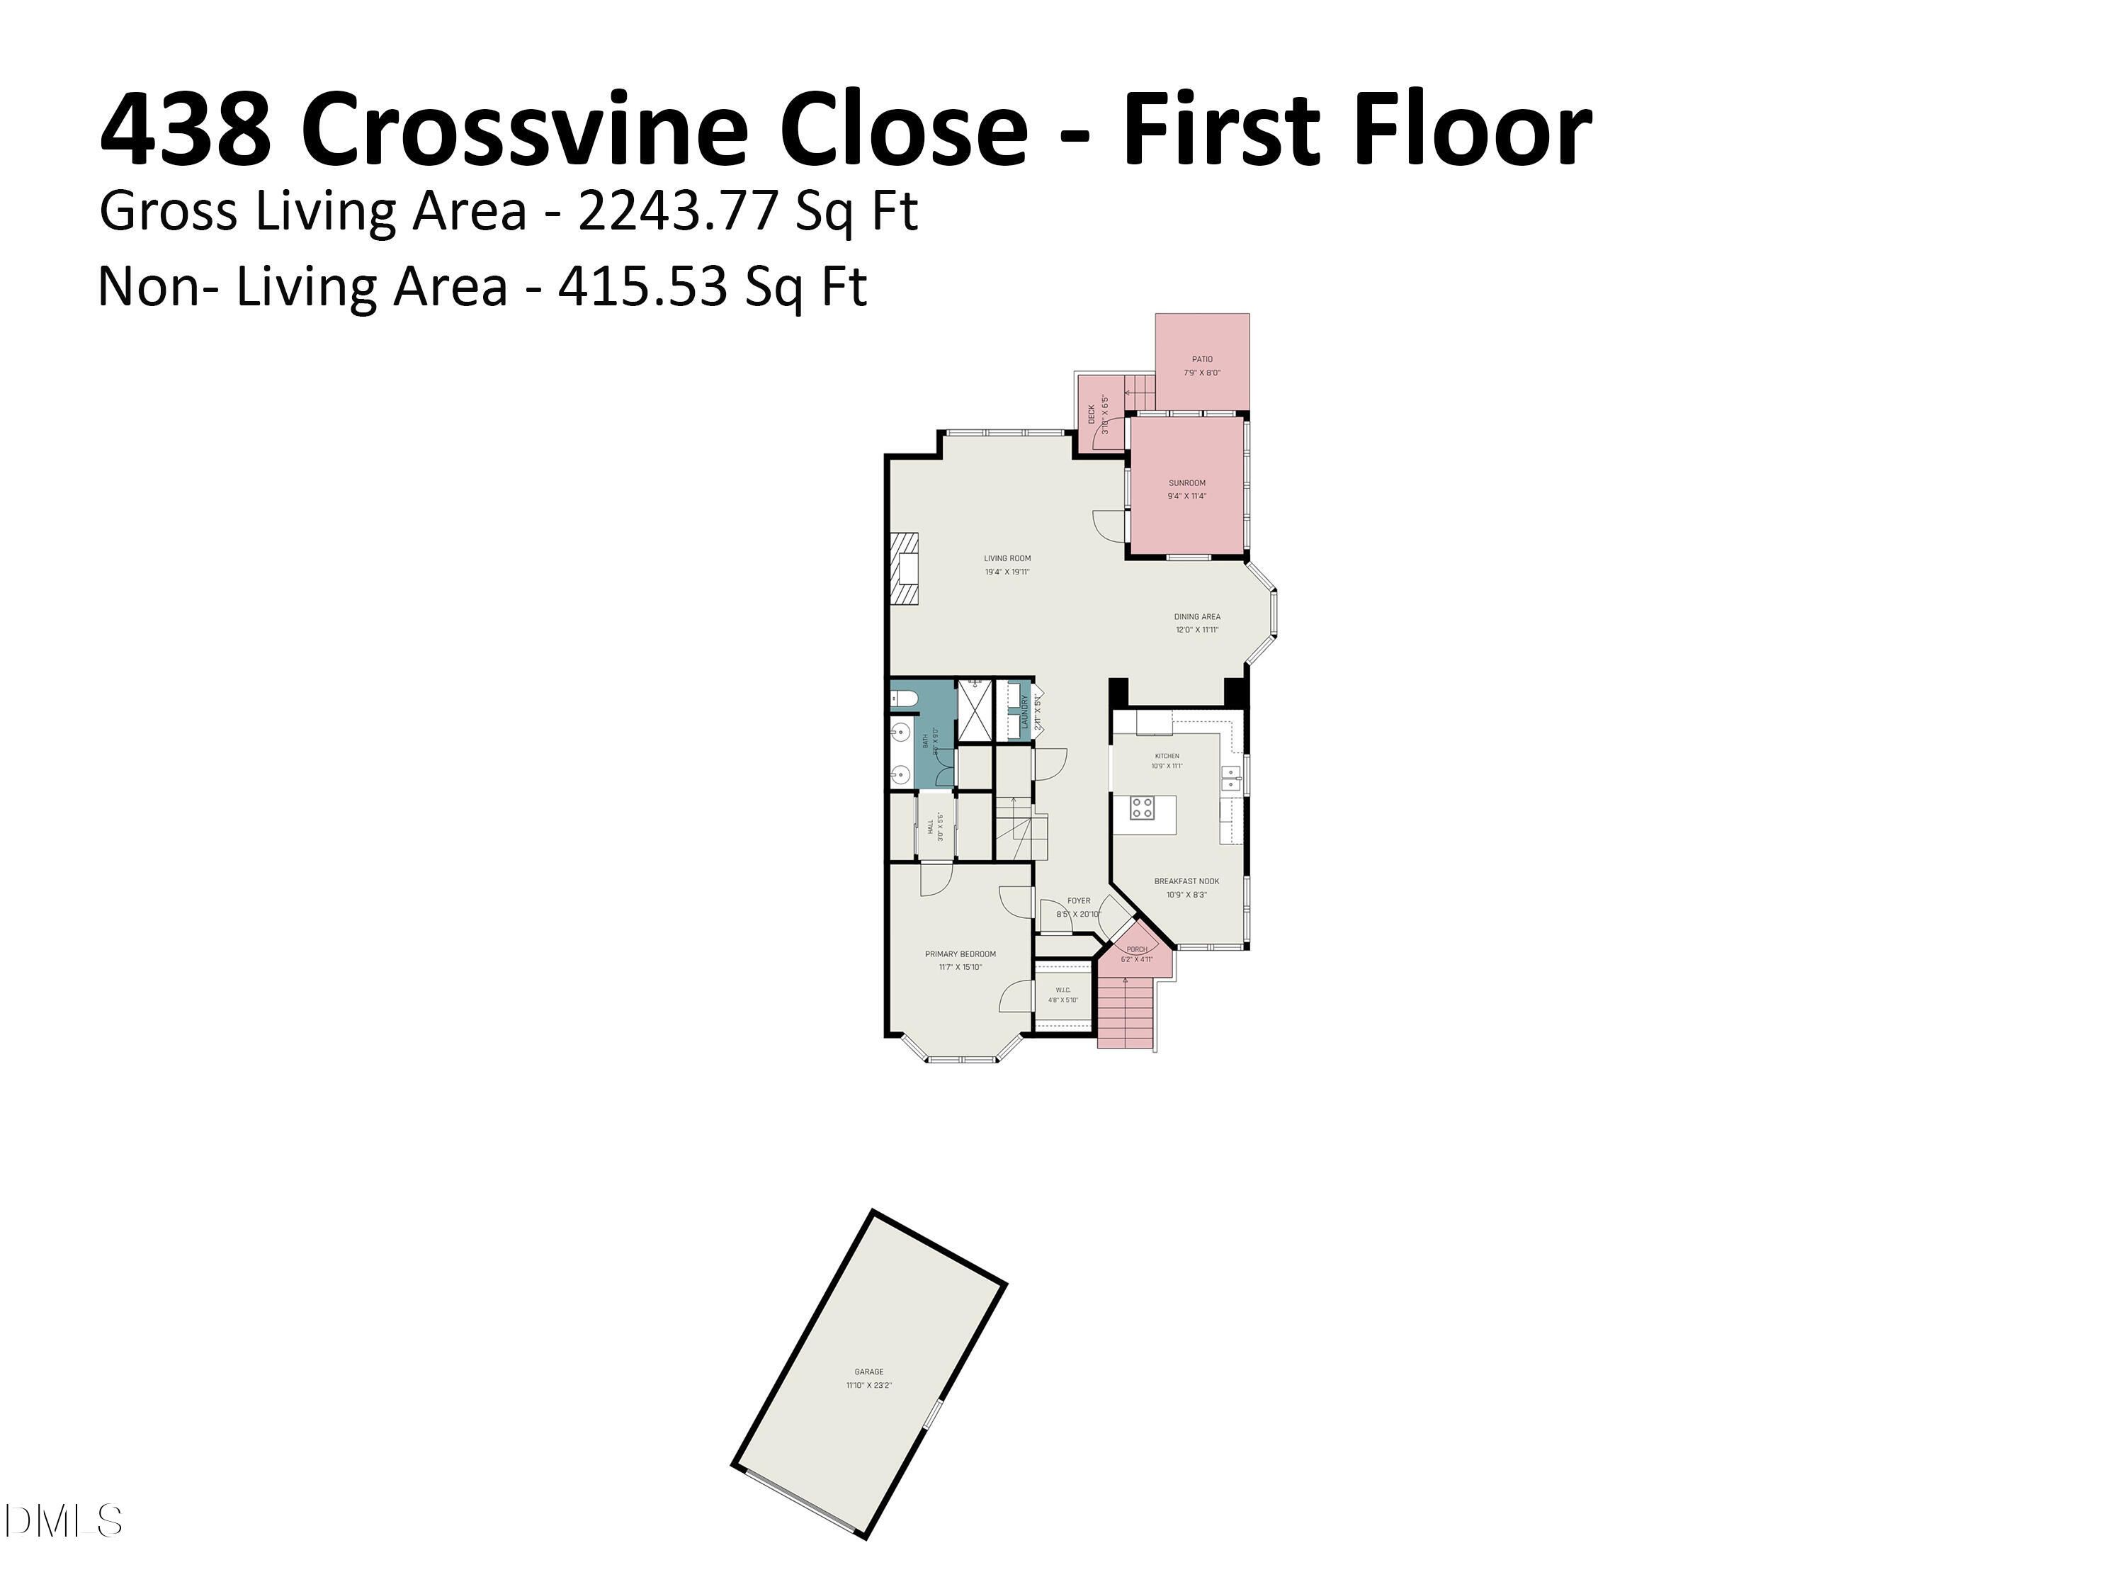
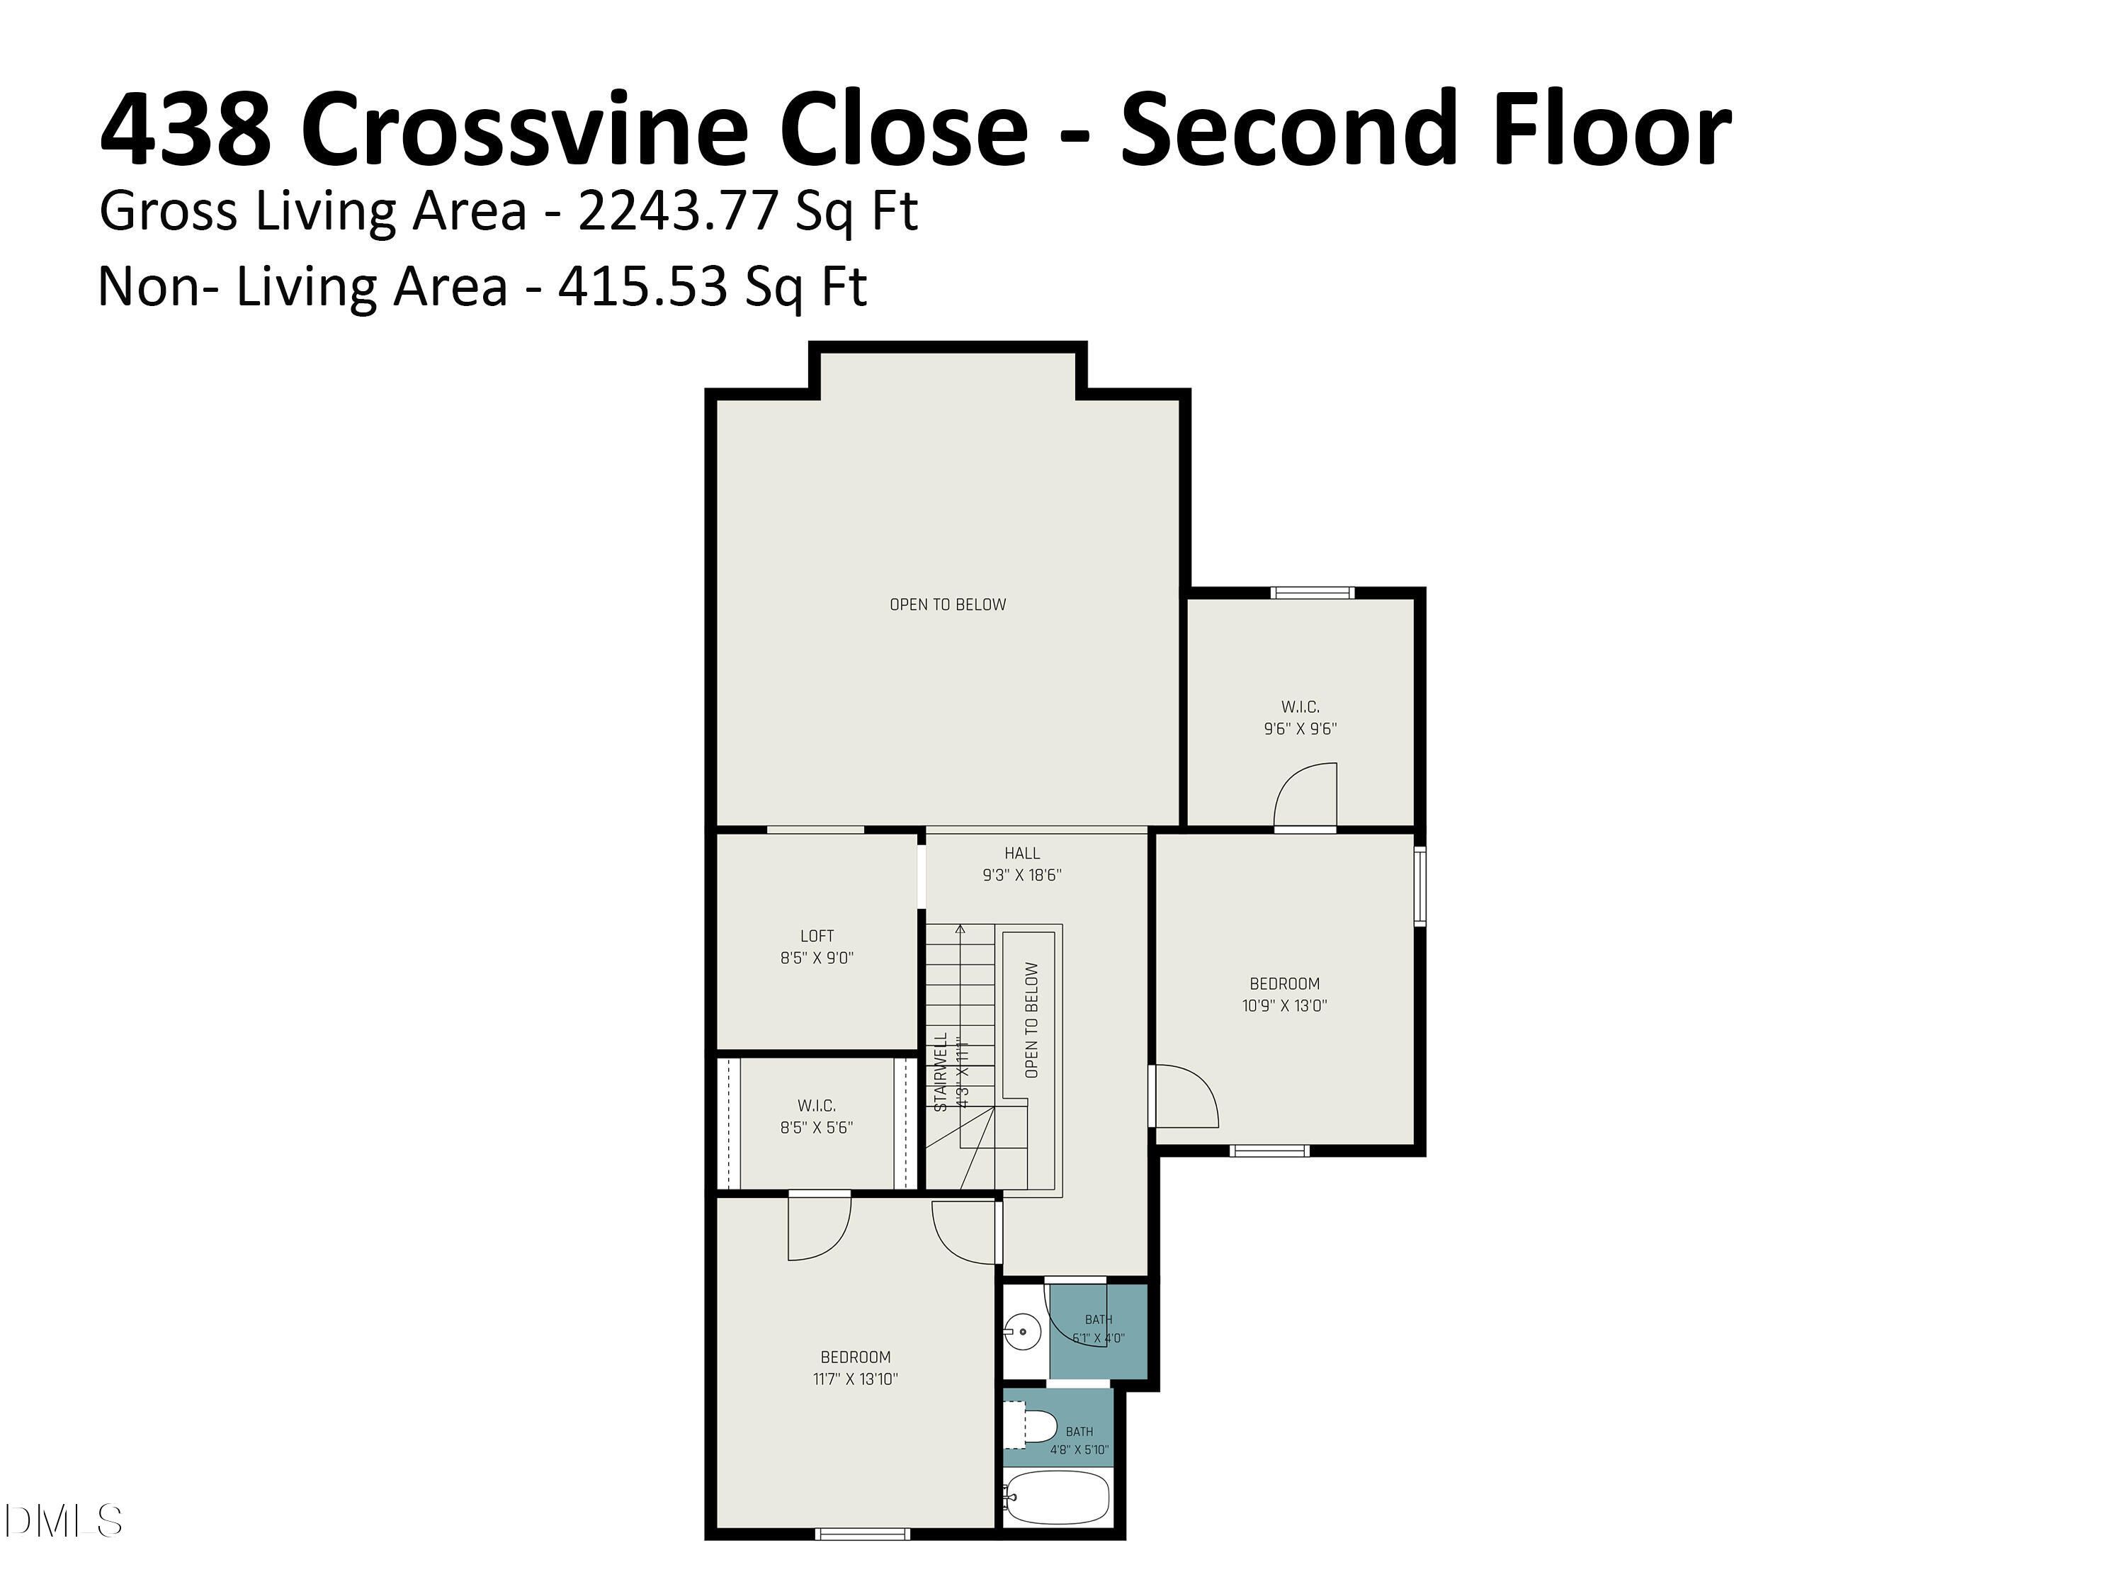
Enjoy easy living in this end-unit townhouse set in a park-like setting. The front door opens to a welcoming entry hall. The spacious living room features a vaulted ceiling with skylights and a ceiling fan, a gas fireplace, and large windows overlooking the backyard. A formal dining room connects to the living room. The updated kitchen offers warm wood cabinetry, quartz countertops, and stainless-steel appliances, including a one-year-old stove. A skylight brightens the sunny breakfast area. The main-level primary suite includes three closets, one of them a large walk-in. The adjoining bath features a linen closet, a tile shower with a built-in seat, and a double-sink vanity. Upstairs are two additional bedrooms, a study, and a full bath with skylight and tile flooring. Both bedrooms upstairs have large walk-in closets. Additional living space is available in the sunroom, which has brick flooring and views of the landscaped yard with blooming Rose of Sharon, camellias and azaleas. One-car garage plus assigned parking.
Interior
Appliances
- Dishwasher, Dryer, Electric Range, Electric Water Heater, Refrigerator, Stainless Steel Appliance(s), Washer
Bedrooms
- Bedrooms: 3
Bathrooms
- Total bathrooms: 2
- Full baths: 2
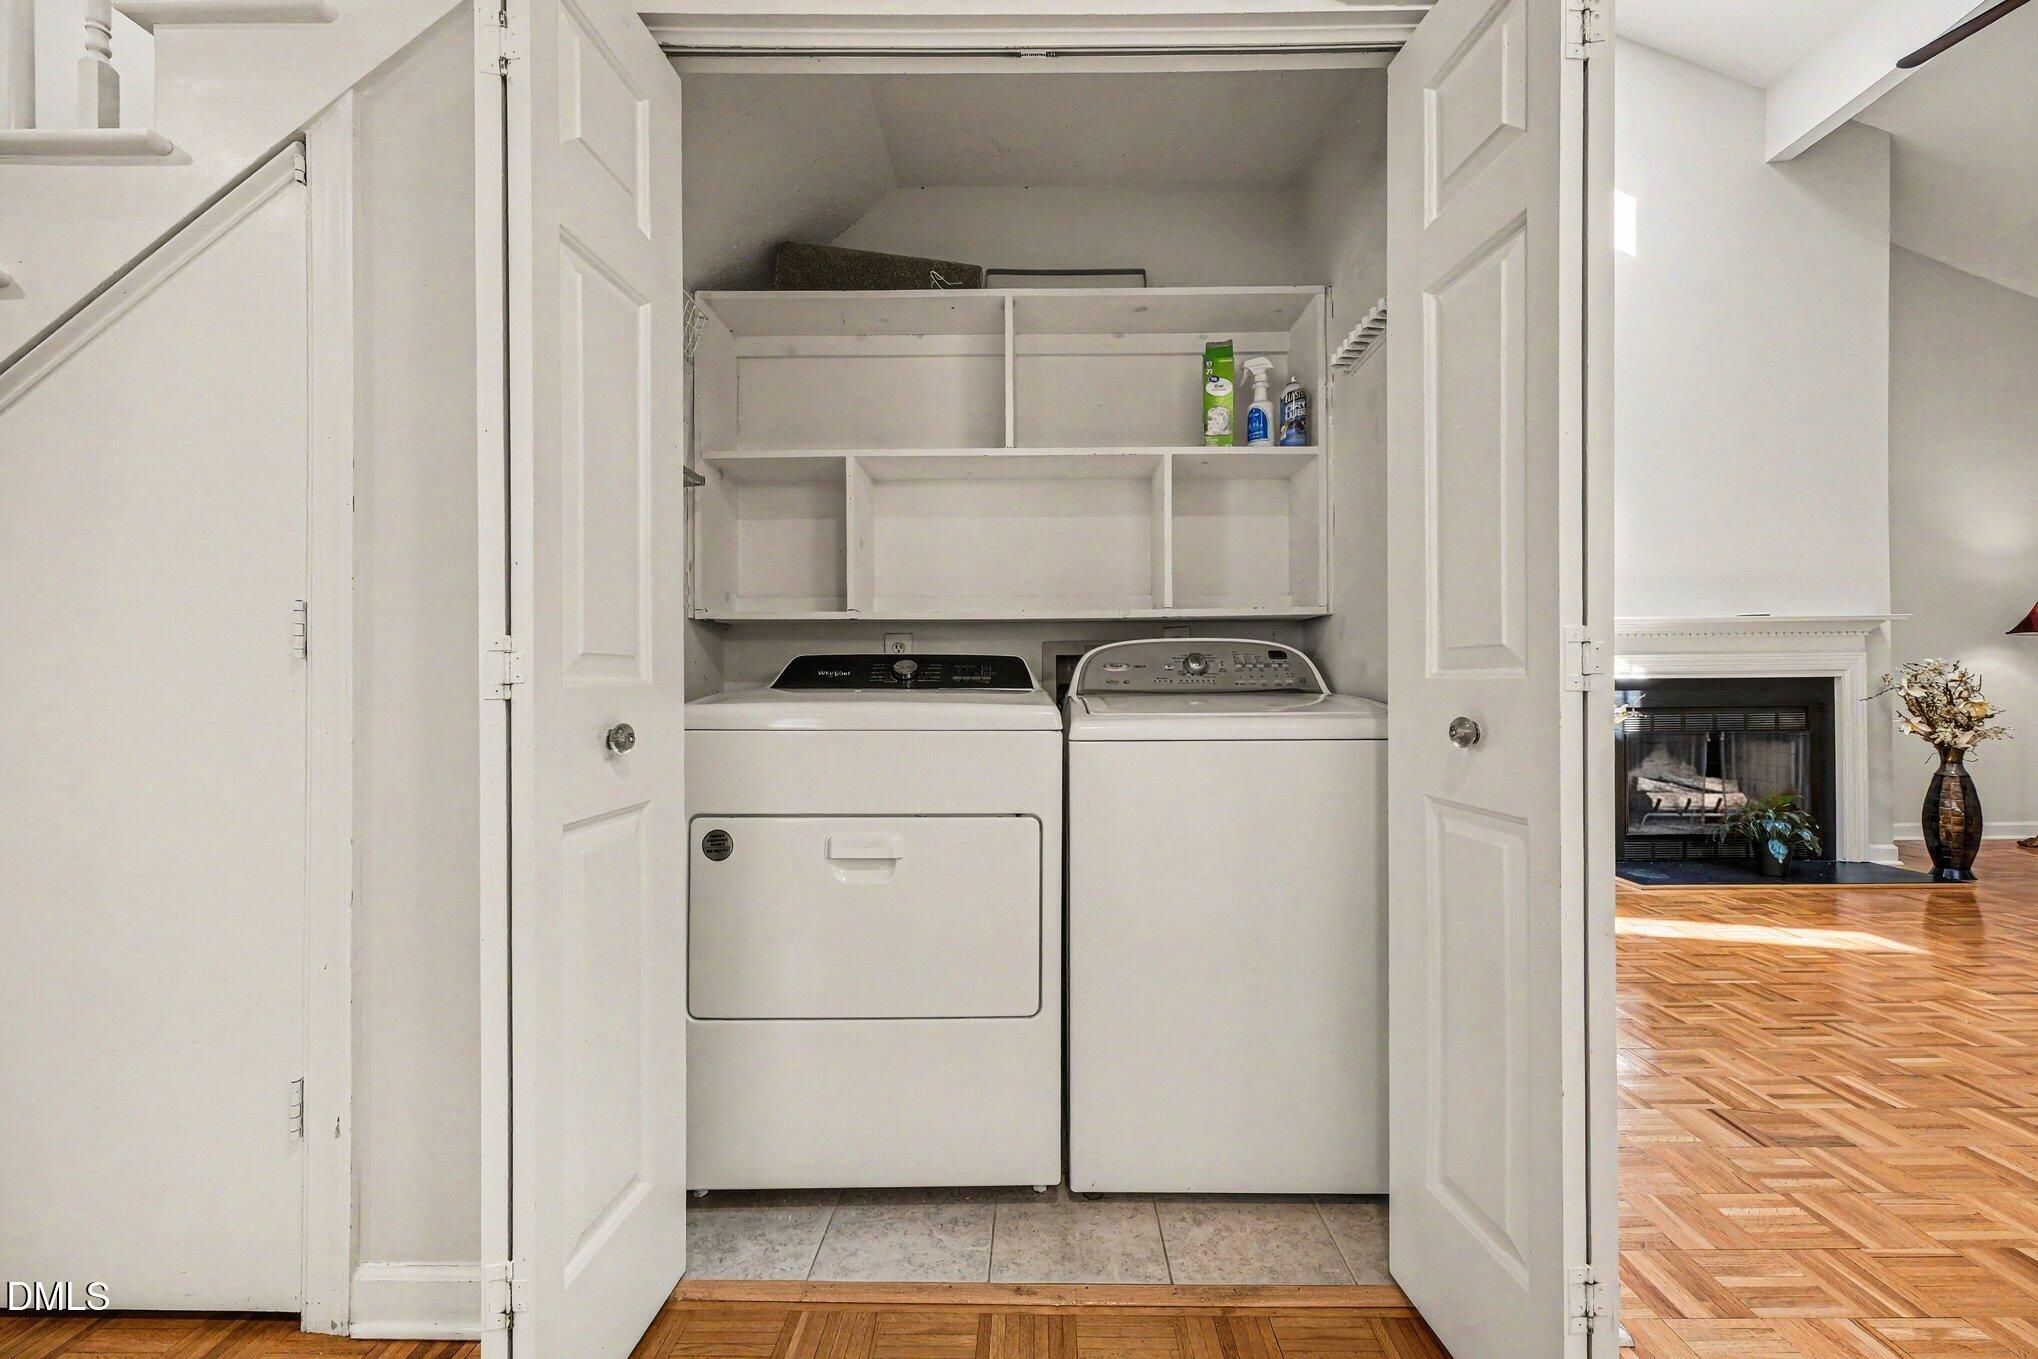
Laundry
- Laundry Closet
- Main Level
Cooling
- Central Air
Heating
- Forced Air, Natural Gas, None
Fireplace
- 1, Gas,Living Room
Features
- Tub Shower, Ceiling Fan(s), Chandelier, Double Vanity, Entrance Foyer, Master Downstairs, Quartz Countertops, Recessed Lighting, Stall Shower, Vaulted Ceiling(s), Walk-In Closet(s)
Levels
- Two
Size
- 2,123 sq ft
Exterior
Private Pool
- No
Patio & Porch
- Covered, Front Porch, Patio, Rear Porch
Roof
- Shingle
Garage
- Garage Spaces: 1
- Assigned
- Detached
- Garage
Carport
- None
Year Built
- 1988
Lot Size
- 0.06 acres
- 2,614 sq ft
Waterfront
- No
Water Source
- Public
Sewer
- Public Sewer
Community Info
HOA Information
- Association Fee: $315
- Association Fee Frequency: Annually
- Association Fee 2: $445
- Association Fee 2 Frequency: Monthly
- Association Fee Includes: Road Maintenance
Taxes
- Annual amount: $3,361.00
- Tax year:
Senior Community
- No
Location
- City: Pittsboro
- County/Parrish: Chatham
Listing courtesy of: Tony Hall, Berkshire Hathaway HomeService Listing Agent Contact Information: 919-740-9611
MLS ID: 10173655

Listings marked with a Doorify MLS icon are provided courtesy of the Doorify MLS, of North Carolina, Internet Data Exchange Database. Brokers make an effort to deliver accurate information, but buyers should independently verify any information on which they will rely in a transaction. The listing broker shall not be responsible for any typographical errors, misinformation, or misprints, and they shall be held totally harmless from any damages arising from reliance upon this data. This data is provided exclusively for consumers' personal, non-commercial use. Copyright 2024 Doorify MLS of North Carolina. All rights reserved.
Fearrington Village Real Estate Agent
Want to learn more about Fearrington Village?
Here is the community real estate expert who can answer your questions, take you on a tour, and help you find the perfect home.
Get started today with your personalized 55+ search experience!
Want to learn more about Fearrington Village?
Get in touch with a community real estate expert who can answer your questions, take you on a tour, and help you find the perfect home.
Get started today with your personalized 55+ search experience!
Homes Sold:
55+ Homes Sold:
Sold for this Community:
Avg. Response Time:
Community Key Facts
Age Restrictions
- None
Amenities & Lifestyle
- See Fearrington Village amenities
- See Fearrington Village clubs, activities, and classes
Homes in Community
- Total Homes: 1,400
- Home Types: Attached, Single-Family
Gated
- No
Construction
- Construction Dates: 1975 - Present
- Builder: Fitch Creations Inc.
Similar homes in this community



Popular cities in North Carolina

The following amenities are available to Fearrington Village - Pittsboro, NC residents:
- Clubhouse/Amenity Center
- Restaurant
- Fitness Center
- Indoor Pool
- Aerobics & Dance Studio
- Indoor Walking Track
- Walking & Biking Trails
- Tennis Courts
- Lakes - Scenic Lakes & Ponds
- Gardening Plots
- Parks & Natural Space
- Demonstration Kitchen
- On-site Retail
- Day Spa/Salon/Barber Shop
- Multipurpose Room
- Business Center
- Misc.
There are plenty of activities available in Fearrington Village. Here is a sample of some of the clubs, activities and classes offered here.
- Adopt-a-Highway
- AM Book Group
- Amateur Birders
- American Assoc. of University Women
- Bocce Ball
- Bulls & Bears Investment Club
- Card Knights
- Chapel Hill Community Chorus
- Chatham Connecting
- Chatham County Habitat for Humanity
- Christian Bible Study Groups
- Concert Series
- Controversy and Conspiracy Club
- Cyclists
- Democratic Club
- Farmers Market
- Fearrington Cares
- Fearrington Film Club
- Fearrington Friends of Scandinavia
- Fearrington Friends of the Arts
- Fearrington Green Scene
- Fearrington Opera Club
- Fearrington Pickleball Club
- Fearrington Railroad Club
- Fearrington Republicans
- Fearrington Village Carolina Club
- Fearrington Visual Arts Guild
- Fearrington Writers Group
- Fearrington Yacht Club
- Friends of Pittsboro Memorial Library
- Garden Club
- Golf Club
- Great Decisions
- Harmony Grits
- Havurah (Jewish Fellowship)
- League of Women Voters
- Marathon Bridge Club
- Men's Club
- New Insights
- Peer Learning
- Piedmont Rug Hookers
- Post Card Club
- Shabbat Services
- Stitchery Group
- Swim and Croquet Club, Inc.
- Tennis Club
- The Doozies
- UNC Alumni Club
- UNC Humanities Program
- United Nations Association of the USA
- Vegetarian Club
- Village Quilters
- Village Voices
- Wednesday Afternoon Book Club
- Wine & Dinner Classes
- Women of Fearrington Club
- WOW Tennis Group
