
- 4 beds
- 3 baths
- 3,325 sq ft
4398 Pezzullo Cir, The Villages, FL, 32163
Community: The Villages®
-
Home type
Single family
-
Year built
2022
-
Lot size
7,700 sq ft
-
Price per sq ft
$299
-
Taxes
$11908 / Yr
-
HOA fees
$210 /
-
Last updated
Today
-
Views
10
Questions? Call us: (352) 704-0687
Overview
EXCEPTIONAL LUXURY LIVING WITH BREATHTAKING WATER VIEW! Welcome to an extraordinary residence where sophisticated design, generous living spaces & a tranquil water view come together beautifully. Offering over 3,300 square feet of climate-controlled living space, this stunning 4 bedroom, 2-1/2 bath home is designed for both elegant entertaining & comfortable everyday living. With oversized rooms, 10-foot ceilings throughout, luxury vinyl flooring & an impressive collection of custom upgrades, this home is truly exceptional. From the moment you arrive, the curb appeal makes a statement with beautifully designed landscaping, stone paver driveway/walkway & a magnificent all-wood double front entry door. Inside, experience an expansive, interior featuring recessed lighting in every room, luxury vinyl flooring & generously proportioned rooms. The open-concept design creates an effortless flow between the great room, dining room, kitchen & outdoor living spaces. The spectacular great room is highlighted by 2 sets of expansive french doors that frame the beautiful water view and bring the outdoors in. The custom-built entertainment system in the great room will convey with the home, should the Buyer desire it. At the heart of the residence is a true chef’s kitchen, featuring an upgraded appliance package with gas range that includes an air-fryer function. The extended quartz waterfall island provides an impressive centerpiece for entertaining & casual dining, while gorgeous custom cabinetry & designer fixtures elevate the space. The kitchen also offers a convenient eat-in area and a walk-in pantry just steps away. The custom cabinetry & beautiful fixtures continue throughout the kitchen, laundry room & bathrooms, creating a cohesive & sophisticated aesthetic. The luxurious primary en-suite provides a private retreat, complete with a spacious walk-in closet featuring an extensive custom built-in organization system. The oversized primary bath offers two separate vanities & an impressive large walk-in shower, creating a true spa-like experience. Three spacious guest bedrooms provide excellent privacy, with each bedroom featuring a full closet. A beautifully appointed half bath is conveniently located near the front entry. For seamless indoor-outdoor living, the expansive French doors open to the oversized lanai, where you can relax & enjoy the peaceful water views. The lanai offers privacy on both sides & features beautifully painted flooring, creating an inviting extension of the home’s living space. The laundry room is exceptionally functional, featuring oversized LG washer & gas dryer, abundant custom cabinetry, soft-close doors & convenient pull-out shelving. The extensive list of additional upgrades includes an alarm system, Ring doorbell, designer roman window treatments, plantation shutters, whole-house water filtration system, tankless gas water heater with recirculating pump, recessed lighting throughout, Ecobee Wi-Fi thermostat, Wi-Fi-enabled garage door opener, additional electrical outlets on the lanai & USB connections at electrical outlets in the primary bedroom & kitchen island. Every detail has been thoughtfully considered in this remarkable home, from the custom finishes and oversized rooms to the spectacular water view and exceptional indoor-outdoor living spaces. Beautifully appointed, impeccably upgraded, and designed for luxury living—this is a home that truly must be experienced in person.
Interior
Appliances
- Dishwasher, Dryer, Gas Water Heater, Microwave, Range, Refrigerator, Washer
Bedrooms
- Bedrooms: 4
Bathrooms
- Total bathrooms: 3
- Half baths: 1
- Full baths: 2
Laundry
- Inside
- Laundry Room
Cooling
- Central Air
Heating
- Central, Natural Gas
Features
- Ceiling Fan(s), Eat-in Kitchen, High Ceilings, Kitchen/Family Room Combo, Living/Dining Room, Open Floorplan, Main Level Primary, Solid Surface Counters, Solid-Wood Cabinets, Thermostat, Walk-In Closet(s), Window Treatments
Levels
- One
Size
- 3,325 sq ft
Exterior
Private Pool
- No
Patio & Porch
- Covered, Front Porch, Rear Porch, Screened
Roof
- Shingle
Garage
- Attached
- Garage Spaces: 3
- Garage Door Opener
- Golf Cart Garage
Carport
- None
Year Built
- 2022
Lot Size
- 0.18 acres
- 7,700 sq ft
Waterfront
- No
Water Source
- Public
Sewer
- Public Sewer
Community Info
HOA Information
- Association Fee: $210
- Association Fee Includes: Clubhouse, Fence Restrictions, Golf Course, Pickleball, Pool, Recreation Facilities, Tennis Court(s), Trail(s)
Taxes
- Annual amount: $11,908.34
- Tax year: 2025
Senior Community
- Yes
Features
- Clubhouse, Community Mailbox, Deed Restrictions, Dog Park, Fitness Center, Golf Carts Permitted, Golf, Pool, Tennis Court(s)
Location
- City: The Villages
- County/Parrish: Sumter
- Township: 19S
Listing courtesy of: Tammy Freilich, RE/MAX PREMIER REALTY, 352-460-4396
MLS ID: G5118687

Listings courtesy of Stellar MLS as distributed by MLS GRID. Based on information submitted to the MLS GRID as of Oct 08, 2026, 01:23am PDT. All data is obtained from various sources and may not have been verified by broker or MLS GRID. Supplied Open House Information is subject to change without notice. All information should be independently reviewed and verified for accuracy. Properties may or may not be listed by the office/agent presenting the information. Properties displayed may be listed or sold by various participants in the MLS.
The Villages® Real Estate Agent
Want to learn more about The Villages®?
Here is the community real estate expert who can answer your questions, take you on a tour, and help you find the perfect home.
Get started today with your personalized 55+ search experience!
Want to learn more about The Villages®?
Get in touch with a community real estate expert who can answer your questions, take you on a tour, and help you find the perfect home.
Get started today with your personalized 55+ search experience!
Homes Sold:
55+ Homes Sold:
Sold for this Community:
Avg. Response Time:
Community Key Facts
Age Restrictions
- 55+
Amenities & Lifestyle
- See The Villages® amenities
- See The Villages® clubs, activities, and classes
Homes in Community
- Total Homes: 70,000
- Home Types: Single-Family, Attached, Condos, Manufactured
Gated
- No
Construction
- Construction Dates: 1978 - Present
- Builder: The Villages, Multiple Builders
Similar homes in this community


Popular cities in Florida

The following amenities are available to The Villages® - The Villages, FL residents:
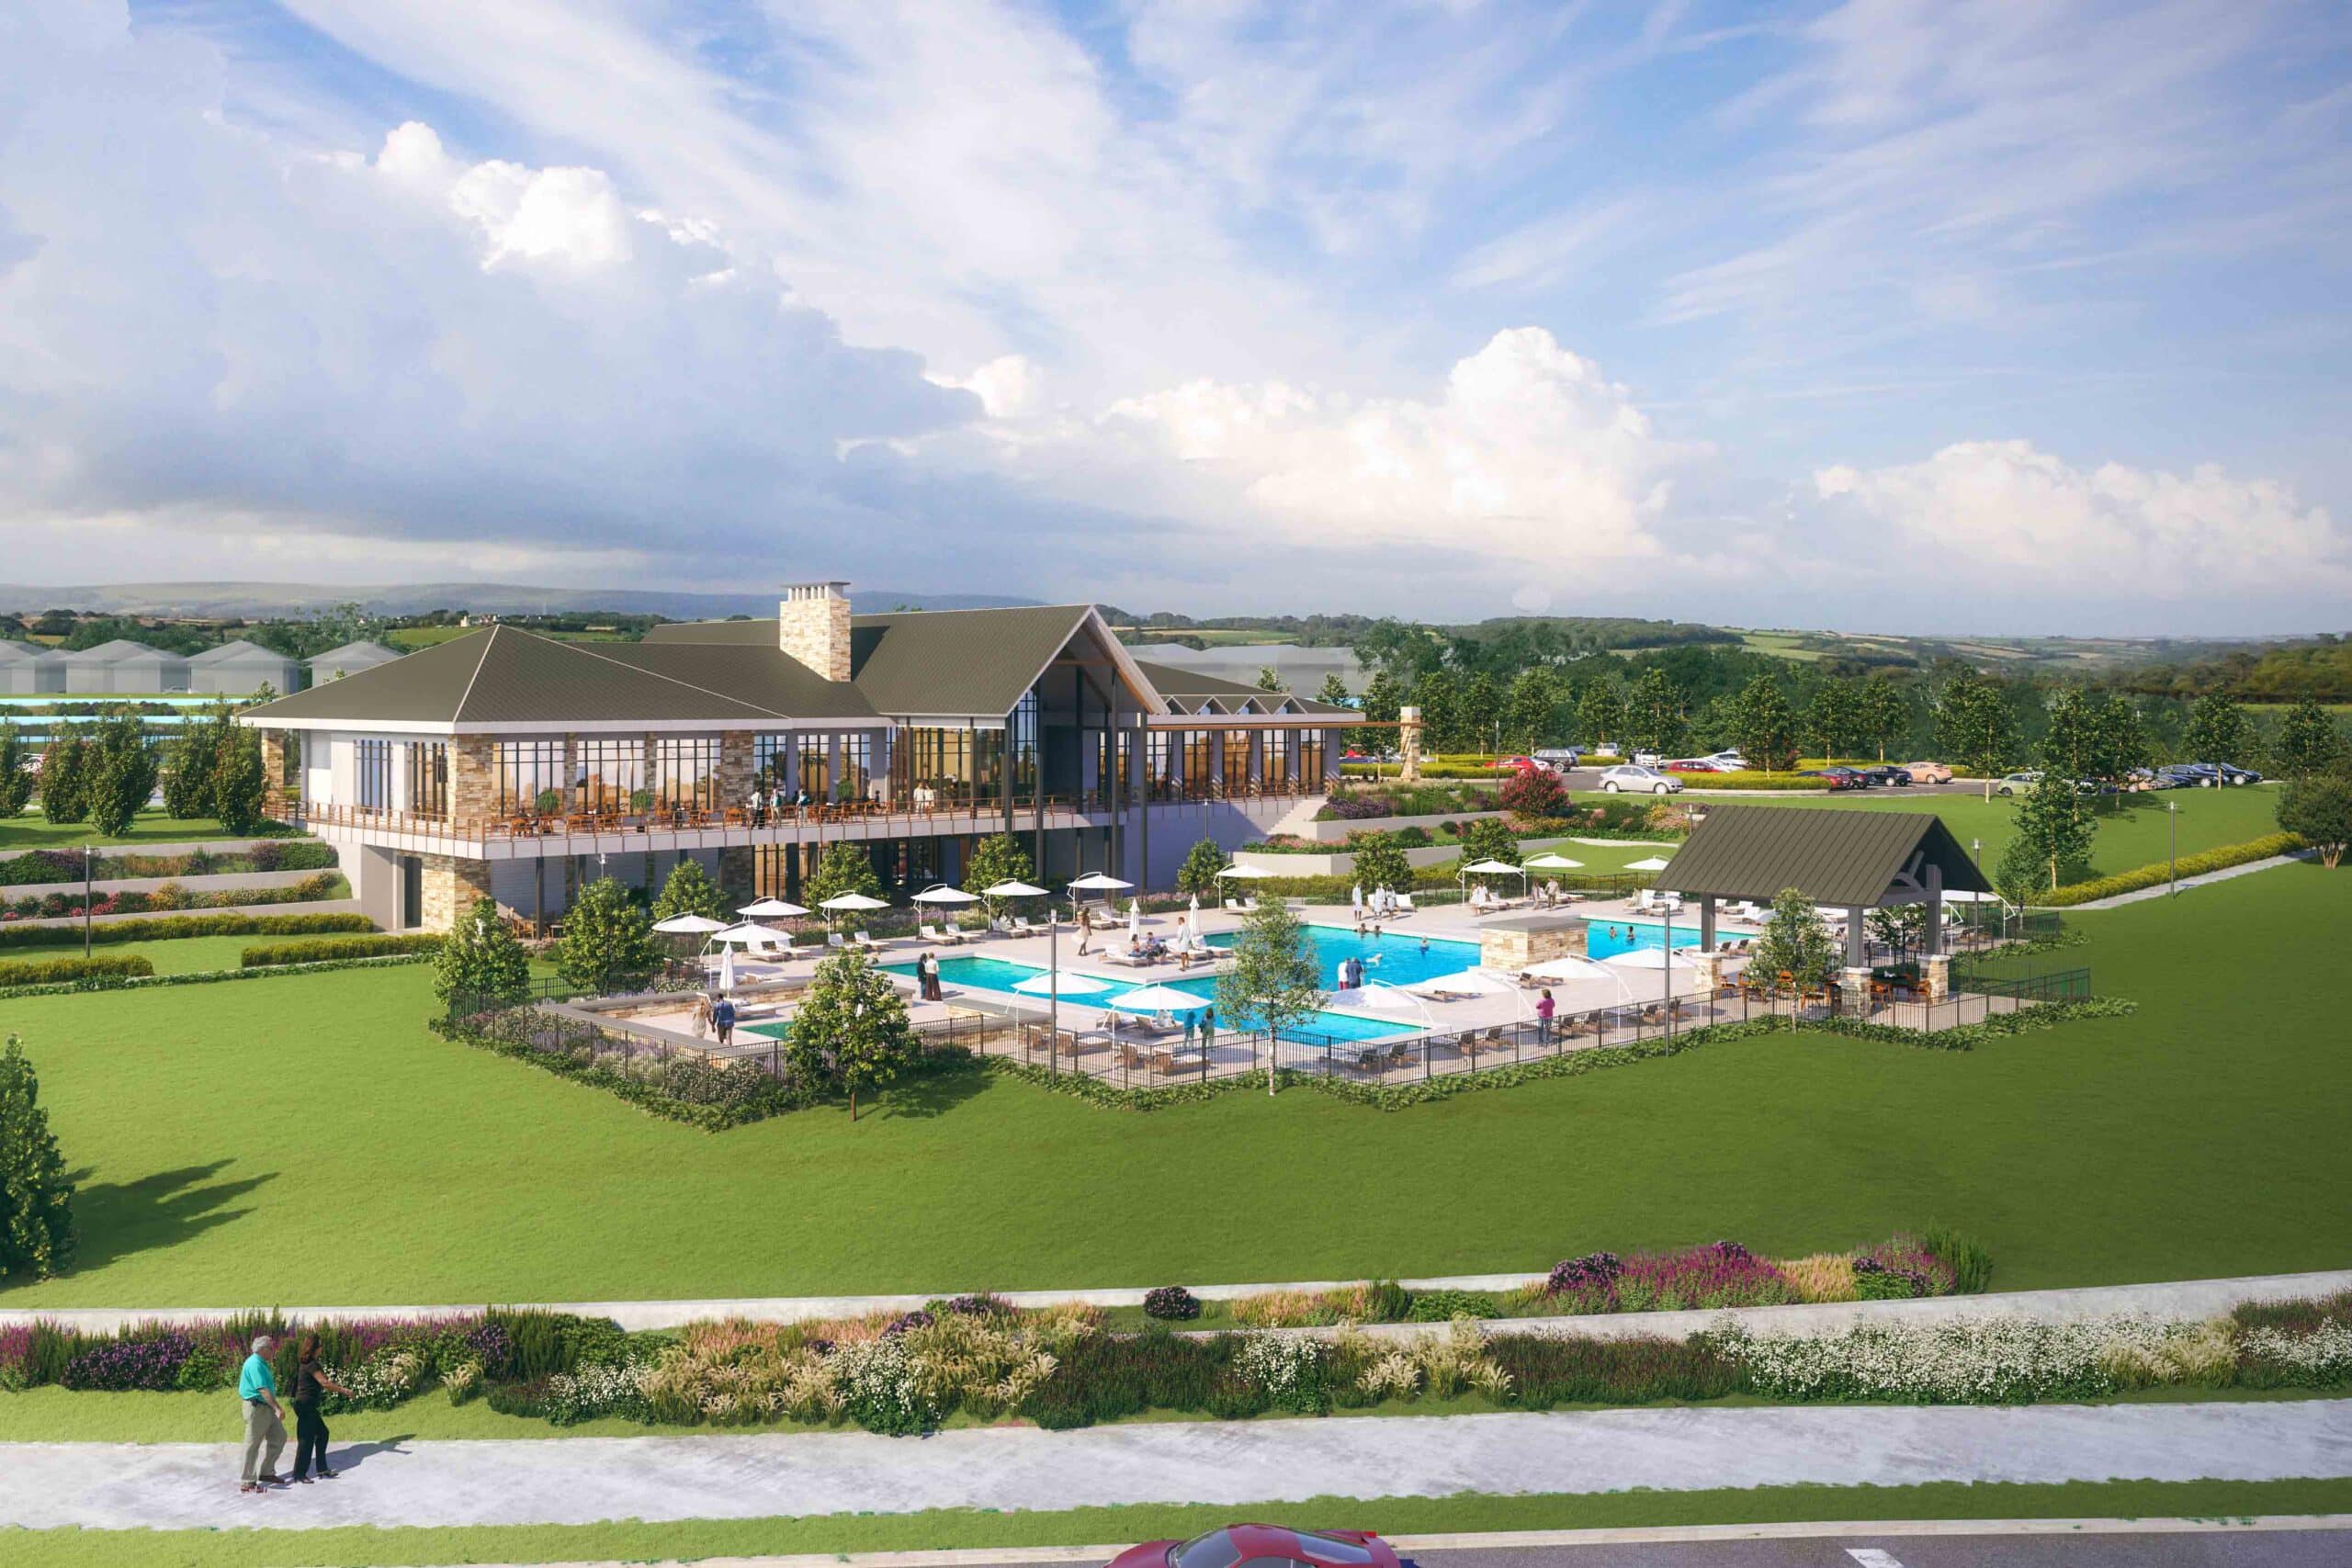
- Clubhouse/Amenity Center
- Golf Course
- Restaurant
- Fitness Center
- Outdoor Pool
- Aerobics & Dance Studio
- Card Room
- Ceramics Studio
- Arts & Crafts Studio
- Sewing Studio
- Woodworking Shop
- Performance/Movie Theater
- Library
- Bowling
- Walking & Biking Trails
- Tennis Courts
- Pickleball Courts

- Bocce Ball Courts
- Shuffleboard Courts
- Horseshoe Pits
- Softball/Baseball Field
- Basketball Court
- Volleyball Court
- Polo Fields
- Lakes - Fishing Lakes
- Outdoor Amphitheater
- R.V./Boat Parking
- Gardening Plots
- Playground for Grandkids
- Continuing Education Center
- On-site Retail
- Hospital
- Worship Centers
- Equestrian Facilities
There are plenty of activities available in The Villages®. Here is a sample of some of the clubs, activities and classes offered here.
- Acoustic Guitar
- Air gun
- Al Kora Ladies Shrine
- Alcoholic Anonymous
- Aquatic Dancers
- Ballet
- Ballroom Dance
- Basketball
- Baton Twirlers
- Beading
- Bicycle
- Big Band
- Bingo
- Bluegrass music
- Bunco
- Ceramics
- Chess
- China Painting
- Christian Bible Study
- Christian Women
- Classical Music Lovers
- Computer Club
- Concert Band
- Country Music Club
- Country Two-Step
- Creative Writers
- Cribbage
- Croquet
- Democrats
- Dirty Uno
- Dixieland Band
- Euchre
- Gaelic Dance
- Gamblers Anonymous
- Genealogical Society
- Gin Rummy
- Guitar
- Happy Stitchers
- Harmonica
- Hearts
- In-line skating
- Irish Music
- Italian Study
- Jazz 'n' Tap
- Journalism
- Knitting Guild
- Mah Jongg
- Model Yacht Racing
- Motorcycle Club
- Needlework
- Overeaters Anonymous
- Overseas living
- Peripheral Neuropathy support
- Philosophy
- Photography
- Pinochle
- Pottery
- Quilters
- RC Flyers
- Recovery Inc.
- Republicans
- Scooter
- Scrabble
- Scrappers
- Senior soccer
- Shuffleboard
- Singles
- Stamping
- Street hockey
- String Orchestra
- Support Groups
- Swing Dance
- Table tennis
- Tai-Chi
- Tappers
- Trivial Pursuit
- VAA
- Village Theater Company
- Volleyball
- Whist
