- 3 beds
- 2 baths
- 1,748 sq ft
469 Pythian Rd, Santa Rosa, CA, 95409
Community: Oakmont Village
-
Home type
Single family
-
Year built
1976
-
Lot size
8,542 sq ft
-
Price per sq ft
$514
-
HOA fees
$134 / Mo
-
Last updated
1 day ago
-
Views
8
-
Saves
3
Questions? Call us: (707) 520-8641
Overview
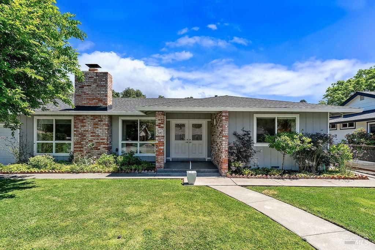
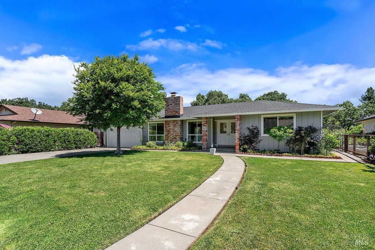
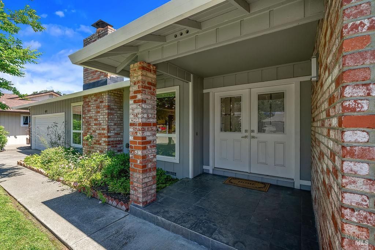
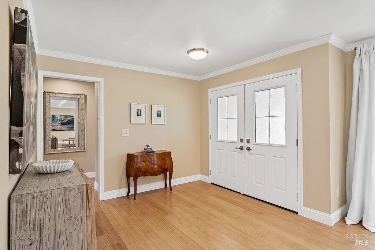
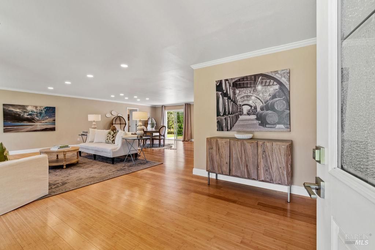
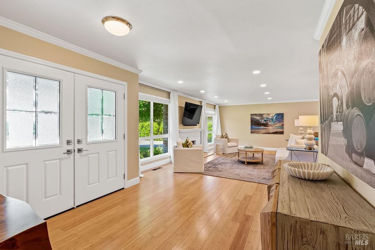
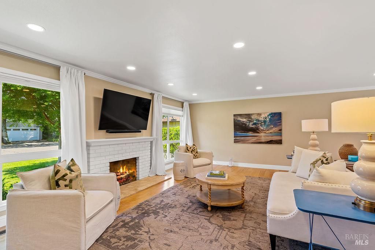
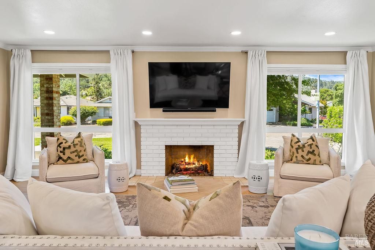
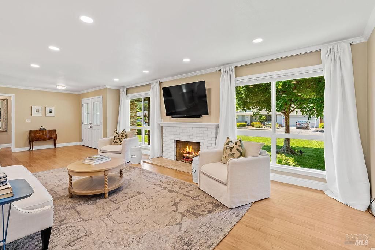
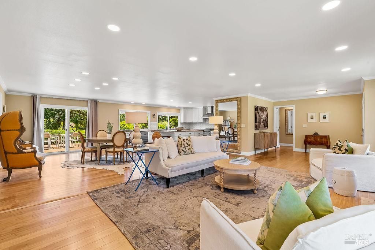
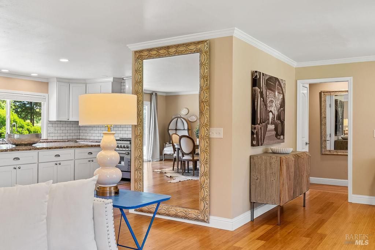
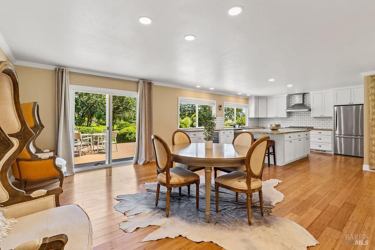
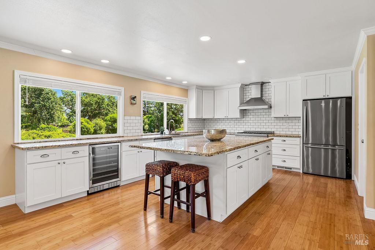
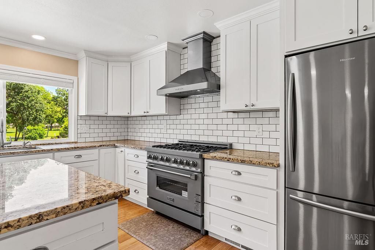
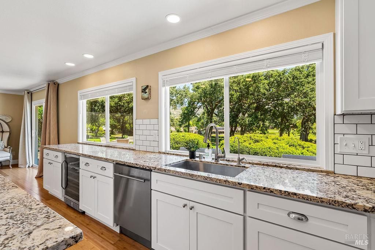
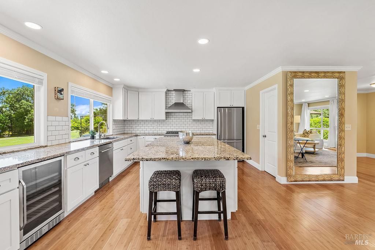
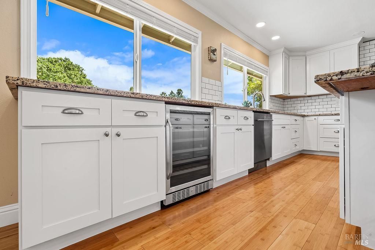
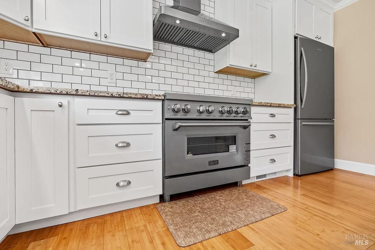
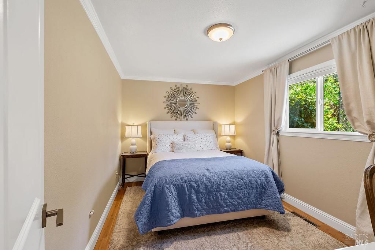
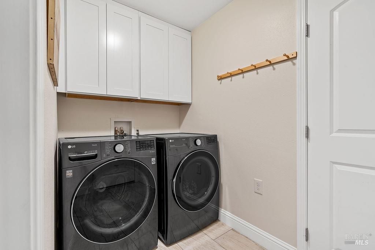
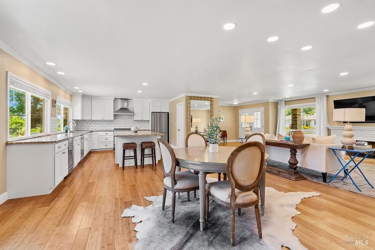
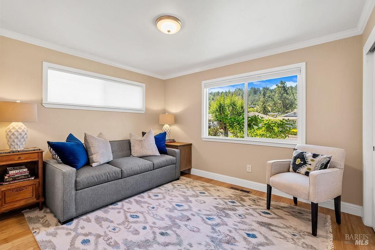
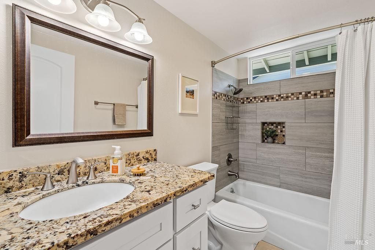
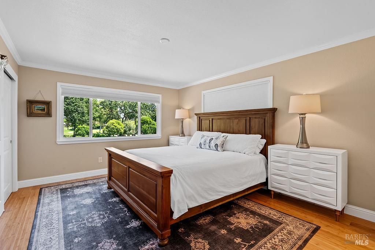
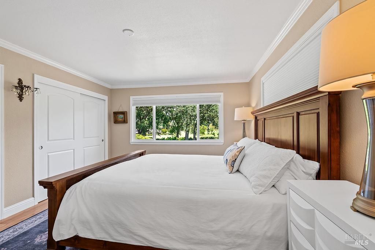
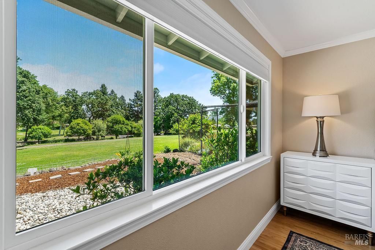
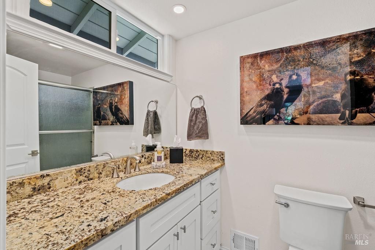
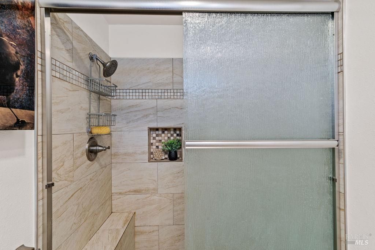
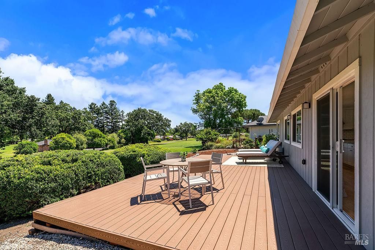
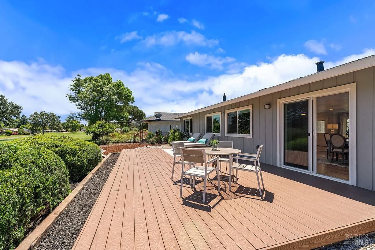
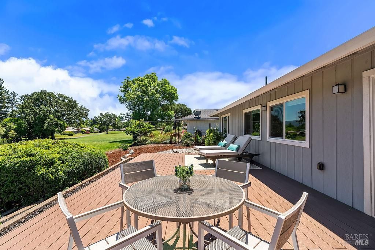
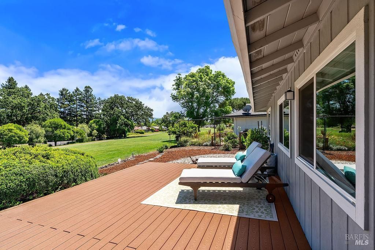
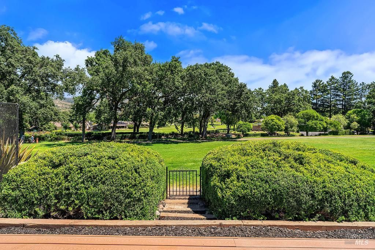
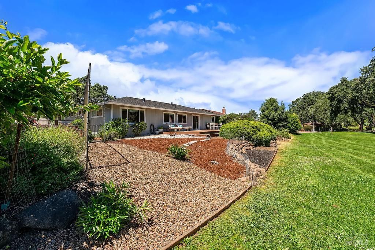
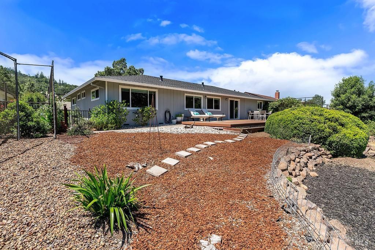
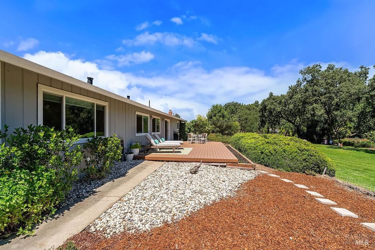
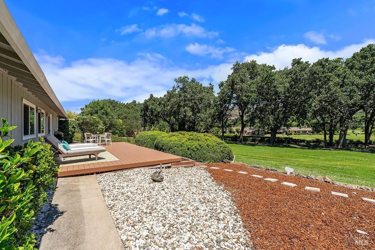
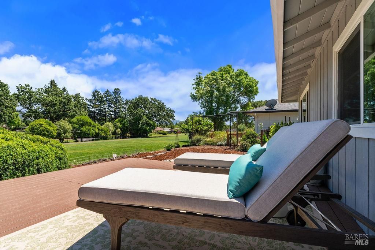
Enjoy spectacular golf course views from this beautifully updated, turnkey Manzanita plan home. One of Oakmont's most sought-after floor plans, this thoughtfully remodeled residence offers a light-filled, open-concept design that's perfect for everyday living and effortless entertaining. The chef's kitchen is the heart of the home, featuring upgraded white cabinetry, granite countertops, an 8'4" x 4'4" spacious center island, wine refrigerator, walk-in pantry, and a professional-style six-burner gas range. The adjoining living and dining areas flow seamlessly to the expansive 31'x16' rear, long-life composite deck, where stunning golf course views create the perfect setting for morning coffee, outdoor dining, or relaxing with family and friends. Rich hardwood flooring extends throughout the home, while beautifully updated bathrooms add modern style and comfort. The versatile third bedroom is currently configured as a guest room with a convenient separate laundry area, offering flexibility as a home office, hobby room, fitness space, or guest retreat. Additional improvements include vinyl dual pane windows, recessed lighting and a new roof installed in May of 2026 by Heritage Roofing, providing valuable peace of mind for years to come. You'll also appreciate the large, attached 2 car garage that has storage and its's own utility sink. Ideally located near Oakmont's East Recreation Center and the golf courses, this exceptional home combines quality updates, an outstanding location, and breathtaking views. Residents enjoy access to golf, swimming, pickleball, tennis, fitness facilities, scenic walking trails, and a vibrant 55+ lifestyle. Nestled in the heart of Sonoma County's beautiful Valley of the Moon, this move-in-ready home is just minutes from shopping, dining, and wineries, offering the perfect blend of comfort, convenience, and Wine Country living.
Interior
Appliances
- Dishwasher, Disposal, Free-Standing Gas Range, Range Hood, Wine Refrigerator
Bedrooms
- Bedrooms: 3
Bathrooms
- Total bathrooms: 2
- Full baths: 2
Laundry
- Inside Area
- Inside Room
Cooling
- Central Air
Heating
- Central
Fireplace
- 1, Family Room
Levels
- One
Size
- 1,748 sq ft
Exterior
Private Pool
- No
Patio & Porch
- Uncovered Deck
Roof
- Composition
Garage
- Garage Spaces: 2
- Attached
- Garage Door Opener
Carport
- None
Year Built
- 1976
Lot Size
- 0.2 acres
- 8,542 sq ft
Waterfront
- No
Water Source
- Public
Sewer
- Public Sewer
Community Info
HOA Information
- Association Fee: $134
- Association Fee Frequency: Monthly
- Association Fee Includes: Dog Park, Exercise Room, Gym, Pool, Recreation Facilities, Tennis Court(s), Recreation Facilities
Senior Community
- Yes
Location
- City: Santa Rosa
- County/Parrish: Sonoma
Listing courtesy of: Nancy Devoto, McBride Realty
MLS ID: 326045401

Based on information from Bay Area Real Estate Information Services, Inc. (BAREIS) for the period Sep 22, 2016 through Jul 11, 2026. Information has not been verified, is not guaranteed, and is subject to change.
Oakmont Village Real Estate Agent
Want to learn more about Oakmont Village?
Here is the community real estate expert who can answer your questions, take you on a tour, and help you find the perfect home.
Get started today with your personalized 55+ search experience!
Want to learn more about Oakmont Village?
Get in touch with a community real estate expert who can answer your questions, take you on a tour, and help you find the perfect home.
Get started today with your personalized 55+ search experience!
Homes Sold:
55+ Homes Sold:
Sold for this Community:
Avg. Response Time:
Community Key Facts
Age Restrictions
- 55+
Amenities & Lifestyle
- See Oakmont Village amenities
- See Oakmont Village clubs, activities, and classes
Homes in Community
- Total Homes: 3,300
- Home Types: Attached, Single-Family
Gated
- No
Construction
- Construction Dates: 1964 - 2016
- Builder: Multiple Builders, Berger, Gallaher, Willowglen Homes
Similar homes in this community

Popular cities in California

The following amenities are available to Oakmont Village - Santa Rosa, CA residents:
- Clubhouse/Amenity Center
- Golf Course
- Restaurant
- Fitness Center
- Outdoor Pool
- Aerobics & Dance Studio
- Hobby & Game Room
- Card Room
- Arts & Crafts Studio
- Ballroom
- Computers
- Library
- Billiards
- Walking & Biking Trails
- Tennis Courts
- Bocce Ball Courts
- Shuffleboard Courts
- Horseshoe Pits
- Lawn Bowling
- Parks & Natural Space
- Demonstration Kitchen
- Table Tennis
- Outdoor Patio
- Golf Practice Facilities/Putting Green
- Picnic Area
- On-site Retail
- Multipurpose Room
There are plenty of activities available in Oakmont Village. Here is a sample of some of the clubs, activities and classes offered here.
- A Course in Miracles
- All the Toys Fitness Class
- Anglers
- Art Association
- Balance & Stretch
- Ballet
- Bible Study
- Billiards
- Bocce
- Book Club
- Boomers Board
- Bridge
- Buddhist Group
- Bunco
- Cafe Mortel
- Cal Alumni Club
- Canasta
- Card Making
- Cardio & Strength
- Cat Care Co-op
- Cercle Francais
- Chess
- Choir
- Citizens Organized to Prepare for Emergenies (COPE)
- Community Garden
- Computer Learning
- Concerts
- Creative Writing
- Cribbage
- Current Events
- Dance Club
- Democrat Club
- Digital Photography
- Dinner For Eight
- Documentary Film Masterworks
- Domino Club
- Duffers Potluck
- Edgar Cayce Study Group
- Fitness Club
- Free Fitness Classes
- French Club
- Garden Club
- Genealogy Club
- Gentle Yoga
- Grandparent's Club
- Great Decisions
- Guys and Dolls
- Holiday Parties
- Jazz Society
- Kiwanis Club
- Lap Swim Club
- Lawn Bowling
- Lifelong Learning Classes
- Line Dancing
- Macintosh Users Group
- Mah Jongg
- Men of Oakmont
- Mimesis
- Movies at Oakmont
- Music Appreciation
- Music at Oakmont
- Needles & Hooks
- Oakie Folkies
- Oakmont Algonquin Roundtable
- Oakmont Boomers
- Oakmont Cat Care Cooperative
- Oakmont Community Church
- Oakmont Community Connection
- Oakmont Dance Club
- Oakmont Democratic Club
- Oakmont Emergency Preparedness Committee
- Oakmont Golf Club
- Oakmont Hiking Club
- Oakmont Lanes - Wii Bowling
- Oakmont Library
- Oakmont PC Users Group
- Oakmont Sunday Symposium
- Oakmont Visual Aids Workshop
- Oakmont Walkers
- Oktoberfest
- Open Studio Art Class
- Parkinson's Group
- Parliamo Italiano
- Petanque
- Photography Club
- Pickleball
- Pilates
- Pinochle
- Plant Care Co-Op
- Playreaders
- Qigong
- Quilting Bee
- Rainbow Women of Oakmont
- Red Hat Society
- Renegade Readers
- Republican Club
- Rotary Club
- Rovers (RV)
- Saturday Meditation
- Septuagenarian Group
- Sha Boom Italian Feast
- Single Boomers Social Club
- Sleep Apnea
- Sons in Retirement (SIRS 53 & 92)
- Spanish Group
- Stanford Alumni Club
- Strength & Balance
- Table Tennis
- Tai Chi
- Tap Dance
- Tennis Club
- The Epicureans
- Volunteer Helpers
- Water Color Art Class
- Water Fitness
- Water Media Wizards
- World Affairs Book Club
- Yoga
- Zentangle Class
