
- 3 beds
- 3 baths
- 2,561 sq ft
4748 Hickory Oak Dr, Brooksville, FL, 34601
-
Home type
Single family
-
Year built
2024
-
Lot size
16,688 sq ft
-
Price per sq ft
$277
-
Taxes
$2050 / Yr
-
HOA fees
$185 / Mo
-
Last updated
3 days ago
-
Views
3
Questions? Call us: (833) 633-6394
Overview
This newly constructed luxury home in Southern Hills Plantation offers privacy, timeless design, and upscale Florida living with serene protected woodland views and no rear neighbors. Thoughtfully designed with boutique custom craftsmanship, this move-in-ready residence blends elegance, comfort, and functionality throughout. The gourmet chef’s kitchen features professional-grade appliances, pot filler, quartz waterfall countertops, hidden oversized pantry, custom coffee bar, and a sunlit breakfast nook. Expansive sliding glass doors open to a covered lanai and fully equipped outdoor kitchen with built-in sink and refrigerator—perfect for entertaining and year-round indoor-outdoor living overlooking the preserve. The spa-inspired primary suite offers rainfall showers, designer finishes, custom lighting, and handcrafted wood closets with integrated LED lighting. Spacious 3-car garage and extended driveway provide ample room for guests and storage. Southern Hills Plantation offers the renowned Pete Dye Top 100 golf course, resort-style clubhouse dining, pool, fitness center, Har-Tru tennis courts, pickleball, walking trails, and gated privacy. Conveniently located within easy access to the Tampa Bay area via the Suncoast Parkway.
Interior
Appliances
- Built-In Oven, Cooktop, Dishwasher, Disposal, Dryer, Microwave, Range, Range Hood, Refrigerator, Tankless Water Heater
Bedrooms
- Bedrooms: 3
Bathrooms
- Total bathrooms: 3
- Full baths: 3
Laundry
- Electric Dryer Hookup
- Inside
- Laundry Room
- Washer Hookup
Cooling
- Central Air
Heating
- Central, Electric
Features
- Built-in Features, Coffered Ceiling(s), Eat-in Kitchen, High Ceilings, Kitchen/Family Room Combo, Open Floorplan, Main Level Primary, Stone Counters, Thermostat, Walk-In Closet(s)
Levels
- One
Size
- 2,561 sq ft
Exterior
Private Pool
- No
Patio & Porch
- Covered, Front Porch, Porch, Rear Porch
Roof
- Shingle
Garage
- Attached
- Garage Spaces: 3
- Garage Door Opener
Carport
- None
Year Built
- 2024
Lot Size
- 0.38 acres
- 16,688 sq ft
Waterfront
- No
Water Source
- Public
Sewer
- Public Sewer
Listing courtesy of: Andres Rojas, CHARLES RUTENBERG REALTY INC, 866-580-6402
MLS ID: TB8485901

Listings courtesy of Stellar MLS as distributed by MLS GRID. Based on information submitted to the MLS GRID as of Aug 22, 2026, 04:14am PDT. All data is obtained from various sources and may not have been verified by broker or MLS GRID. Supplied Open House Information is subject to change without notice. All information should be independently reviewed and verified for accuracy. Properties may or may not be listed by the office/agent presenting the information. Properties displayed may be listed or sold by various participants in the MLS.
Brooksville Real Estate Agent
Want to learn whether this home fits your active adult lifestyle?
Here is the local real estate expert who can answer your questions, take you on a tour, and help you find the perfect home.
Get started today with your personalized 55+ search experience!
Want to learn more about Cascades at Southern Hills?
Get in touch with a real estate expert who can answer your questions, take you on a tour, and help you find the perfect home.
Get started today with your personalized 55+ search experience!
Homes Sold:
55+ Homes Sold:
Sold in this Area:
Avg. Response Time:
Similar homes in this area

_silverthorn_cc_clubhouse.jpg)
Popular cities in Florida

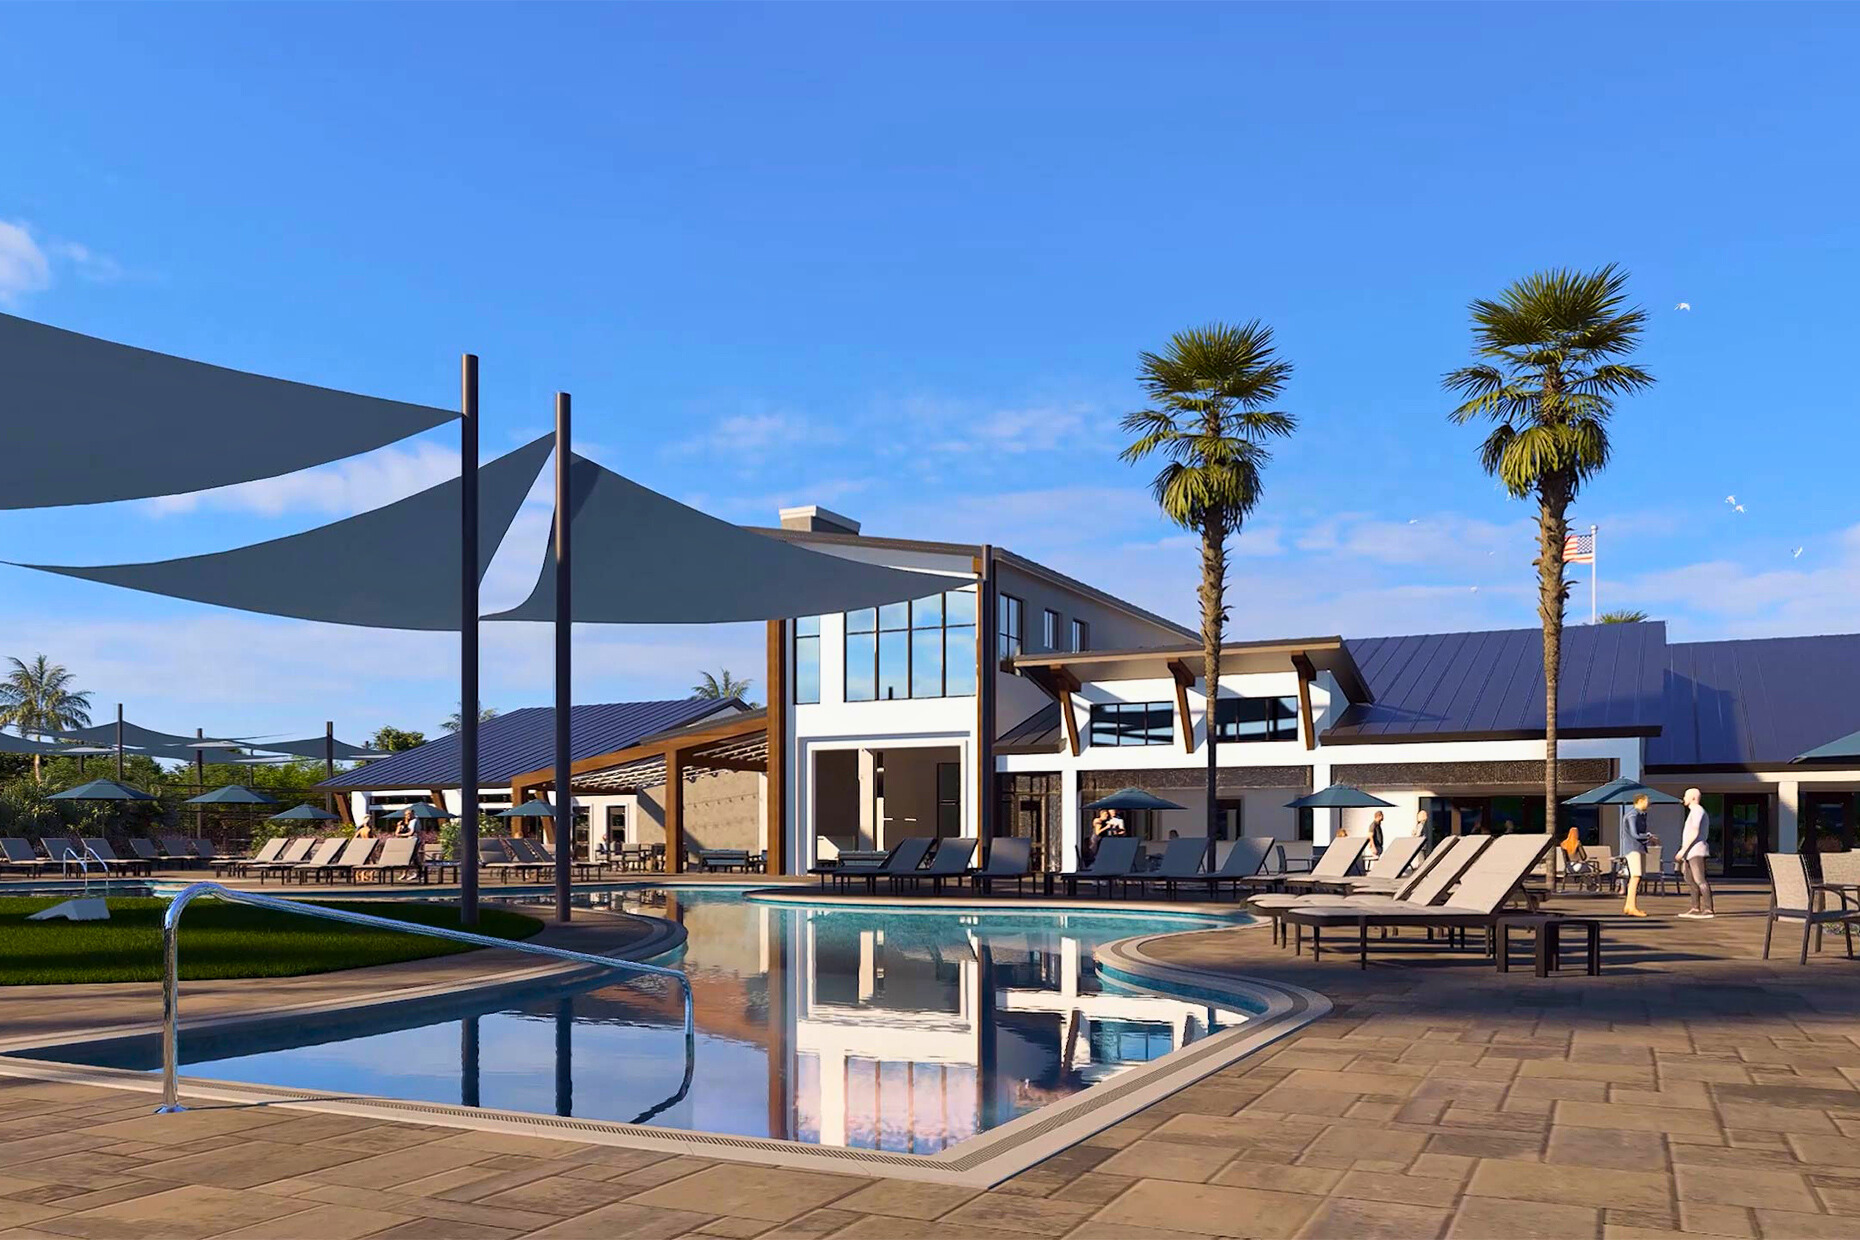
The following amenities are available to Cascades at Southern Hills - Brooksville, FL residents:
- Clubhouse/Amenity Center
- Multipurpose Room
- Fitness Center
- Library
- Outdoor Pool
- Outdoor Patio
- Pickleball Courts
- Horseshoe Pits
- Bocce Ball Courts
- Fire Pit
- Walking & Biking Trails
There are plenty of activities available in Cascades at Southern Hills. Here is a sample of some of the clubs, activities and classes offered here.
- Aerobic Club
- Horseshoes
- Mahjong
- Singles Club
- Swimming
- Workout Club
- Yoga
