
- 2 beds
- 3 baths
- 2,694 sq ft
4911 Coulee Trl, Castle Rock, CO, 80108
-
Home type
Single family
-
Year built
2018
-
Lot size
6,621 sq ft
-
Price per sq ft
$273
-
Taxes
$5624 / Yr
-
HOA fees
$287 / Qtr
-
Last updated
Today
-
Views
14
Questions? Call us: (833) 633-6394
Overview

Welcome to 4911 Coulee Trail, a masterpiece of modern design nestled in the heart of Castle Rock, CO. This elegant residence offers a seamless blend of sophistication, comfort, and functional living. This modern ranch home spans 2,694 square feet of beautiful main level living that has been thoughtfully curated with 2 luxurious bedrooms and 3 well-appointed bathrooms, ensuring space and privacy. Step inside to discover an open-concept layout, where natural light cascades through expansive windows that overlook the beautiful eastern view and landscapes, accentuating sleek finishes and contemporary touches throughout. The spacious living areas flow effortlessly, making this home perfect for hosting intimate gatherings or unwinding in serene solitude. The chef-inspired kitchen is truly the centerpiece, featuring stainless steel appliances, including a 4 burner gas stove and griddle, double wall oven, abundant cabinetry, and a generously sized center island with modern pendant lighting, ideal for culinary creations or casual meals. Retreat to the large primary suite, a private sanctuary complete with exterior patio access, a generous primary bathroom with double sinks, large glass shower and walk-in closet with custom cabinetry. The main floor is complemented with a large study with double glass French doors, a generous second bedroom with attached en-suite full bathroom and the guest hall bath. Just steps from the main living area is your own private covered patio with sliding glass doors that open up to the expansive East facing views over open space and morning sunrises. The back patio is equipped with a gas line hookup, making grilling or relaxing around a firepit easy and effortless. The full unfinished basement is ready to be completed to expand the living area and space. The Terrain neighborhood also includes a community pool, tennis courts, parks, playground, trails and more! Don't miss out on this truly one-of-a-kind home before it's gone!
Interior
Appliances
- Dishwasher, Disposal, Dryer, Microwave, Oven, Refrigerator, Self Cleaning Oven, Washer, Wine Cooler
Bedrooms
- Bedrooms: 2
Bathrooms
- Total bathrooms: 3
- Half baths: 1
- Full baths: 2
Laundry
- Laundry Closet
Cooling
- Central Air
Heating
- Forced Air
Fireplace
- 1, Family Room
Levels
- One
Size
- 2,694 sq ft
Exterior
Private Pool
- No
Patio & Porch
- Covered, Patio
Roof
- Composition
Garage
- Attached
- Garage Spaces: 3
- Concrete
Carport
- None
Year Built
- 2018
Lot Size
- 0.15 acres
- 6,621 sq ft
Waterfront
- No
Sewer
- Public Sewer
Listing courtesy of: Josh Yeddis, Compass - Denver Listing Agent Contact Information: josh.yeddis@compass.com,303-956-2455
MLS ID: REC2322718

Listings courtesy of REcolorado MLS as distributed by MLS GRID. Based on information submitted to the MLS GRID as of Aug 30, 2026, 08:24am PDT. All data is obtained from various sources and may not have been verified by broker or MLS GRID. Supplied Open House Information is subject to change without notice. All information should be independently reviewed and verified for accuracy. Properties may or may not be listed by the office/agent presenting the information. Properties displayed may be listed or sold by various participants in the MLS.
Castle Rock Real Estate Agent
Want to learn whether this home fits your active adult lifestyle?
Here is the local real estate expert who can answer your questions, take you on a tour, and help you find the perfect home.
Get started today with your personalized 55+ search experience!
Want to learn more about Sunstone Village at Terrain?
Get in touch with a real estate expert who can answer your questions, take you on a tour, and help you find the perfect home.
Get started today with your personalized 55+ search experience!
Homes Sold:
55+ Homes Sold:
Sold in this Area:
Avg. Response Time:
Similar homes in this area

Popular cities in Colorado

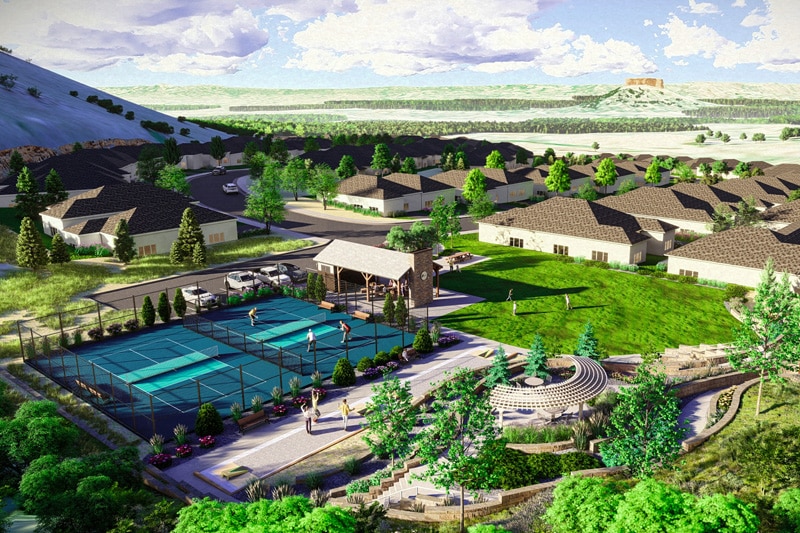

The following amenities are available to Sunstone Village at Terrain - Castle Rock, CO residents:
- Clubhouse/Amenity Center
- Multipurpose Room
- Outdoor Pool
- Outdoor Patio
- Tennis Courts
- Pet Park
- Walking & Biking Trails
- Parks & Natural Space
There are plenty of activities available in Sunstone Village at Terrain. Here is a sample of some of the clubs, activities and classes offered here.
- Tennis
- Walking/Jogging
