
- 4 beds
- 5 baths
- 4,091 sq ft
5 Highland Cove Ln, Henderson, NV, 89011
Community: Del Webb at Lake Las Vegas
-
Home type
Single family
-
Year built
2020
-
Lot size
9,962 sq ft
-
Price per sq ft
$561
-
Taxes
$15812 / Yr
-
Last updated
Today
-
Views
4
-
Saves
1
Questions? Call us: (725) 677-5505
Overview
5 Highland Cove Ln in Henderson brings together bold contemporary architecture, a double-height great room and layered outdoor living spaces on a corner cul-de-sac lot. Clean-lined exterior forms and contrasting finishes introduce an interior organized around a soaring fireplace wall and an upper gallery. Broad sliding glass walls connect the great room to the poolside terrace, making the outdoor setting a prominent part of the main living space. The kitchen features an elongated island with a lowered dining extension, pendant lighting, wall ovens and extensive cabinetry. A separate prep kitchen provides an additional cooking area with its own rangetop, sink and storage, supported by a pantry nearby. The main-floor primary suite opens directly outdoors through wide sliding glass doors. Its attached bathroom includes a tub beneath a tall window, a separate glass-enclosed shower and access to a walk-in closet. An additional bedroom with an attached bathroom and a separate office also occupy the main level. Upstairs, an open loft overlooks the great room and provides another substantial living area, with additional bedroom suites positioned along the upper hall. Outside, a saltwater pool, spa and waterfall sit against the rocky hillside backdrop. Covered seating space, broad terraces and an outdoor fireplace create distinct places for dining and relaxing beside the water. Above, the rooftop terrace adds a built-in bar and elevated views across neighboring rooftops toward Lake Las Vegas and the surrounding mountains. An attached garage connects to the main level, while the laundry room includes a sink and surrounding cabinetry.
Interior
Appliances
- Microwave
Bedrooms
- Bedrooms: 4
Bathrooms
- Total bathrooms: 5
- Half baths: 1
- Full baths: 4
Cooling
- Central
Heating
- Central
Fireplace
- 7, Other
Features
- Alarm System-Owned
Size
- 4,091 sq ft
Exterior
Private Pool
- Yes
Roof
- Tile
Garage
- Garage Spaces: 2
- Garage/Private
Carport
- None
Year Built
- 2020
Lot Size
- 0.23 acres
- 9,962 sq ft
Waterfront
- No
Water Source
- Public
Sewer
- Public Sewer
Community Info
Taxes
- Annual amount: $15,812.00
- Tax year:
Senior Community
- No
Location
- City: Henderson
- County/Parrish: Clark County
- Township: 21
Listing courtesy of: Rachel Griego, Opendoor Brokerage LLC Listing Agent Contact Information: 480-351-6622
MLS ID: 2833085

The data relating to real estate for sale on this web site comes in part from the Internet Data Exchange Program of the Greater Las Vegas Association of REALTORS® MLS. Real estate listings held by brokerage firms other than this site owner are marked with the IDX logo. GLVAR deems information reliable but not guaranteed. Information provided for consumers personal, non-commercial use and may not be used for any purpose other than to identify prospective properties consumers may be interested in purchasing. Copyright 2026 of the Greater Las Vegas Association of REALTORS® MLS. All rights reserved.
Del Webb at Lake Las Vegas Real Estate Agent
Want to learn more about Del Webb at Lake Las Vegas?
Here is the community real estate expert who can answer your questions, take you on a tour, and help you find the perfect home.
Get started today with your personalized 55+ search experience!
Want to learn more about Del Webb at Lake Las Vegas?
Get in touch with a community real estate expert who can answer your questions, take you on a tour, and help you find the perfect home.
Get started today with your personalized 55+ search experience!
Homes Sold:
55+ Homes Sold:
Sold for this Community:
Avg. Response Time:
Community Key Facts
Age Restrictions
- 55+
Amenities & Lifestyle
- See Del Webb at Lake Las Vegas amenities
- See Del Webb at Lake Las Vegas clubs, activities, and classes
Homes in Community
- Total Homes: 464
- Home Types: Single-Family
Gated
- Yes
Construction
- Construction Dates: 2019 - Present
- Builder: Del Webb
Similar homes in this community



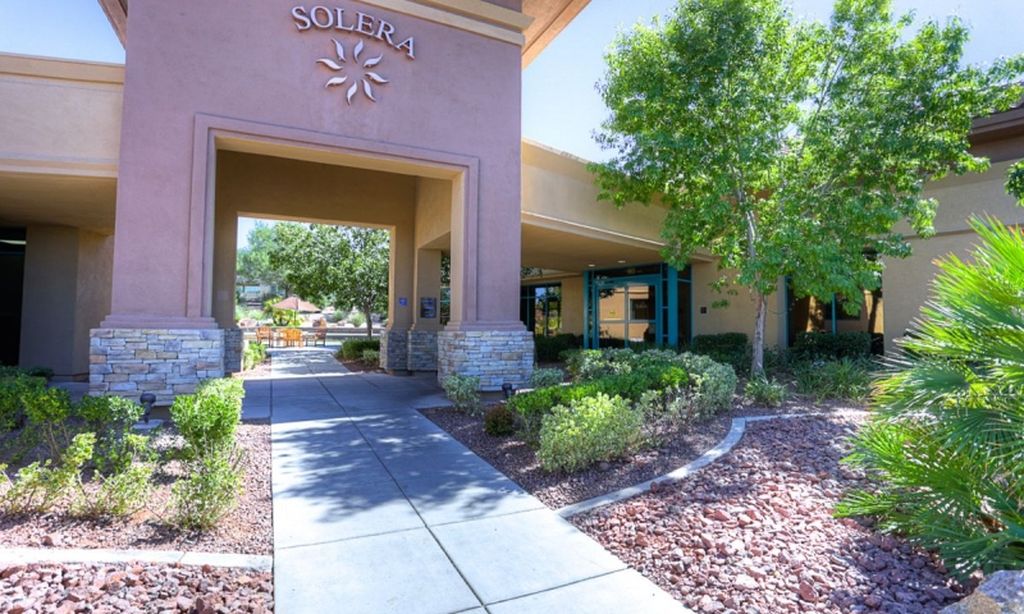

The following amenities are available to Del Webb at Lake Las Vegas - Henderson, NV residents:
- Clubhouse/Amenity Center
- Golf Course
- Fitness Center
- Outdoor Pool
- Aerobics & Dance Studio
- Card Room
- Billiards
- Tennis Courts
- Pickleball Courts
- Bocce Ball Courts
- Lakes - Scenic Lakes & Ponds
- Outdoor Patio
- On-site Retail
- Multipurpose Room
There are plenty of activities available in Del Webb at Lake Las Vegas. Here is a sample of some of the clubs, activities and classes offered here.
- Aqua (Arthritis) Class
- Aqua Fitness Class
- Balance the Brain Class
- Basketball
- Billiards Club
- Bocce Ball
- Bridge Club
- Bunco Club
- Camera Club
- Canasta Club
- Cardio Class
- Ceramics Club
- Challenge Step Class
- Community Singers Club
- Computer Club
- Concerts 4 U Club
- Cooking & Recipe Club
- Core Conditioning Class
- Creative Arts Club
- Desert Life Club
- Discussion Forum Club
- Fireside Chat Club
- Games Plus Club
- Golf
- Golf Club
- Happy Tappers Club
- Hatha, Integral, and Power Yoga Classes
- Interval Step Class
- Karaoke Club
- Kings and Queens Card Club
- Line Dancing Club
- Mahjong Club
- Marathon Training
- Mat & Reformer Pilates Classes
- Mexican Train Dominoes Club
- Motorcycle Riders Club
- Opera Club
- Paddle Tennis Club
- Pan Club
- Performing Arts Club
- Pet Club
- Pickleball
- Political Discussion Club
- RV Club
- Rainbow Friends Club
- Readers' Ink Club
- Retirement Club
- Road Bicycle Riders
- Shopping
- Shuffleboard
- Softball Club
- Solos Club
- Stamps Club
- Stitching Club
- Stretch Class
- Table Tennis Club
- Tennis
- That's Entertainment Club
- Thera-Band Exercise Class
- Total Body Strengthening Class
- Total Body on Ball Class
- Travel Club
- Ukulele Strummers Club
- Understanding Social Media Club
- Veterans Club
- Wii Bowling
- Wine & Paint Club
- Wine Club
- Writer's Club
- Zumba Classes
