
-
Home type
Single family
-
Year built
2005
-
Lot size
7,841 sq ft
-
Price per sq ft
$662
-
Taxes
$5726 / Yr
-
Last updated
1 day ago
-
Views
11
-
Saves
1
Questions? Call us: (725) 227-5473
Overview
CUSTOMIZED & REMODELED W/ DESIGNER DETAILS THROUGHOUT, GOLF COURSE GREEN FAIRWAY, LAKE & MOUNTAIN VIEWS, FULLY FENCED REAR, METICULOUS LANDSCAPING W/ BOULDERS FRONT & BACK, FOUNTAIN, THIS EXQUISITE 'SIENA' IN SUMMERLIN BOASTS OF A PRIMARY BED ENSUITE W/ IT'S OWN UPGRADED BATH & WALK-IN CUSTOM CLOSET, 2ND BED ENSUITE W/ IT'S OWN BATH, 3RD BED COULD BE A CASITA WITH IT'S OWN ENTRANCE DOORS, DEN W/ ACCESS TO THE BATH AS WELL, POWDER RM W/ CUSTOM SINK, OPEN GREAT RM FOR ENTERTAINMENT W/ CUSTOMIZED WOOD WALLS. KITCHEN W/ QUARTZ COUNTERTOPS, CUSTOMIZED CABINETRY, SUB-ZERO REFRIGERATOR & FREEZER BEHIND CABINET DOORS, STAINLESS 2-DRAWER DISHWASHER, DOUBLE WALL OVEN, GLASS ENCLOSED CABINETS IN ISLAND, UPPERS, AND WALL, CUSTOM BUILT BENCH, TOUCH-LATCH SECRET DOOR OPENS INTO THE LAUNDRY RM W/ WASHER, DRYER, SINK & CABS, AND A WALK-IN PANTRY, ALL LEADING INTO THE 2 CAR GARAGE W/ CABINETS & EPOXY FLOOR, EXPENSIVE LIGHTING T/O FROM THE HANGING KITCHEN PENDANTS TO ALL THE WALL, CEILING & REAR-LIT CABINETRY & MIRRORS, LUXURY VINYL FLOORING T/O, FLAT FINISH PAINTED WALLS & CEILING, SOLAR SCREENS ON MOST WINDOWS, AS WELL AS ON THE COVERED PATIO & ENTRY COURYARD FOR PRIVACY & SOLAR PROTECTION, PLUS SO MUCH MORE TO APPRECIATE INSIDE & OUT, INCLUDING ALL THE AMENITIES THIS AGE-QUALIFIED COMMUNITY OFFERS!
Interior
Appliances
- Microwave, Water Filtering System
Bedrooms
- Bedrooms: 3
Bathrooms
- Total bathrooms: 3
- Half baths: 1
- Three-quarter baths: 1
- Full baths: 1
Cooling
- 2 or More Central Units, Central
Heating
- 2 or More Units, Central
Fireplace
- 1, Electric
Features
- Ceiling Fan(s), Shutters, Skylight, Window Coverings Partial
Size
- 2,921 sq ft
Exterior
Private Pool
- No
Roof
- Tile
Garage
- Garage Spaces: 2
- Garage/Private
Carport
- None
Year Built
- 2005
Lot Size
- 0.18 acres
- 7,841 sq ft
Waterfront
- No
Water Source
- Public
Sewer
- Public Sewer
Community Info
Taxes
- Annual amount: $5,726.00
- Tax year:
Senior Community
- Yes
Location
- City: Las Vegas
- County/Parrish: Clark County
- Township: 21
Listing courtesy of: Karen Bye, Award Realty Listing Agent Contact Information: (702) 429-9190
MLS ID: 2827669

The data relating to real estate for sale on this web site comes in part from the Internet Data Exchange Program of the Greater Las Vegas Association of REALTORS® MLS. Real estate listings held by brokerage firms other than this site owner are marked with the IDX logo. GLVAR deems information reliable but not guaranteed. Information provided for consumers personal, non-commercial use and may not be used for any purpose other than to identify prospective properties consumers may be interested in purchasing. Copyright 2026 of the Greater Las Vegas Association of REALTORS® MLS. All rights reserved.
Siena Real Estate Agent
Want to learn more about Siena?
Here is the community real estate expert who can answer your questions, take you on a tour, and help you find the perfect home.
Get started today with your personalized 55+ search experience!
Want to learn more about Siena?
Get in touch with a community real estate expert who can answer your questions, take you on a tour, and help you find the perfect home.
Get started today with your personalized 55+ search experience!
Homes Sold:
55+ Homes Sold:
Sold for this Community:
Avg. Response Time:
Community Key Facts
Age Restrictions
- 55+
Amenities & Lifestyle
- See Siena amenities
- See Siena clubs, activities, and classes
Homes in Community
- Total Homes: 2,001
- Home Types: Attached, Single-Family
Gated
- Yes
Construction
- Construction Dates: 2000 - 2006
- Builder: Sunrise Colony Company, Richmond American Homes
Similar homes in this community

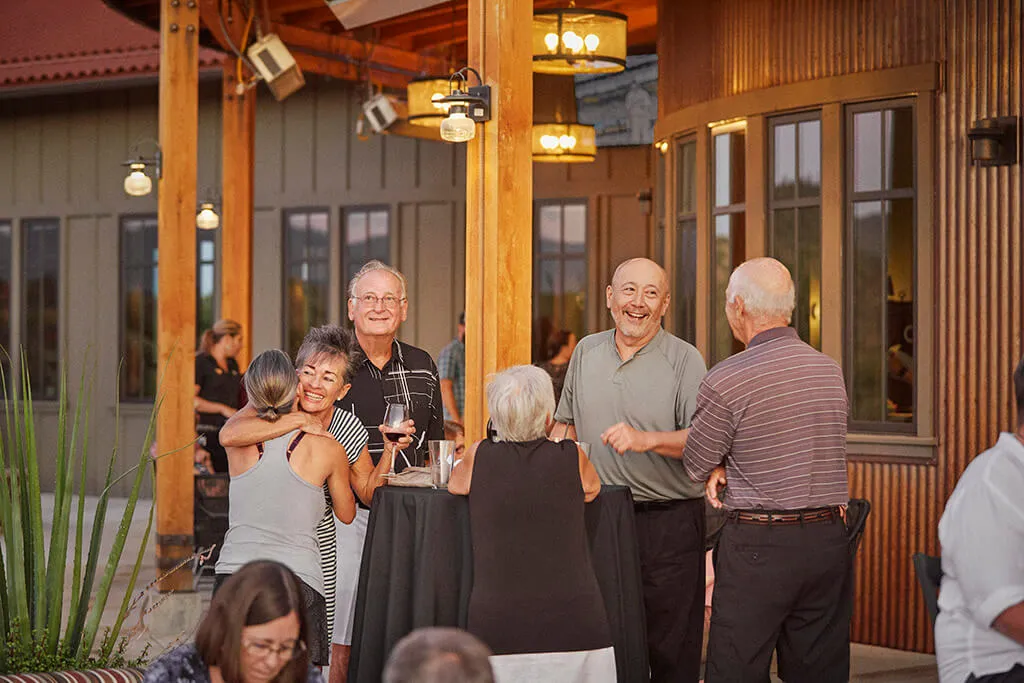


The following amenities are available to Siena - Las Vegas, NV residents:
- Clubhouse/Amenity Center
- Golf Course
- Restaurant
- Fitness Center
- Indoor Pool
- Outdoor Pool
- Aerobics & Dance Studio
- Hobby & Game Room
- Card Room
- Ceramics Studio
- Arts & Crafts Studio
- Sewing Studio
- Ballroom
- Computers
- Library
- Billiards
- Walking & Biking Trails
- Tennis Courts
- Pickleball Courts
- Bocce Ball Courts
- Horseshoe Pits
- Lakes - Scenic Lakes & Ponds
- Parks & Natural Space
- Outdoor Patio
- Steam Room/Sauna
- On-site Retail
- Day Spa/Salon/Barber Shop
- Multipurpose Room
- Business Center
- Locker Rooms
There are plenty of activities available in Siena. Here is a sample of some of the clubs, activities and classes offered here.
- "Let's Talk" Group
- A Course in Miracles
- Above & Beyond The Metaphysical
- Art Club
- Beginner Yoga
- Bocce Ball
- Book Group
- Bunco Group
- Ceramics Club
- Chair Yoga
- Conservative Club
- Creative Writing Club
- Cultural Appreciation Club
- Dinner Dances
- Duplicate Bridge - Men and Women
- Duplicate Bridge - Women
- Exercise Ball Class
- Friendship Circle
- Gangaji Group
- Garden Club
- Gentle Yoga
- Happy Hours
- Healing the Loss Group
- Ice Cream Socials
- Karaoke
- Line Dancing Class
- Live Music & Performance
- Lunch & Learns
- Mahjong
- Men's Golf
- Men's Poker
- Military Veterans Club
- Motorcycle Group
- New Yorkers Club
- Nickles
- Pickleball
- Pilates Reformer
- Players Club (Theater)
- Progressive Club
- Pub Quizzes
- Sewing Club
- Sharps & Flats Club (Music)
- Siena Forum
- Siena Singles Club
- Social Committee Events
- Starters Group (Slow-Paced Walking)
- Striders Group (Fast-Paced Walking)
- Sunshine Club
- Tai Chi
- Technology Club
- Tennis
- Texas Hold 'Em
- Walkers Group (Medium Pace)
- Water Aerobics
- Water Yoga
- Weekly Classic Movies
- Women's Golf
- Women's Poker
- Yoga
- Young at Heart
- Zumba
- Zumba Santao
