
- 2 beds
- 2 baths
- 2,006 sq ft
520 Homeview Dr, Oswego, IL, 60543
Community: Steeplechase at Churchill Club
-
Home type
Single family
-
Year built
2008
-
Price per sq ft
$209
-
Taxes
$8895 / Yr
-
HOA fees
$105 / Mo
-
Last updated
1 day ago
-
Views
8
-
Saves
1
Questions? Call us: (630) 756-5645
Overview
Welcome home to your dream home on Homeview Drive in the sought-after Steeplechase 55+ community! This gorgeous 2-bedroom, 2-bath home has been meticulously maintained, freshly painted, and lovingly cared for, offering a truly move-in-ready opportunity! A charming front porch with covered entry welcomes you into a beautiful hardwood foyer, spacious dining room, inviting guest suite, and versatile den with elegant French doors. The open floor plan is perfect for entertaining, while beautiful maple doors, cabinetry, and convenient roll-out shelving add warmth, character, and functionality throughout. Enjoy additional living space in the partially finished basement, complete with two generous crawl spaces for storage. Major improvements offer peace of mind, including a new furnace, central air conditioning, and water heater in 2024, plus a roof less than six years old! Step outside to your own beautifully landscaped retreat featuring a fenced yard, lush greenery, and concrete patio perfect for relaxing or entertaining. Enjoy the convenience of nearby shopping, dining, healthcare, parks, walking paths, and recreational amenities, including pickleball, tennis, volleyball, and basketball courts. Experience low-maintenance living in a wonderful 55+ community where comfort, convenience, and pride of ownership come together. This exceptional home is ready for its next chapter. Meticulously maintained, beautifully appointed, and truly move-in ready-this is the lifestyle and home you've been waiting for!
Interior
Bedrooms
- Bedrooms: 2
Bathrooms
- Total bathrooms: 2
- Full baths: 2
Cooling
- Central Air
Heating
- Gas
Features
- Den, Game Room, Utility Room, Storage, Separate/Formal Dining Room
Levels
- One
Size
- 2,006 sq ft
Exterior
Private Pool
- No
Patio & Porch
- Patio, Porch
Garage
- Garage Spaces: 2
- Asphalt
- Garage Door Opener
- Parking Available
- Attached
- Garage
Carport
- None
Year Built
- 2008
Waterfront
- No
Water Source
- Public
Sewer
- Public Sewer
Community Info
HOA Information
- Association Fee: $105
- Association Fee Frequency: Monthly
- Association Fee Includes: Clubhouse, Pool(s)
Taxes
- Annual amount: $8,895.00
- Tax year: 2025
Senior Community
- No
Features
- Clubhouse, Park, Pool, Tennis Court(s), Lake, Curbs, Gated, Sidewalks, Street Lights, Paved Streets
Location
- City: Oswego
- County/Parrish: Kendall
- Township: Oswego
Listing courtesy of: Michelle Sather, Michelle Sather Realtor Listing Agent Contact Information: Sathersells@gmail.com
MLS ID: 12793506

Based on information submitted to the MLS GRID as of Oct 28, 2026, 02:16pm PDT. All data is obtained from various sources and may not have been verified by broker or MLS GRID. Supplied Open House Information is subject to change without notice. All information should be independently reviewed and verified for accuracy. Properties may or may not be listed by the office/agent presenting the information. Some listings have been excluded from this website.
Steeplechase at Churchill Club Real Estate Agent
Want to learn more about Steeplechase at Churchill Club?
Here is the community real estate expert who can answer your questions, take you on a tour, and help you find the perfect home.
Get started today with your personalized 55+ search experience!
Want to learn more about Steeplechase at Churchill Club?
Get in touch with a community real estate expert who can answer your questions, take you on a tour, and help you find the perfect home.
Get started today with your personalized 55+ search experience!
Homes Sold:
55+ Homes Sold:
Sold for this Community:
Avg. Response Time:
Community Key Facts
Steeplechase at Churchill Club
Age Restrictions
- 55+
Amenities & Lifestyle
- See Steeplechase at Churchill Club amenities
- See Steeplechase at Churchill Club clubs, activities, and classes
Homes in Community
- Total Homes: 212
- Home Types: Single-Family, Attached
Gated
- No
Construction
- Construction Dates: 2005 - 2008
- Builder: K. Hovnanian, Town & Country Homes
Similar homes in this community

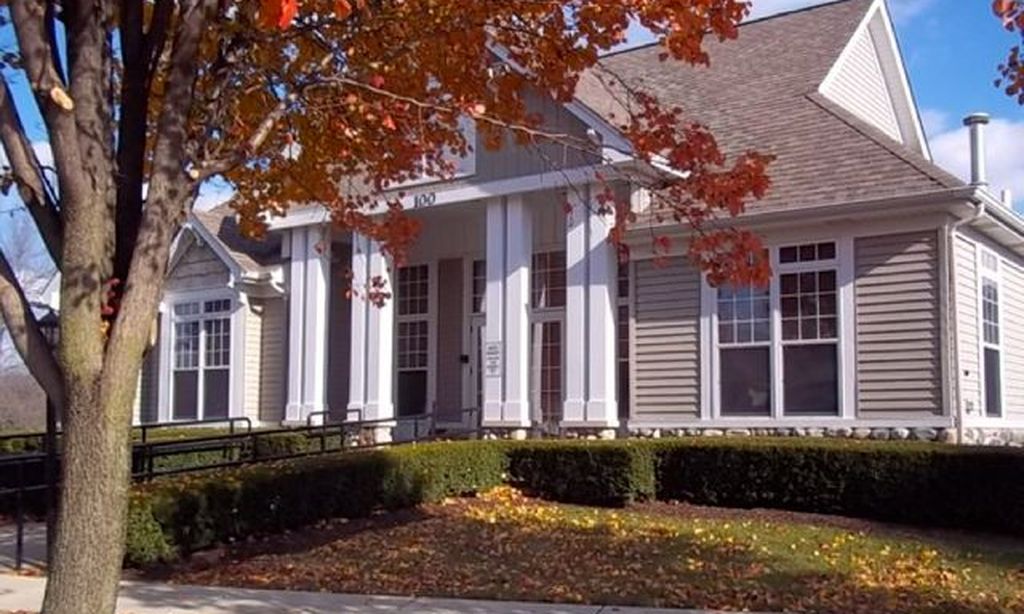
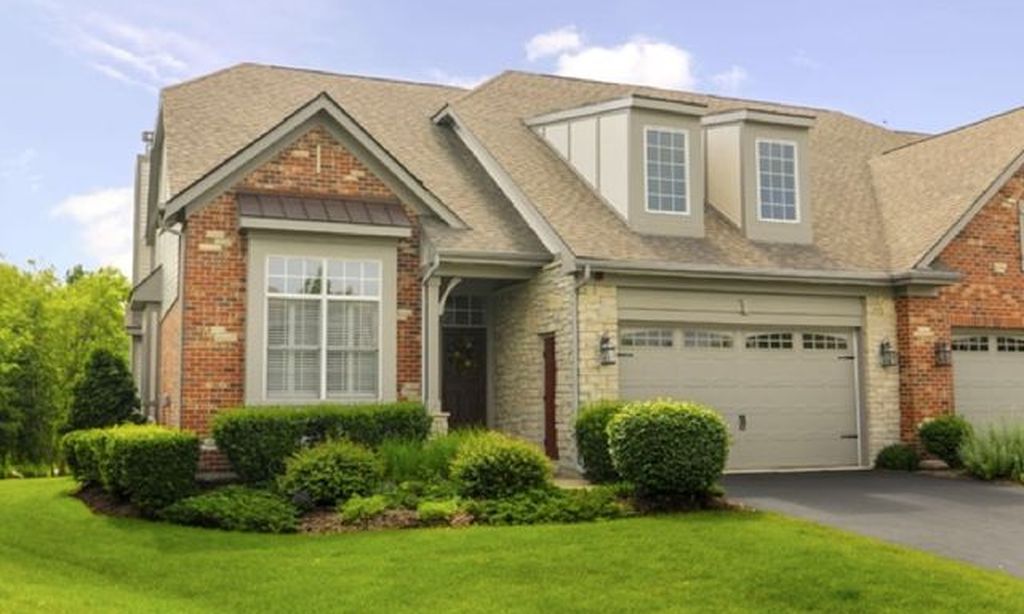
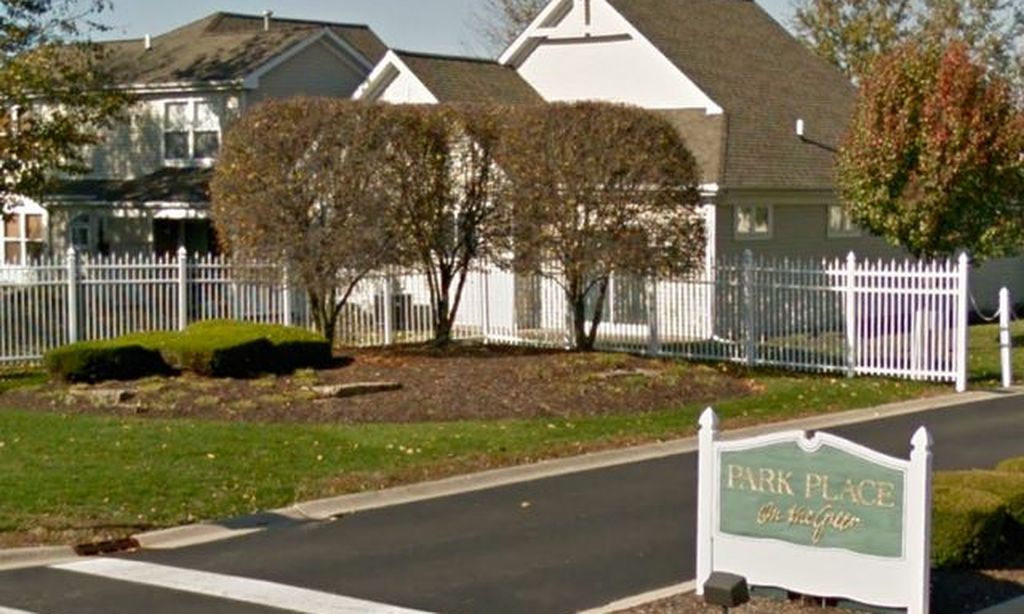
Popular cities in Illinois

The following amenities are available to Steeplechase at Churchill Club - Oswego, IL residents:
- Clubhouse/Amenity Center
- Fitness Center
- Outdoor Pool
- Hobby & Game Room
- Card Room
- Billiards
- Walking & Biking Trails
- Tennis Courts
- Softball/Baseball Field
- Basketball Court
- Parks & Natural Space
- Playground for Grandkids
- Soccer Fields
- Demonstration Kitchen
- Table Tennis
- Outdoor Patio
- Multipurpose Room
- Business Center
- Locker Rooms
There are plenty of activities available in Steeplechase at Churchill Club. Here is a sample of some of the clubs, activities and classes offered here.
- Book Club
- Bridge
- Canasta
- Casino Nights
- Chairs in the Clubhouse
- Dinner Club
- Hand & Foot Game Night
- Karaoke Nights
- Ladies Chick Flick Movie Night
- Ladies Night Out
- Lunch Club
- Mexican Train Dominoes
- Pinochle
- Po-Ke-No
- Poker
- Red Hat Society
- Scrapbooking Day
- Sewing/Quilting Club
- Weight Loss Support Group
- Writer's Club
