
-
Home type
Single family
-
Year built
1996
-
Lot size
7,405 sq ft
-
Price per sq ft
$796
-
HOA fees
$954 / Mo
-
Last updated
3 days ago
-
Views
3
Questions? Call us: (442) 256-9064
Overview
Experience elevated desert living in this beautifully reimagined Ryder 3 floorplan within PGA Nicklaus Tournament. Perfectly positioned along the 6th fairway, this exceptional residence captures sweeping double fairway views and breathtaking vistas of the Santa Rosa Mountains. Offering 3 bedrooms, 3 bathrooms, a versatile den, private casita, and 2-car + golf cart garage, the thoughtfully designed layout blends comfort and sophistication. Completely transformed during the extensive 2025 renovation, this residence was thoughtfully redesigned as the sellers' forever desert retreat, showcasing uncompromising quality and sophisticated finishes throughout. Imported 48'' x 48'' Italian porcelain tile flooring extends seamlessly from the interior living spaces to the outdoor entertaining areas, creating a remarkable indoor-outdoor lifestyle. The chef inspired kitchen features elegant white oak flat panel cabinetry, premium Wolf, Fisher and Paykel appliances, plus striking porcelain slab countertops that continue throughout the kitchen and baths. Authentic handcrafted Zellige tile brings warmth to the bathrooms and wet bar, while a dramatically rounded Taj Majal Quartzite bar serves as a stunning focal point for entertaining. Every detail was carefully curated, from designer hardware and fixtures, to the antique Belgium doors leading to a flexible den that can easily function as a fourth bedroom. An attached casita with private courtyard entrance offers comfortable accommodations and privacy for guests. This home is further enhanced by a resort-style pool and spa featuring pebble Stonescapes finish, decorative tile detailing, and an electronic cover providing safety, protection, and energy efficiency. Sharpen your short game on your private putting green, then relax and enjoy a front row seat to the excitement of the American Express Tournament this January!! Don't miss this rare opportunity to own a fully renovated luxury golf course residence in one of the desert's most coveted locations!HOA fees cover the following services and amenities: 24-hour gate guard security, Frontier Ultimate HD package (cable and internet), trash service, all landscape maintenance, exterior paint, roof repair and maintenance, street maintenance, access to 24 pools/spas, insurance on the building envelope, common areas, and earthquake insurance, ground lighting, pest control at pool areas. Offered furnished, per inventory.
Interior
Appliances
- Gas Cooktop, Disposal, Microwave, Refrigerator, Self Cleaning Oven, Gas Water Heater, Vented Exhaust Fan, Range Hood, Ice Maker, Water Purifier, Water Line to Refrigerator, Electric Oven, Dishwasher
Bedrooms
- Bedrooms: 3
Bathrooms
- Total bathrooms: 3
- Three-quarter baths: 2
- Full baths: 1
Laundry
- Individual Room
Cooling
- Dual, Central Air, Zoned
Heating
- Fireplace(s), Natural Gas, Forced Air, Zoned, Central
Fireplace
- 1, Gas,Gas Starter,Family Room
Features
- Wet Bar, Bar, High Ceilings, Open Floorplan, Walk-In Closet(s), Utility Room, Formal Entry, Guest Suite, All Bedrooms on Lower Level, Main Level Primary, Bedroom on Main Level, Primary Suite, Family Room, Den
Levels
- One
Size
- 2,450 sq ft
Exterior
Private Pool
- Yes
Patio & Porch
- Covered, Brick, Wrap Around
Roof
- Clay
Garage
- Attached
- Garage Spaces: 3
- Covered
- Direct Garage Access
- Driveway
- Side by Side
- Garage Door Opener
- Golf Cart Garage
Carport
- None
Year Built
- 1996
Lot Size
- 0.17 acres
- 7,405 sq ft
Waterfront
- No
Community Info
HOA Information
- Association Fee: $954
- Association Fee Frequency: Monthly
- Association Fee 2: $117
- Association Fee 2 Frequency: Monthly
- Association Fee Includes: Insurance, Cable TV, Management, Trash, Earthquake Insurance, Maintenance Grounds
Senior Community
- No
Listing courtesy of: Laura Caulk, Bennion Deville Homes
MLS ID: 219154813DA

Based on information from California Regional Multiple Listing Service, Inc. as of Oct 31, 2026 and/or other sources. All data, including all measurements and calculations of area, is obtained from various sources and has not been, and will not be, verified by broker or MLS. All information should be independently reviewed and verified for accuracy. Properties may or may not be listed by the office/agent presenting the information.
PGA West Real Estate Agent
Want to learn more about PGA West?
Here is the community real estate expert who can answer your questions, take you on a tour, and help you find the perfect home.
Get started today with your personalized 55+ search experience!
Want to learn more about PGA West?
Get in touch with a community real estate expert who can answer your questions, take you on a tour, and help you find the perfect home.
Get started today with your personalized 55+ search experience!
Homes Sold:
55+ Homes Sold:
Sold for this Community:
Avg. Response Time:
Community Key Facts
Age Restrictions
- None
Amenities & Lifestyle
- See PGA West amenities
- See PGA West clubs, activities, and classes
Homes in Community
- Total Homes: 6,000
- Home Types: Single-Family, Attached
Gated
- Yes
Construction
- Construction Dates: 1985 - Present
- Builder: Multiple Builders, Sunrise, Woodbridge Pacific Group, Woodbridge Pacific
Similar homes in this community

Popular cities in California

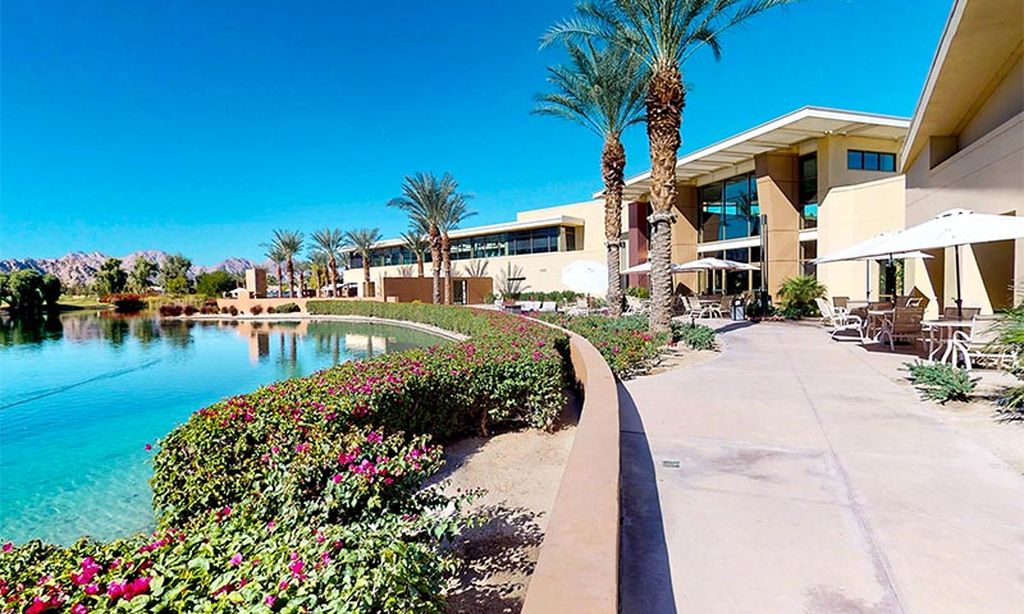
The following amenities are available to PGA West - La Quinta, CA residents:
- Clubhouse/Amenity Center
- Golf Course
- Restaurant
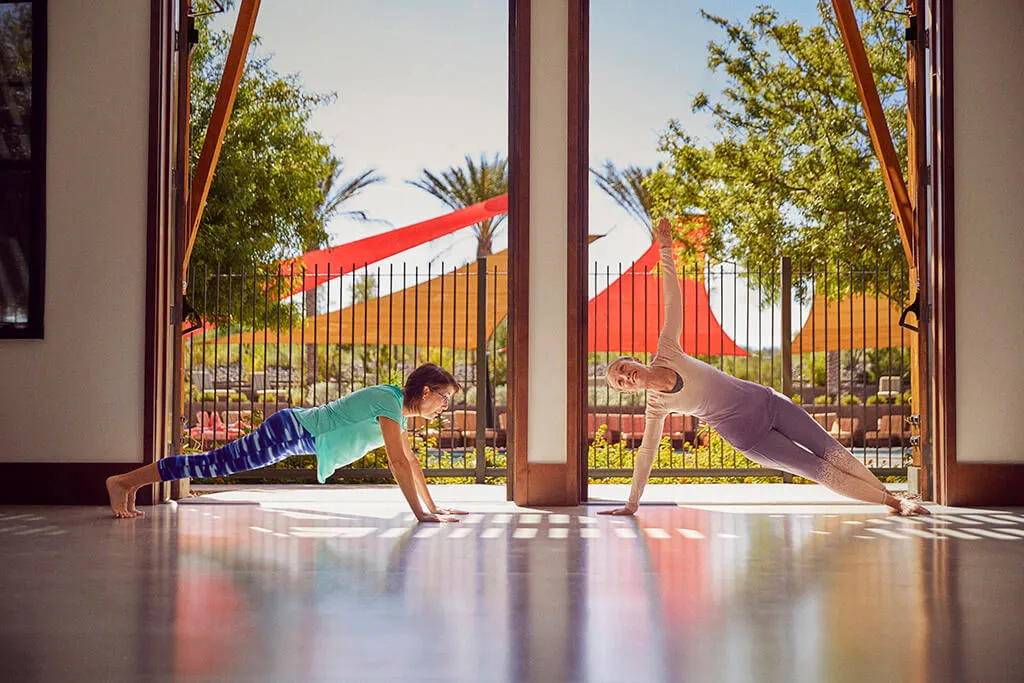
- Fitness Center
- Outdoor Pool
- Billiards
- Tennis Courts
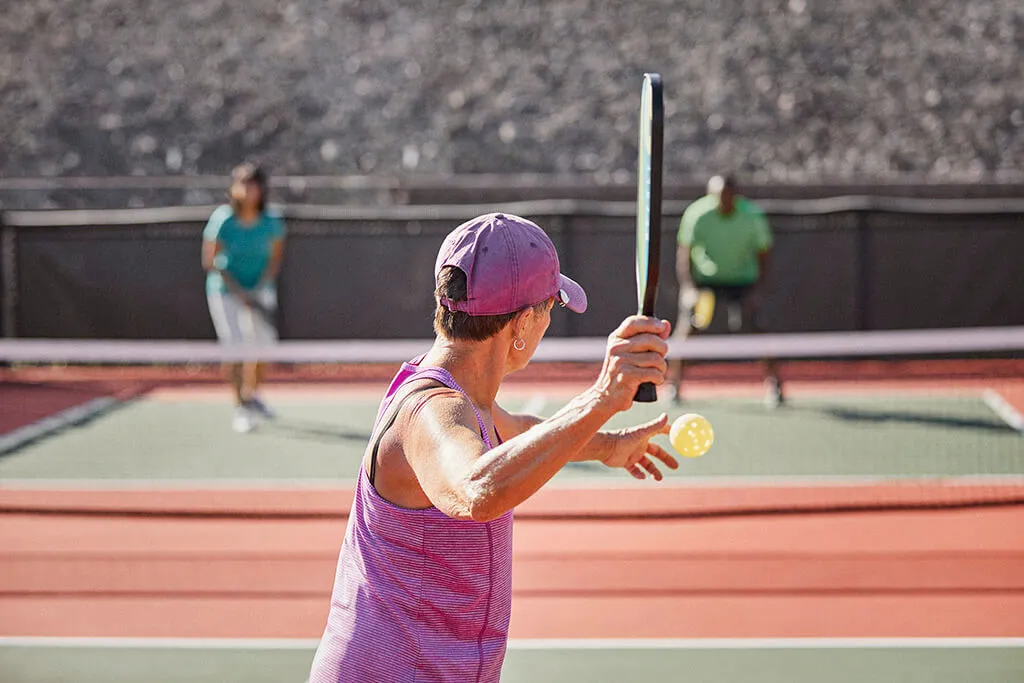
- Pickleball Courts
- Bocce Ball Courts
- Lakes - Scenic Lakes & Ponds
- Parks & Natural Space
- Table Tennis
- Outdoor Patio
- Pet Park
- Golf Practice Facilities/Putting Green
- On-site Retail
- Day Spa/Salon/Barber Shop
- Multipurpose Room
- Misc.
- Spa
- Golf Shop/Golf Services/Golf Cart Rentals
- Bar
There are plenty of activities available in PGA West. Here is a sample of some of the clubs, activities and classes offered here.
- Billards
- Bocce Ball
- Golf
- Pickleball
- Table Tennis
- Tennis
