
- 3 beds
- 3 baths
- 2,450 sq ft
5562 S Marble Dr, Gold Canyon, AZ, 85118
Community: Mountainbrook Village
-
Home type
Single family
-
Year built
1992
-
Lot size
7,971 sq ft
-
Price per sq ft
$265
-
Taxes
$2892 / Yr
-
HOA fees
$698 / Semi-Annually
-
Last updated
Today
-
Views
16
Questions? Call us: (520) 597-7671
Overview
Completely transformed and thoughtfully re-engineered, this expanded Ocotillo floor plan delivers an exceptional open-concept living experience. At the center of the home is a showstopping chef's kitchen remodeled in 2021, featuring a gas cooktop, soft-close cabinetry with pull-out shelving, a large walk-in pantry, and a massive 6' x 10' quartz island with a built-in Café Advantium oven and dual Sub-Zero warming and cooling drawers. Contemporary flooring flows throughout, leading into a beautifully remodeled primary retreat featuring an upgraded walk-in shower (2021). Step outside to an entertainer's backyard framed by an extended paver patio with motorized sunshades, traditional Kiva fireplace, and low-maintenance artificial turf. Major system updates provide total peace of mind: new roof (2022), tankless water heater (2021), high-efficiency A/C (2018), and reverse osmosis system (2025). Complete with an oversized 3-car garage. Enjoy resort-style active adult living with championship golf, clubhouse dining, and world-class community amenities nestled at the base of the majestic Superstition Mountains.
Interior
Appliances
- Dryer, Washer, Water Softener Owned, Gas Stub for Range, Reverse Osmosis, Refrigerator, Built-in Microwave, Dishwasher, Disposal, Gas Range, Electric Oven
Bedrooms
- Bedrooms: 3
Bathrooms
- Total bathrooms: 3
- Half baths: 1
- Full baths: 2
Laundry
- In Garage
Cooling
- Heat Pump, Central Air, Ceiling Fan(s), Programmable Thmstat
Heating
- Heat Pump, Electric
Features
- Walk-in Pantry, Quartz Countertops, High Speed Internet, Double Vanity, Eat-in Kitchen, 9+ Flat Ceilings, No Interior Steps, Vaulted Ceiling(s), Kitchen Island, Full Bth Master Bdrm, Separate Shwr & Tub
Levels
- One
Exterior
Private Pool
- No
Patio & Porch
- Covered Patio(s)
Roof
- Tile
Garage
- Garage Spaces: 3
- Attached Garage
- Garage Door Opener
- Direct Access
- Attch'd Gar Cabinets
Carport
- None
Year Built
- 1992
Lot Size
- 0.18 acres
- 7,971 sq ft
Waterfront
- No
Water Source
- Pvt Water Company
Sewer
- Private Sewer,Sewer in & Cnctd
Community Info
HOA Information
- Association Fee: $698
- Association Fee Frequency: Semi-Annually
- Association Fee Includes: Maintenance Grounds, Street Maint
Taxes
- Annual amount: $2,892.00
- Tax year: 2025
Senior Community
- No
Features
- Pool, Golf, Pickleball, Community Spa Htd, Community Media Room, Tennis Court(s), Biking/Walking Path, Fitness Center
Location
- City: Gold Canyon
- County/Parrish: Pinal
- Township: 01S
Listing courtesy of: Jim Sobek, Weichert, Realtors-Home Pro Realty Listing Agent Contact Information: jimsob@hotmail.com
MLS ID: 7097564

Copyright 2026 Arizona Regional Multiple Listing Service, Inc. All rights reserved. The ARMLS logo indicates a property listed by a real estate brokerage other than 55places.com. All information should be verified by the recipient and none is guaranteed as accurate by ARMLS.
Mountainbrook Village Real Estate Agent
Want to learn more about Mountainbrook Village?
Here is the community real estate expert who can answer your questions, take you on a tour, and help you find the perfect home.
Get started today with your personalized 55+ search experience!
Want to learn more about Mountainbrook Village?
Get in touch with a community real estate expert who can answer your questions, take you on a tour, and help you find the perfect home.
Get started today with your personalized 55+ search experience!
Homes Sold:
55+ Homes Sold:
Sold for this Community:
Avg. Response Time:
Community Key Facts
Age Restrictions
- 55+
Amenities & Lifestyle
- See Mountainbrook Village amenities
- See Mountainbrook Village clubs, activities, and classes
Homes in Community
- Total Homes: 1,659
- Home Types: Single-Family, Attached
Gated
- No
Construction
- Construction Dates: 1989 - 2001
- Builder: Shea Homes, UDC, Shea, Udc/shea
Similar homes in this community

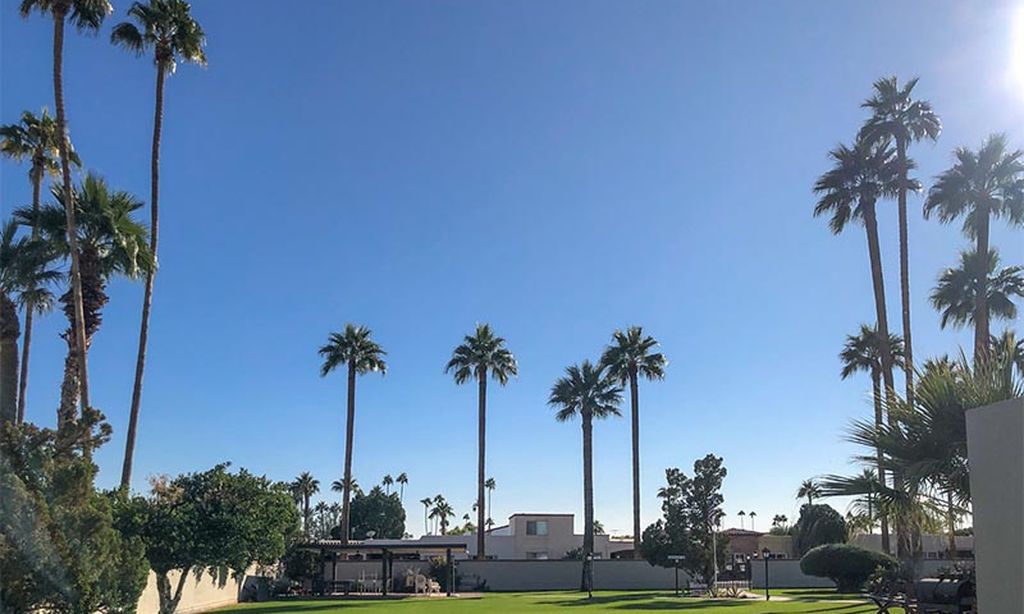
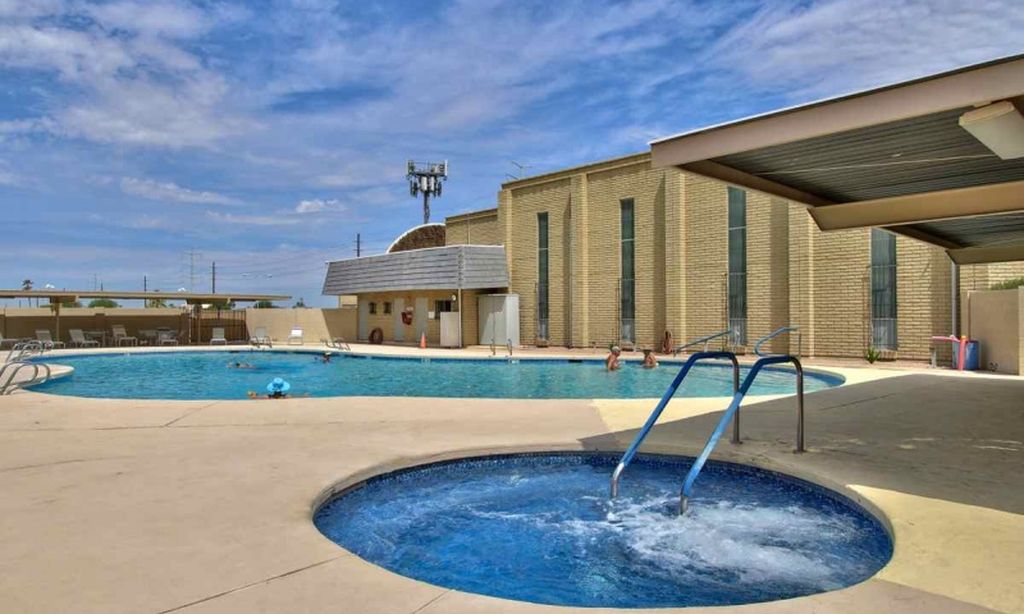
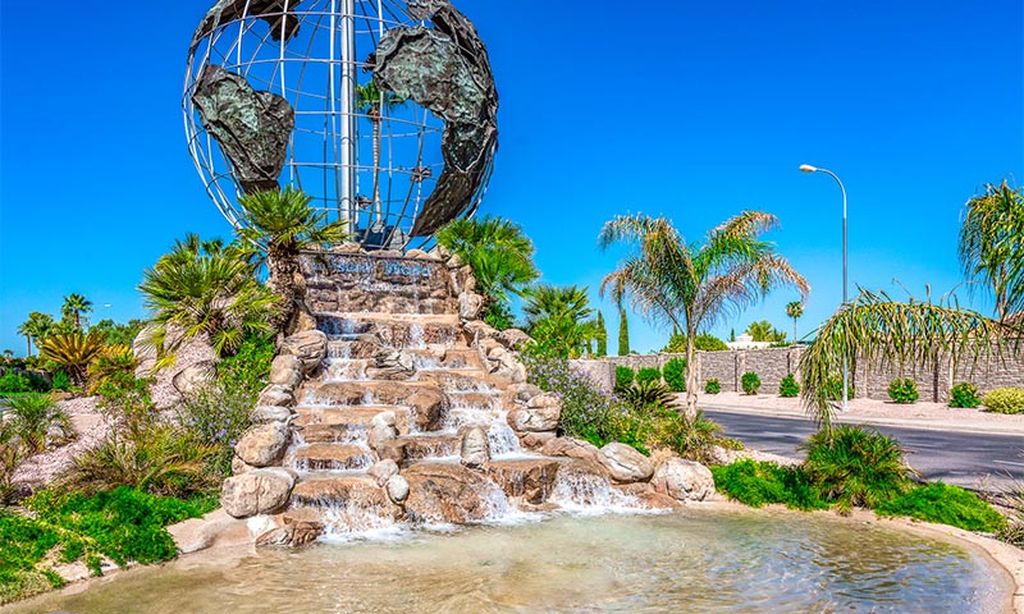
Popular cities in Arizona

The following amenities are available to Mountainbrook Village - Gold Canyon, AZ residents:
- Clubhouse/Amenity Center
- Golf Course
- Restaurant
- Fitness Center
- Outdoor Pool
- Hobby & Game Room
- Arts & Crafts Studio
- Ballroom
- Computers
- Library
- Billiards
- Tennis Courts
- Pickleball Courts
- Bocce Ball Courts
- Basketball Court
- Outdoor Patio
There are plenty of activities available in Mountainbrook Village. Here is a sample of some of the clubs, activities and classes offered here.
- Band
- Bible Study
- Billiard Club
- Bingo
- Bocce Ball
- Book Discussion
- Bowling
- Bridge
- Bunco
- California Club
- Canasta
- Caregiver Support
- Ceramics
- Chess
- Computer Club
- Craft Group
- Cribbage
- Crocheting Class
- Darts
- Euchre
- Gold Canyon Democrats
- Gold Canyon Lions
- Grief Support Group
- Guardian Angles
- Helping Hands
- Horseshoes
- Italiana
- Knitting
- Mah Jongg
- Motorcycling
- Oil Painting
- Pickleball
- Pinochle
- Poker
- Quilting & Needlecraft
- Republican
- Singles
- Softball League
- Stained Glass
- Tennis
- Village Players
- Village Voices
- Water Color
- Water Volleyball
- Wisconsin
- Woodcarving
- Yoga
