
- 4 beds
- 4 baths
- 2,791 sq ft
5684 E Blackburn Ct, Prescott Valley, AZ, 86314
Community: Jasper
-
Home type
Single family
-
Year built
2025
-
Lot size
9,583 sq ft
-
Price per sq ft
$376
-
HOA fees
$194 / Mo
-
Last updated
3 days ago
-
Views
11
Questions? Call us: (928) 756-0428
Overview
Spectacular panoramic views and contemporary architecture await at this brand-new masterpiece by Capstone Homes--Northern Arizona's premier custom-quality builder. This thoughtfully designed 2,791 sq ft floor plan features 4 bedrooms, 3.5 baths, and a 3-car garage complete with a dedicated workshop/hobby area. The modern exterior elevation opens to an airy, light-filled interior boasting engineered hardwood flooring, vaulted ceilings, and large windows that frame the shifting natural light throughout the day. At the heart of the home, the expansive great room showcases a striking linear fireplace with floor-to-ceiling tile, seamlessly blending into the gourmet kitchen which boasts premium quartz countertops, soft-close cabinetry, farmhouse sink, and a walk-through pantry leading to a bright dining room. A private, serene interior courtyard separates the main living spaces from the tranquil bedroom wing, offering a unique outdoor retreat or private yard for the flexible suite.The primary suite serves as a spa-like sanctuary, complete with a freestanding tub, organic pebble mosaic shower pan, and elegant French door opening to the backyard. Everyday convenience is maximized by a spacious laundry/mudroom packed with custom cabinetry. Every selection in this home perfectly balances architectural elegance with warm, Northern Arizona charm. More than $100,000 in incentives are included, along with backyard landscaping scheduled for installation shortly--an exceptional value. Enjoy resort-style amenities at J Club, including a restaurant, two outdoor pools, pickleball and tennis courts, a state-of-the-art fitness center, game room, two bocce ball lanes, and a dog park. Shopping and dining are nearby. Experience the comfort, flexibility, and community lifestyle this home has to offer.
Interior
Appliances
- Pantry, Dishwasher, Gas Range, Refrigerator, Oven, Microwave, ENERGY STAR Qualified Appliances, Disposal
Bedrooms
- Bedrooms: 4
Bathrooms
- Total bathrooms: 4
- Half baths: 1
- Full baths: 3
Cooling
- Central Air, Heat Pump
Heating
- Forced - Gas, Natural Gas
Fireplace
- 1, Gas
Features
- Wired for Data, Washer/Dryer Hookup, Walk-In Closet(s), High Ceilings, Quartz Countertops, Pantry, Primary Downstairs, Single Living Level, Kitchen Island, Separate/Formal Dining Room
Size
- 2,791 sq ft
Exterior
Private Pool
- No
Patio & Porch
- Covered
Roof
- Composition
Garage
- Garage Spaces: 3
- Paver Block
- Pantry
- Garage Door Opener
Carport
- None
Year Built
- 2025
Lot Size
- 0.22 acres
- 9,583 sq ft
Waterfront
- No
Water Source
- Public
Community Info
HOA Information
- Association Fee: $194
- Association Fee Frequency: Monthly
- Association Fee 2: $165
- Association Fee 2 Frequency: Monthly
Senior Community
- No
Features
- Clubhouse, Tennis Court(s), Restaurant, Spa/Hot Tub, See Remarks, Pool, Meeting Room, Game Room, Exercise Court
Location
- City: Prescott Valley
- County/Parrish: Yavapai
Listing courtesy of: Christopher J Baker, Valley Peaks Realty Listing Agent Contact Information: cbaker@valleypeaksrealty.com
MLS ID: 1085926

Listings courtesy of Prescott MLS as distributed by MLS GRID. Based on information submitted to the MLS GRID as of Oct 30, 2026, 09:47pm PDT. All data is obtained from various sources and may not have been verified by broker or MLS GRID. Supplied Open House Information is subject to change without notice. All information should be independently reviewed and verified for accuracy. Properties may or may not be listed by the office/agent presenting the information. Properties displayed may be listed or sold by various participants in the MLS.
Jasper Real Estate Agent
Want to learn more about Jasper?
Here is the community real estate expert who can answer your questions, take you on a tour, and help you find the perfect home.
Get started today with your personalized 55+ search experience!
Want to learn more about Jasper?
Get in touch with a community real estate expert who can answer your questions, take you on a tour, and help you find the perfect home.
Get started today with your personalized 55+ search experience!
Homes Sold:
55+ Homes Sold:
Sold for this Community:
Avg. Response Time:
Community Key Facts
Age Restrictions
- None
Amenities & Lifestyle
- See Jasper amenities
- See Jasper clubs, activities, and classes
Homes in Community
- Total Homes: 3,000
- Home Types: Single-Family
Gated
- No
Construction
- Construction Dates: 2017 - Present
- Builder: Capstone Homes
Similar homes in this community


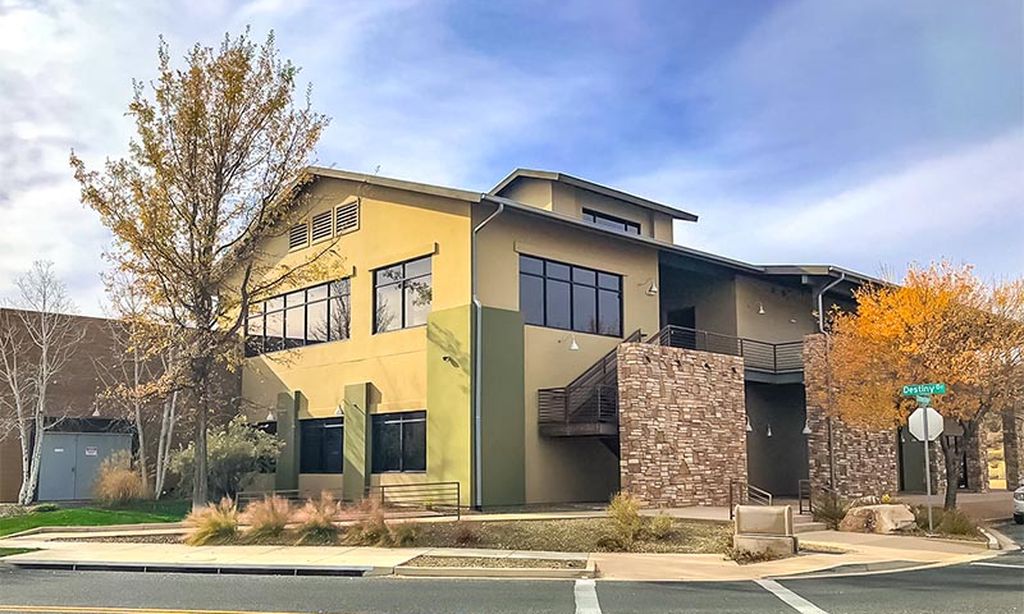
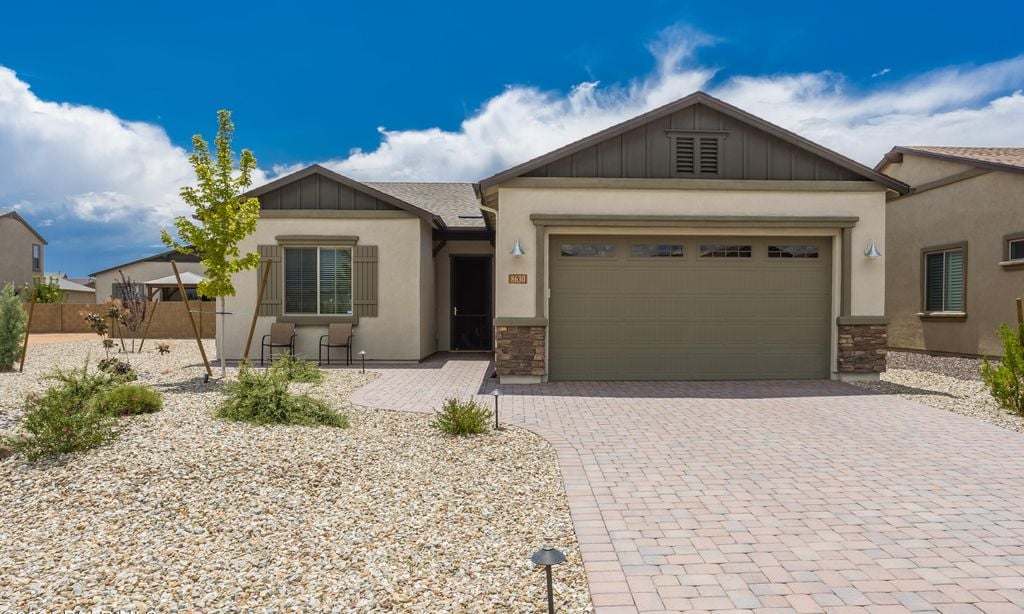
Popular cities in Arizona

The following amenities are available to Jasper - Prescott Valley, AZ residents:
- Clubhouse/Amenity Center
- Multipurpose Room
- Fitness Center
- Billiards
- Outdoor Pool
- Outdoor Patio
- Fire Pit
- Gathering Areas
- Pickleball Courts
- Tennis Court
- Bocce Ball Courts
- Walking & Biking Trails
- Pet Park
There are plenty of activities available in Jasper. Here is a sample of some of the clubs, activities, and classes offered here.
- Arts & Craft Classes
- Bocce Ball
- Dog Walk
- Game Night
- Mah Jong
- Movies
- Pickleball
- PInochle
- Swimming
- Walking/Jogging
