
- 4 beds
- 5 baths
- 2,916 sq ft
5778 Anegada Dr, Naples, FL, 34113
-
Home type
Single family
-
Year built
2020
-
Lot size
9,148 sq ft
-
Price per sq ft
$754
-
Taxes
$16122 / Yr
-
Last updated
Today
-
Views
6
Questions? Call us: (833) 633-6394
Overview
Introducing an EXTRAORDINARY LUXURY residence in the prestigious Isles of Collier Preserve, where sophisticated craftsmanship, thoughtful architectural design, and an impressive collection of luxury upgrades create a home that truly stands apart. Refined interiors, resort-inspired outdoor living, and exceptional privacy, this residence showcases a level of customization and attention to detail that far exceeds the builder's original model. Striking curb appeal makes an unforgettable first impression with lush designer landscaping and a charming, gated courtyard offers private access to the guest casita. Inside the main residence, luxury abounds with exquisite Craftsman-inspired detailing, designer lighting, fixtures and finishes, rich architectural elements, and new beautiful flooring and paint. One of this home's most desirable features is its exceptionally well-conceived floor plan, offering both privacy and flexibility. At the heart of the home is an expansive great room with a stunning feature wall, architectural millwork, and decorative beams. The chef-inspired gourmet kitchen is both a culinary showpiece and a welcoming gathering place, featuring sophisticated finishes, generous preparation and dining areas, gas cooking, and a wine refrigerator. Open to the great room, it provides a seamless space for living and entertaining. A warm, inviting formal dining room offers additional space for gatherings and special occasions. The main residence incorporates a distinct guest wing, with each bedroom enjoying the comfort and convenience of its own private bathroom. The primary suite offers custom Craftsman paneling, a multi-tiered coffered tray ceiling, dual walk-in closets, an oversized vanity, and a spacious walk-in shower, creating a true spa-like retreat. The outdoor living experience is simply SPECTACULAR, with expansive walls of retractable 10-foot glass sliders seamlessly connecting the indoor and outdoor living spaces. Filled with natural light and all-day sunshine, the south-facing location offers beautiful lake views and the very best of Southwest Florida living! The custom heated pool and spa, privacy wall, gorgeous travertine tile, beautifully appointed outdoor kitchen, and generous spaces for entertaining and relaxing complete this exceptional outdoor retreat. A private-entry guest casita offers the privacy and comfort of a boutique guest retreat, complete with a full bedroom, private bathroom, and wet bar. Perfect for extended family, visiting friends, or guests seeking additional independence, this space provides exceptional flexibility. Additional highlights include a split three-car garage, offering flexibility for vehicles, storage, or recreational equipment. The Isles offers an impressive collection of resort style amenities and has easy access to Naples, Marco Island, beaches, restaurants, and shopping, this beautiful residence checks all the boxes and offers an outstanding opportunity to enjoy the SWFL lifestyle!
Interior
Appliances
- Built-In Oven, Double Oven, Dryer, Dishwasher, Gas Cooktop, Disposal, Ice Maker, Microwave, Range, Refrigerator, Wine Cooler, Washer
Bedrooms
- Bedrooms: 4
Bathrooms
- Total bathrooms: 5
- Half baths: 1
- Full baths: 4
Laundry
- Inside
- Laundry Tub
Cooling
- Central Air, Ceiling Fan(s), Electric, Gas
Heating
- Central, Electric, Natural Gas, Propane, Zoned
Fireplace
- 1, Outside
Features
- Attic Access, Wet Bar, Breakfast Bar, Built-in Features, Bedroom on Main Level, Breakfast Area, Coffered Ceiling(s), Separate/Formal Dining Room, Dual Sinks, Entrance Foyer, Eat-in Kitchen, Family/Dining Room, French Door(s)/Atrium Door(s), Kitchen Island, Living/Dining Room, Multiple Shower Heads, Custom Mirrors, Multiple Primary Suites, Pantry, Pull Down Attic Stairs, Sitting Area In Primary Bedroom
Size
- 2,916 sq ft
Exterior
Private Pool
- Yes
Patio & Porch
- Lanai, Patio, Porch, Screened
Roof
- Metal,Tile
Garage
- Attached
- Garage Spaces: 3
- Attached
- Driveway
- Garage
- Paved
- GarageDoorOpener
Carport
- None
Year Built
- 2020
Lot Size
- 0.21 acres
- 9,148 sq ft
Waterfront
- Yes
Water Source
- Public
Sewer
- Public Sewer
Listing courtesy of: Char Seuffert, Re/Max Sunshine Listing Agent Contact Information: char@remaxsunshine.com
MLS ID: 2026042873

Copyright 2026 Southwest Florida MLS. All rights reserved. Information deemed reliable but not guaranteed. The data relating to real estate for sale on this website comes in part from the IDX Program of the Southwest Florida Association of Realtors. Real estate listings held by brokerage firms other than 55places.com are marked with the Broker Reciprocity logo and detailed information about them includes the name of the listing broker.
Naples Real Estate Agent
Want to learn whether this home fits your active adult lifestyle?
Here is the local real estate expert who can answer your questions, take you on a tour, and help you find the perfect home.
Get started today with your personalized 55+ search experience!
Want to learn more about The Isles of Collier Preserve?
Get in touch with a real estate expert who can answer your questions, take you on a tour, and help you find the perfect home.
Get started today with your personalized 55+ search experience!
Homes Sold:
55+ Homes Sold:
Sold in this Area:
Avg. Response Time:
Similar homes in this area

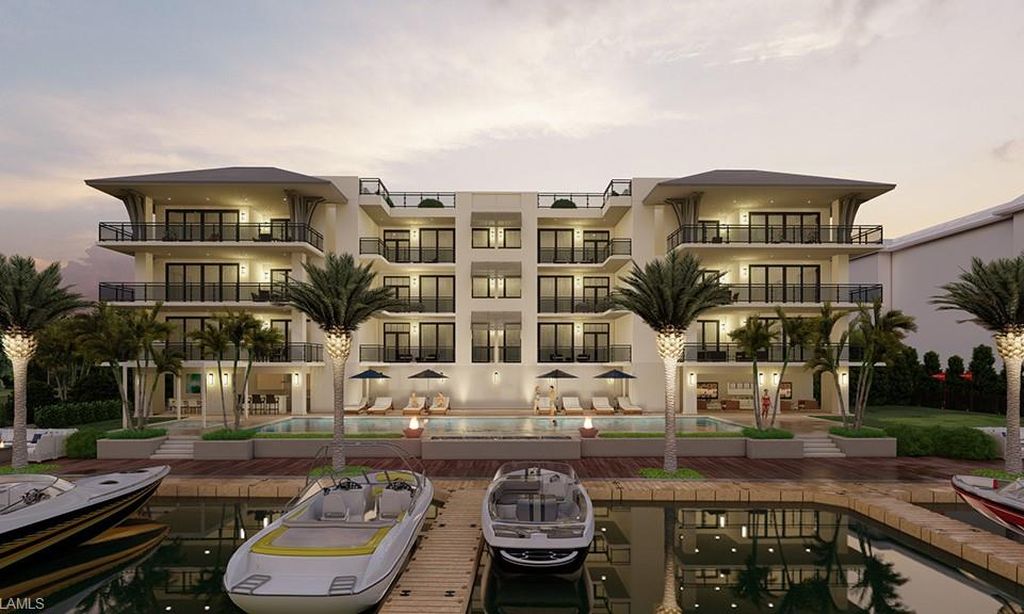

Popular cities in Florida

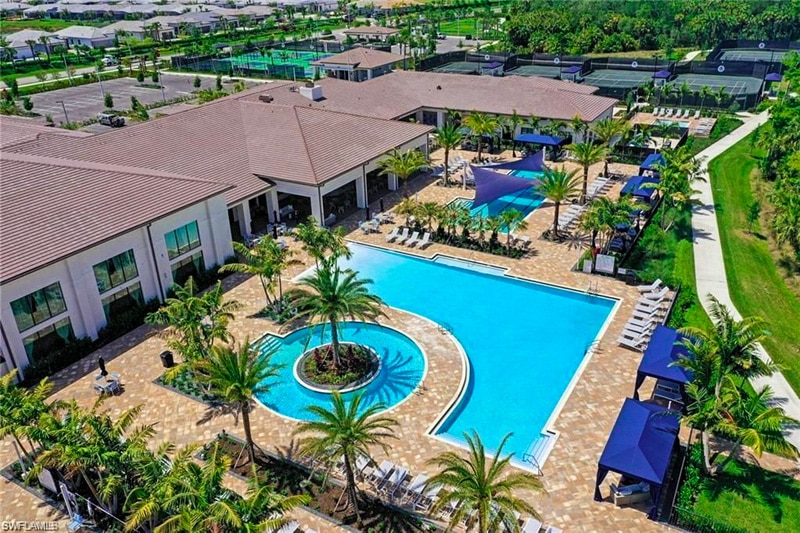
The following amenities are available to The Isles of Collier Preserve - Naples, FL residents:
- Clubhouse/Amenity Center
- Restaurant
- Fitness Center
- Outdoor Pool
- Walking & Biking Trails
- Tennis Courts
- Bocce Ball Courts
- Lakes - Scenic Lakes & Ponds
- Parks & Natural Space
- Multipurpose Room
- Boat Launch
- Cabana
There are plenty of activities available in The Isles of Collier Preserve. Here is a sample of some of the clubs, activities and classes offered here.
- Aerobics
- Bocce Ball
- Cards
- Community Parties
- Fitness Groups
- Games
- Kayaking
- Seasonal Events
- Swimming
- Tennis
