
- 2 beds
- 2 baths
- 1,802 sq ft
594 Northlake Village Ct, Bluffton, SC, 29909
Community: Sun City Hilton Head
-
Home type
Single family
-
Year built
2019
-
Lot size
6,534 sq ft
-
Price per sq ft
$271
-
Last updated
Today
-
Views
33
Questions? Call us: (843) 605-9482
Overview
Pristine TAFT STREET LOFT home on a prime cul-de-sac lot offering peaceful wooded views where you can watch local wildlife and birds right from your private backyard. Built in 2018, this 1,802 sq. ft. residence features 2 bedrooms, 2 bathrooms, a private Flex/Den/Office, and a versatile bonus loft ideal for a home theater, hobby space, extra guest quarters, or storage. Meticulously enhanced by the Seller, a Master Carpenter, the home showcases extensive custom millwork and thoughtful structural upgrades throughout: EXTERIOR & WINDOWS: Replaced flashing on all exterior windows, brush-painted the exterior in 2024, added extension jambs and trimmed casing around every window. Front full-glass storm door & custom rear, inside screen slider were added. CUSTOM MILLWORK: Added 5.25" baseboards throughout, crown molding in the Great Room and guest bedroom, double-crown molding in the Owner's suite, wainscoting and chair rail in the Flex room, and triple-pediments above the kitchen and Owner's suite entrances. Added newel post, wrought iron balusters, and solid oak handrail to loft staircase. GOURMET KITCHEN: Outfitted with 5" wood flooring, Stainless Steel Whirlpool appliances, a gas range, quartz countertops, a custom tile backsplash, panel molding beneath the island, Melamine pantry shelving, and custom cabinet doors on the end shelves. LIVING & STORAGE SPACES: Enjoy the 377 sf bonus room with HVAC access attic storage area, a private den/office behind an added 15-panel glass French door, extra cabinet storage in the laundry room and guest bath, and an extended, half-covered back porch overlooking the woods. GARAGE & ATTIC: The extended, heated and air-conditioned garage includes custom cabinetry with a stainless steel counter, utility sink, and overhead storage. Permanent walk-up stairs lead to a floored attic featuring a clothes closet with Techshield insulation and a 3-season workbench/hobby area. Under stairs storage has an added locking door. Experience resort-style living with world-class community amenities right outside your door!
Interior
Appliances
- Convection Oven, Dryer, Disposal, Gas Range, Microwave, Refrigerator, Self Cleaning Oven, Washer, Tankless Water Heater
Bedrooms
- Bedrooms: 2
Cooling
- Central Air, Electric, Heat Pump
Heating
- Central, Natural Gas, Zoned
Features
- Attic Access, Ceiling Fan(s), Fire Extinguisher, Accessibility Features, Main Level Primary, Smooth Ceilings, Cable TV, Window Treatments, Entrance Foyer, Eat-in Kitchen, Loft, New Paint, Workshop
Size
- 1,802 sq ft
Exterior
Private Pool
- No
Patio & Porch
- Rear Porch, Front Porch
Roof
- Asphalt
Garage
- Garage Spaces: 2
- Driveway
- Garage
- TwoCarGarage
- Oversized
Carport
- None
Year Built
- 2019
Lot Size
- 0.15 acres
- 6,534 sq ft
Waterfront
- No
Water Source
- Public
Community Info
Senior Community
- Yes
Location
- City: Bluffton
- County/Parrish: Jasper
Listing courtesy of: Carol Rutgers, Keller Williams Realty Listing Agent Contact Information: 732-754-4530
MLS ID: 514278

We do not attempt to independently verify the currency, completeness, accuracy or authenticity of the data contained herein. All area measurements and calculations are approximate and should be independently verified. Data may be subject to transcription and transmission errors. Accordingly, the data is provided on an ”as is” ”as available” basis only and may not reflect all real estate activity in the market. © [2023] REsides, Inc. All rights reserved. Certain information contained herein is derived from information, which is the licensed property of, and copyrighted by, REsides, Inc.
Sun City Hilton Head Real Estate Agent
Want to learn more about Sun City Hilton Head?
Here is the community real estate expert who can answer your questions, take you on a tour, and help you find the perfect home.
Get started today with your personalized 55+ search experience!
Want to learn more about Sun City Hilton Head?
Get in touch with a community real estate expert who can answer your questions, take you on a tour, and help you find the perfect home.
Get started today with your personalized 55+ search experience!
Homes Sold:
55+ Homes Sold:
Sold for this Community:
Avg. Response Time:
Community Key Facts
Age Restrictions
- 55+
Amenities & Lifestyle
- See Sun City Hilton Head amenities
- See Sun City Hilton Head clubs, activities, and classes
Homes in Community
- Total Homes: 10,100
- Home Types: Single-Family, Attached
Gated
- Yes
Construction
- Construction Dates: 1995 - Present
- Builder: Del Webb
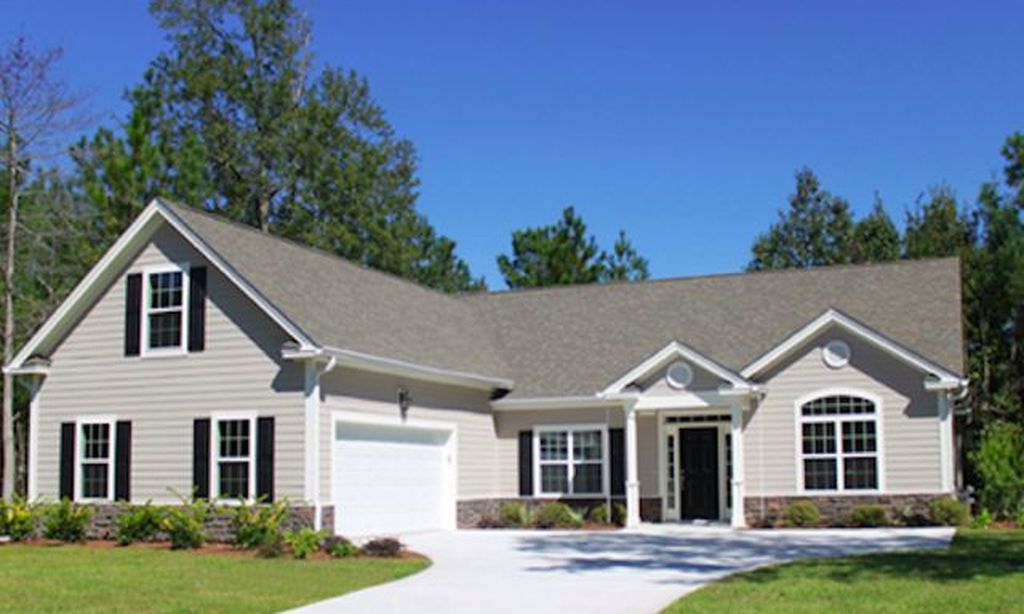
Similar homes in this community

Popular cities in South Carolina

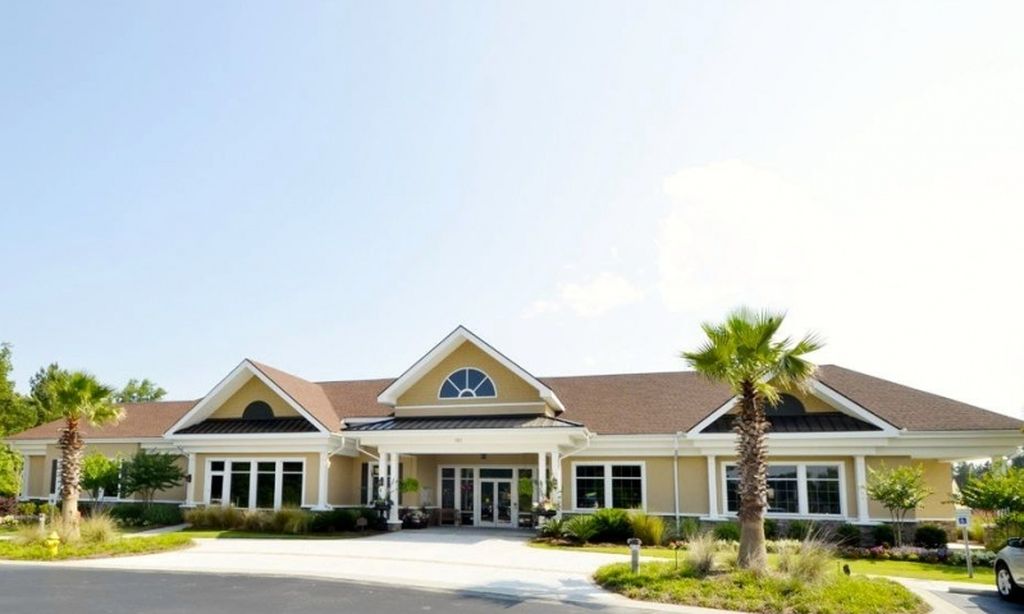
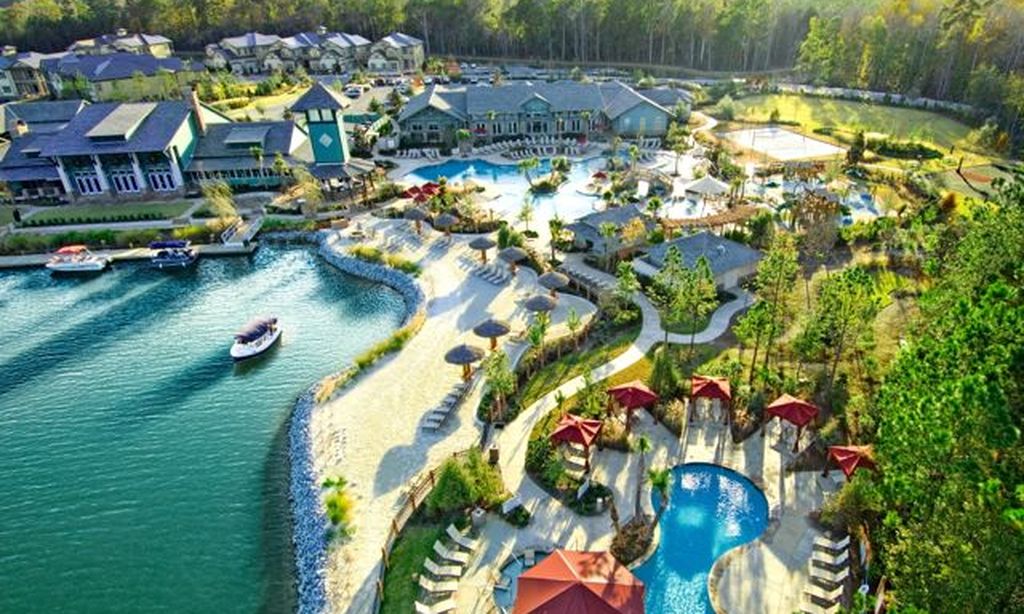
The following amenities are available to Sun City Hilton Head - Bluffton, SC residents:
- Clubhouse/Amenity Center
- Golf Course
- Restaurant
- Fitness Center
- Indoor Pool
- Outdoor Pool
- Aerobics & Dance Studio
- Hobby & Game Room
- Card Room
- Ceramics Studio
- Arts & Crafts Studio
- Sewing Studio
- Stained Glass Studio
- Woodworking Shop
- Ballroom
- Performance/Movie Theater
- Computers
- Library
- Billiards
- Walking & Biking Trails
- Tennis Courts
- Pickleball Courts
- Bocce Ball Courts
- Horseshoe Pits
- Softball/Baseball Field
- Volleyball Court
- Lakes - Fishing Lakes
- R.V./Boat Parking
- Gardening Plots
- Playground for Grandkids
- Table Tennis
- Pet Park
- Picnic Area
- Photography Studio
- Multipurpose Room
- Croquet Court/Lawn
There are plenty of activities available in Sun City Hilton Head. Here is a sample of some of the clubs, activities and classes offered here.
- Avant Gardeners
- Bible Study
- Bird Club
- Bon Appetite Cooking
- Car Crazy Club
- Car Lovers United
- Chorus and Band
- Cloggers
- Community Theatre
- Cyclers
- For the Love of Dogs
- Geneaology
- Glass Crafters
- Golf Clubs
- In Stitches
- Kayaking
- Library
- Men's Golf
- Model Railroads
- Model Yacht Group
- Music Guild
- New River Harmony
- Painting
- Photography
- Quilters
- Skywatchers
- Solos (singles club)
- Stained Glass
- Stationary Making
- Sun City Chimers
- Sundancers
- Sunscribers
- Wine Enthusiasts
- Women's Golf
- Woodcarvers
