-
Home type
Single family
-
Year built
2022
-
Lot size
5,227 sq ft
-
Price per sq ft
$212
-
Taxes
$4418 / Yr
-
HOA fees
$417 / Mo
-
Last updated
Today
-
Views
73
-
Saves
17
Questions? Call us: (352) 605-6075
Overview
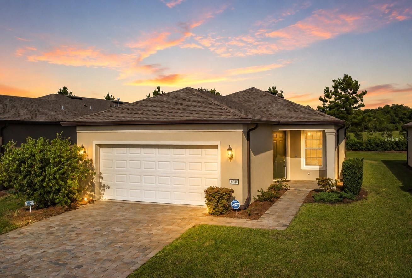
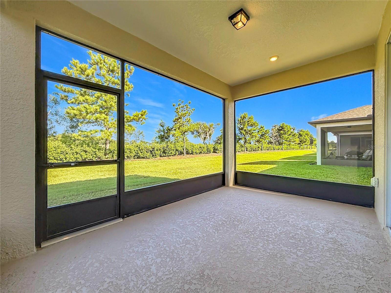
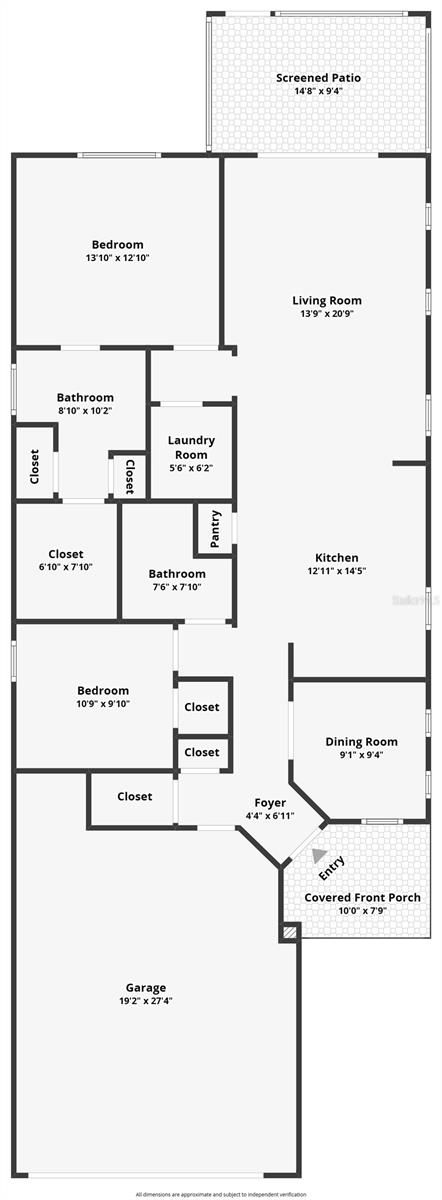
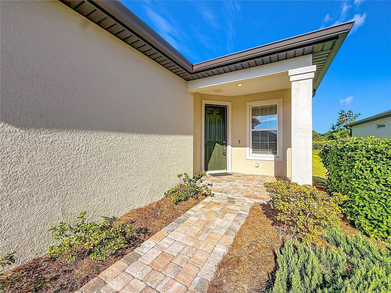
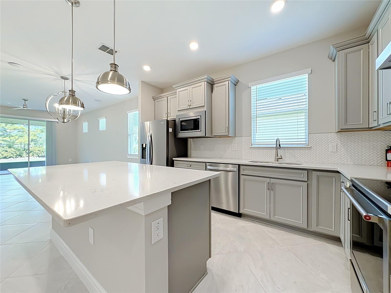
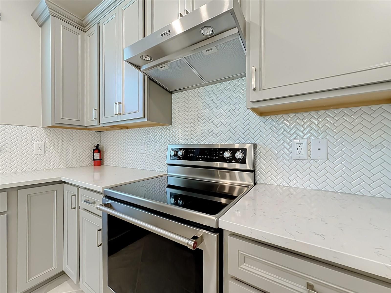
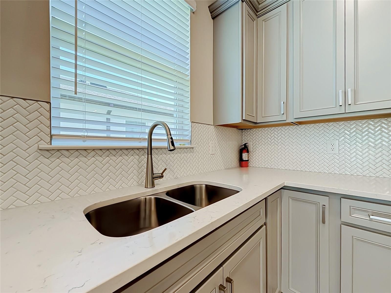
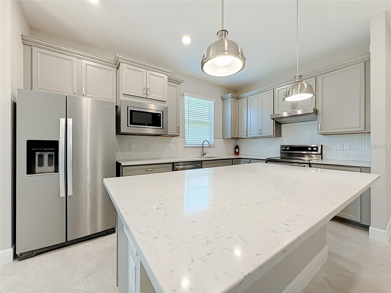
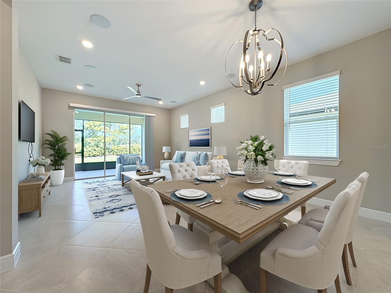
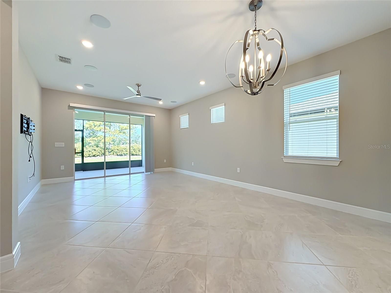
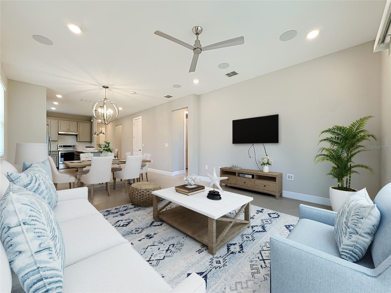
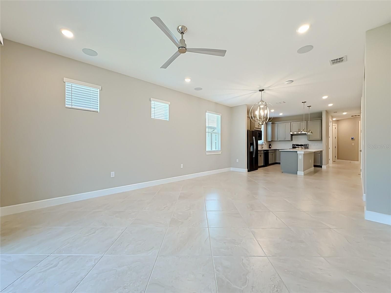
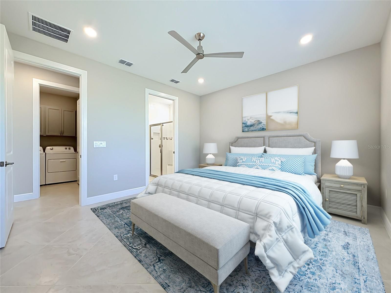
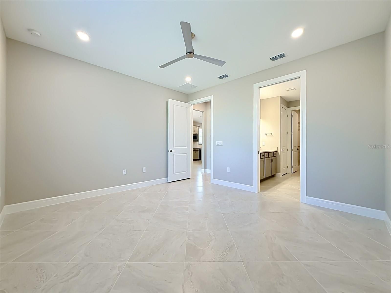
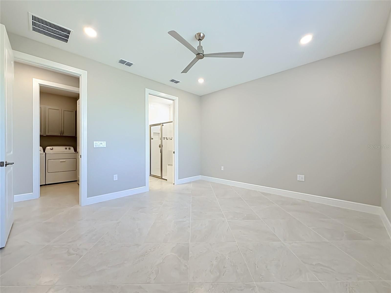
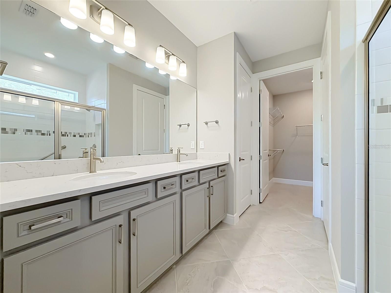
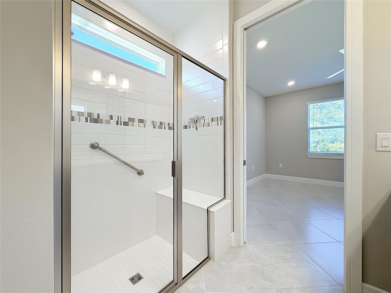
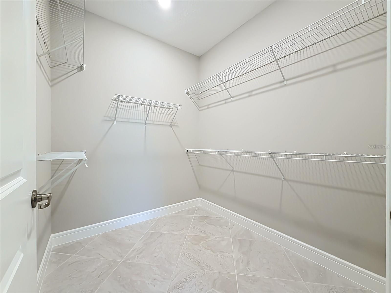
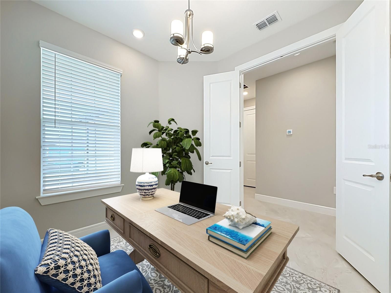
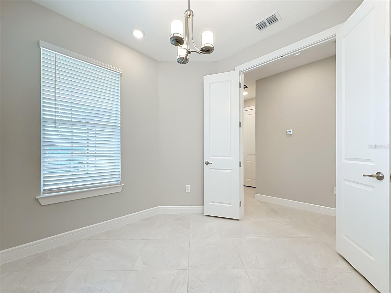
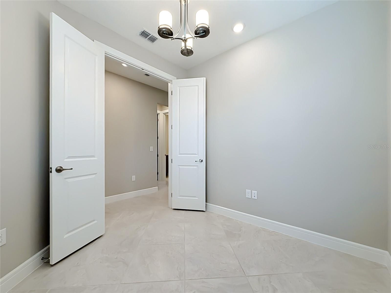
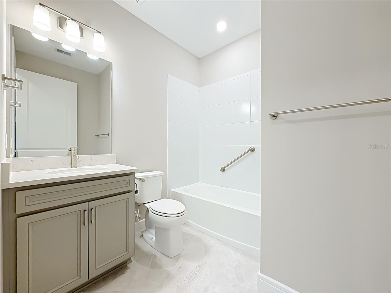
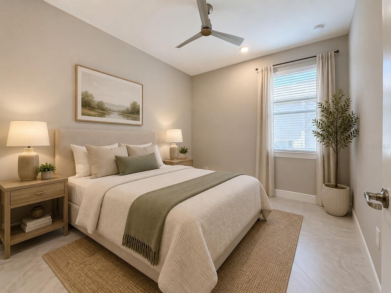
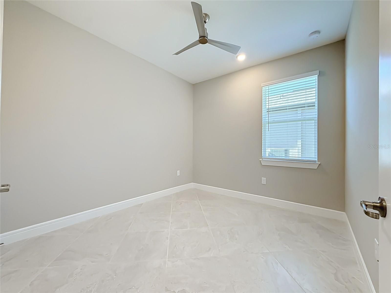
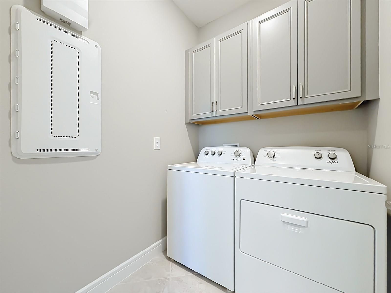
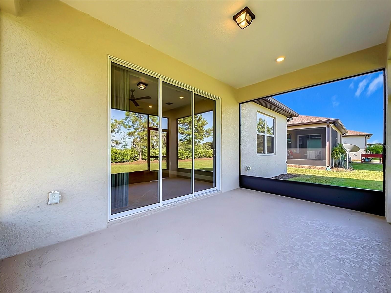
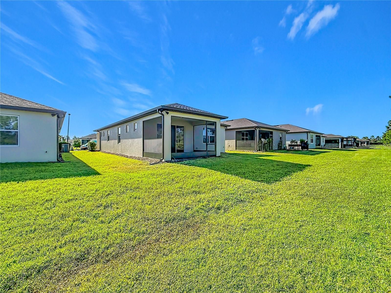
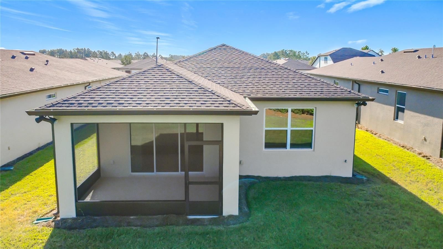
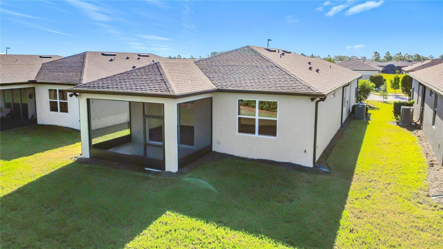
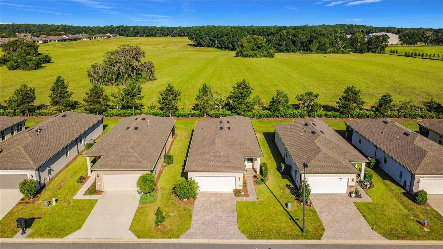
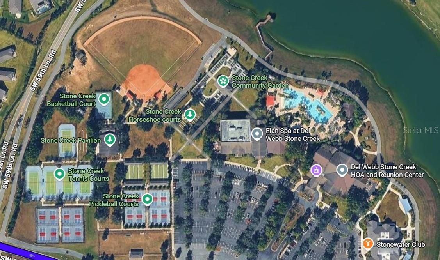
Virtually Staged. Begin your next chapter in Del Webb Stone Creek, one of Ocala's premier gated 55+ communities, where resort-style amenities and an active lifestyle make every day feel like a vacation. This pristine 2022 Pulte home offers 2 bedrooms, 2 bathrooms, and a versatile flex room, combining modern comfort with the low-maintenance lifestyle you've been waiting for. With exterior maintenance included, you'll have more time to enjoy everything this exceptional community has to offer. A paver driveway and welcoming covered front porch create beautiful curb appeal. Step inside to discover a bright, open floor plan designed for both everyday living and effortless entertaining. Elegant 21-inch porcelain tile, installed on the diagonal, flows throughout the home, creating a timeless look that is both stylish and easy to maintain. Thoughtful upgrades make this home truly special. Throughout the home you'll find 2-inch blinds, ceiling fans, a programmable thermostat, whole-house water softener, hybrid water heater, Ring doorbell, and a whole-home security system, providing comfort, efficiency, and peace of mind. The finished garage adds even more functionality with a durable coated floor and convenient utility sink. The beautifully upgraded kitchen features quartz countertops, Shaker-style soft-close cabinetry with pull-out shelving, stainless steel appliances, a pantry, and a spacious center island. Whether preparing meals or entertaining guests, the open-concept design keeps everyone connected. The living room is filled with natural light from triple sliding glass doors that open to the screened lanai, seamlessly blending indoor and outdoor living. Enjoy your morning coffee, unwind with a good book, or simply relax while taking in the peaceful conservation views. French doors open to the flexible bonus room, perfect as a home office, craft room, library, or hobby space. The secondary bedroom offers a generously sized closet and convenient access to the guest bathroom. The spacious primary suite provides a relaxing retreat with a large walk-in closet and a private ensuite bath featuring dual quartz vanities, a beautifully tiled walk-in shower with a built-in bench, and windows above the shower that fill the space with warm natural light. Life in Del Webb Stone Creek offers far more than just a beautiful home. Residents enjoy access to an 18-hole championship golf course, indoor and outdoor resort-style pools, a state-of-the-art fitness center, pickleball, tennis, bocce, softball, scenic walking trails, an on-site restaurant, and an impressive calendar of clubs, activities, and social events. The monthly HOA includes landscape maintenance, irrigation, high-speed internet, trash service, and full access to the community's outstanding amenities, making everyday living virtually carefree. Conveniently located near shopping, dining, medical facilities, and everything Ocala has to offer, this exceptional home is more than just a place to live—it's the Florida lifestyle you've been searching for.
Interior
Appliances
- Dishwasher, Disposal, Dryer, Electric Water Heater, Microwave, Range, Washer
Bedrooms
- Bedrooms: 2
Bathrooms
- Total bathrooms: 2
- Full baths: 2
Laundry
- Inside
- Laundry Room
Cooling
- Central Air
Heating
- Central
Features
- Ceiling Fan(s), Open Floorplan, Main Level Primary, Walk-In Closet(s)
Levels
- One
Size
- 1,404 sq ft
Exterior
Private Pool
- No
Roof
- Shingle
Garage
- Attached
- Garage Spaces: 2
Carport
- None
Year Built
- 2022
Lot Size
- 0.12 acres
- 5,227 sq ft
Waterfront
- No
Water Source
- Public
Sewer
- Public Sewer
Community Info
HOA Information
- Association Fee: $417
- Association Fee Frequency: Monthly
- Association Fee Includes: 24 Hour Guard, Cable TV, Pool(s), Internet
Taxes
- Annual amount: $4,417.52
- Tax year: 2025
Senior Community
- Yes
Features
- Buyer Approval Required, Clubhouse, Deed Restrictions, Dog Park, Fitness Center, Gated, Guarded Entrance, Golf Carts Permitted, Golf, Pool, Restaurant, Sidewalks, Tennis Court(s)
Location
- City: Ocala
- County/Parrish: Marion
- Township: 16S
Listing courtesy of: Tony Baroni, KELLER WILLIAMS SUBURBAN TAMPA, [email protected]
MLS ID: TB8525369

Listings courtesy of Stellar MLS as distributed by MLS GRID. Based on information submitted to the MLS GRID as of Jul 10, 2026, 08:53pm PDT. All data is obtained from various sources and may not have been verified by broker or MLS GRID. Supplied Open House Information is subject to change without notice. All information should be independently reviewed and verified for accuracy. Properties may or may not be listed by the office/agent presenting the information. Properties displayed may be listed or sold by various participants in the MLS.
Stone Creek Real Estate Agent
Want to learn more about Stone Creek?
Here is the community real estate expert who can answer your questions, take you on a tour, and help you find the perfect home.
Get started today with your personalized 55+ search experience!
Want to learn more about Stone Creek?
Get in touch with a community real estate expert who can answer your questions, take you on a tour, and help you find the perfect home.
Get started today with your personalized 55+ search experience!
Homes Sold:
55+ Homes Sold:
Sold for this Community:
Avg. Response Time:
Community Key Facts
Age Restrictions
- 55+
Amenities & Lifestyle
- See Stone Creek amenities
- See Stone Creek clubs, activities, and classes
Homes in Community
- Total Homes: 3,800
- Home Types: Single-Family, Attached
Gated
- Yes
Construction
- Construction Dates: 2006 - Present
- Builder: Del Webb, Pulte Homes
Similar homes in this community

Popular cities in Florida


The following amenities are available to Stone Creek - Ocala, FL residents:
- Clubhouse/Amenity Center
- Multipurpose Room
- Golf Course
- Restaurant
- Fitness Center
- Locker Rooms
- Indoor Pool
- Outdoor Pool
- Aerobics & Dance Studio
- Card Room
- Arts & Crafts Studio
- Ballroom
- Library
- Billiards
- Walking & Biking Trails
- Tennis Courts
- Pickleball Courts
- Bocce Ball Courts
- Horseshoe Pits
- Softball/Baseball Field
- Lakes - Scenic Lakes & Ponds
- Lakes - Fishing Lakes
- Parks & Natural Space
- Demonstration Kitchen
- Steam Room/Sauna
- Golf Practice Facilities/Putting Green
- Picnic Area
- On-site Retail
There are plenty of activities available in Stone Creek. Here is a sample of some of the clubs, activities and classes offered here.
- All Faiths
- Basic Ballroom Workout
- Beginner Tai Chi
- Bike Group
- Bocce
- Bridge
- Bunco
- Community Stitchers
- Computer Club
- Crafts of the Mind
- Culinary Arts
- Culture Vultures
- Digital Video Services
- Dynamic Stretch
- Euchre Club
- Farkel
- Garden Club
- Glee Club
- Golf
- Happy Feet
- Ice Cream Social
- Interval Training
- Kitchen Club
- Ladies Billiards
- Leisure Arts League
- Line Dancing
- Lunch Bunch
- Mahjong
- Men on a Journey Bible Study
- Men's Billiards
- Mexican Train Dominoes
- Photography
- Pickleball
- Pickleball Women's Open
- Pilates
- Pinebrook Ladies Luncheon
- Pinochle
- Poker Group
- Seminars
- Senior Fitness
- Sewing Group
- Shalom Club
- Shareshop
- Sociable Singles
- Softball
- Sports Club
- Stained Glass Group
- Step Aerobics
- Table Tennis
- Tai Chi
- Tailgate Parties
- Tennis
- Tini Tuesdays
- Tone/Cardio Combo
- Total Body Conditioning
- Travel Club
- Veterans Group
- Water Volleyball
- Women of the Way Bible Study
- Woodworking Club
- Yoga
- Zumba
