
- 3 beds
- 2 baths
- 1,234 sq ft
6096 Corbin Ave, Las Vegas, NV, 89122
Community: Solera at Stallion Mountain
-
Home type
Single family
-
Year built
2010
-
Lot size
4,356 sq ft
-
Price per sq ft
$283
-
Taxes
$1557 / Yr
-
Last updated
1 day ago
-
Views
11
-
Saves
1
Questions? Call us: (725) 502-1349
Overview
The single-story architectural design of this three-bedroom, two-full-bathroom residence offers an inviting sense of ease in the Stallion Mountain 55 plus community. This gated golf course community features a 55+lifestyle, complete with community recreation, pool areas, a fitness facility, tennis courts, pickleball courts, and a full social calendar. With over 30K in updates and improvements this home is designed for a carefree lifestyle, the home features newer HVAC with a warranty, a newer hot water heater, a newer soft water and under sink reverse osmosis system, a newer garage door opener, newer appliances, and fresh exterior paint. A leased solar system helps keep expenses low.Inside, the residence shows like a model, featuring updated carpeting in the bedrooms, updated fixtures, and lighting, along with a microwave and windows coverings throughout. The garage is enhanced with storage and additional insulation for more comfortable seasons.Outdoor living functions effortlessly with a private yard, a barbeque stub, and a covered patio equipped with a custom patio shade for privacy. The exterior is complete with upgraded landscaping featuring crystal and quartz landscape gems and fresh exterior paint.
Interior
Appliances
- Microwave, Water Conditioner-Owned, Water Filtering System
Bedrooms
- Bedrooms: 3
Bathrooms
- Total bathrooms: 2
- Full baths: 2
Cooling
- Central
Heating
- Central
Features
- Blinds, Ceiling Fan(s), Drywall
Size
- 1,234 sq ft
Exterior
Private Pool
- No
Roof
- Tile
Garage
- Garage Spaces: 2
- Garage/Private
Carport
- None
Year Built
- 2010
Lot Size
- 0.1 acres
- 4,356 sq ft
Waterfront
- No
Water Source
- Public
Sewer
- Public Sewer
Community Info
Taxes
- Annual amount: $1,557.00
- Tax year:
Senior Community
- Yes
Location
- City: Las Vegas
- County/Parrish: Clark County
- Township: 21
Listing courtesy of: Thomas Fisher, Signature Real Estate Group Listing Agent Contact Information: (702) 498-7583
MLS ID: 2825100

The data relating to real estate for sale on this web site comes in part from the Internet Data Exchange Program of the Greater Las Vegas Association of REALTORS® MLS. Real estate listings held by brokerage firms other than this site owner are marked with the IDX logo. GLVAR deems information reliable but not guaranteed. Information provided for consumers personal, non-commercial use and may not be used for any purpose other than to identify prospective properties consumers may be interested in purchasing. Copyright 2026 of the Greater Las Vegas Association of REALTORS® MLS. All rights reserved.
Solera at Stallion Mountain Real Estate Agent
Want to learn more about Solera at Stallion Mountain?
Here is the community real estate expert who can answer your questions, take you on a tour, and help you find the perfect home.
Get started today with your personalized 55+ search experience!
Want to learn more about Solera at Stallion Mountain?
Get in touch with a community real estate expert who can answer your questions, take you on a tour, and help you find the perfect home.
Get started today with your personalized 55+ search experience!
Homes Sold:
55+ Homes Sold:
Sold for this Community:
Avg. Response Time:
Community Key Facts
Age Restrictions
- 55+
Amenities & Lifestyle
- See Solera at Stallion Mountain amenities
- See Solera at Stallion Mountain clubs, activities, and classes
Homes in Community
- Total Homes: 838
- Home Types: Single-Family
Gated
- Yes
Construction
- Construction Dates: 2005 - 2014
- Builder: Del Webb
Similar homes in this community

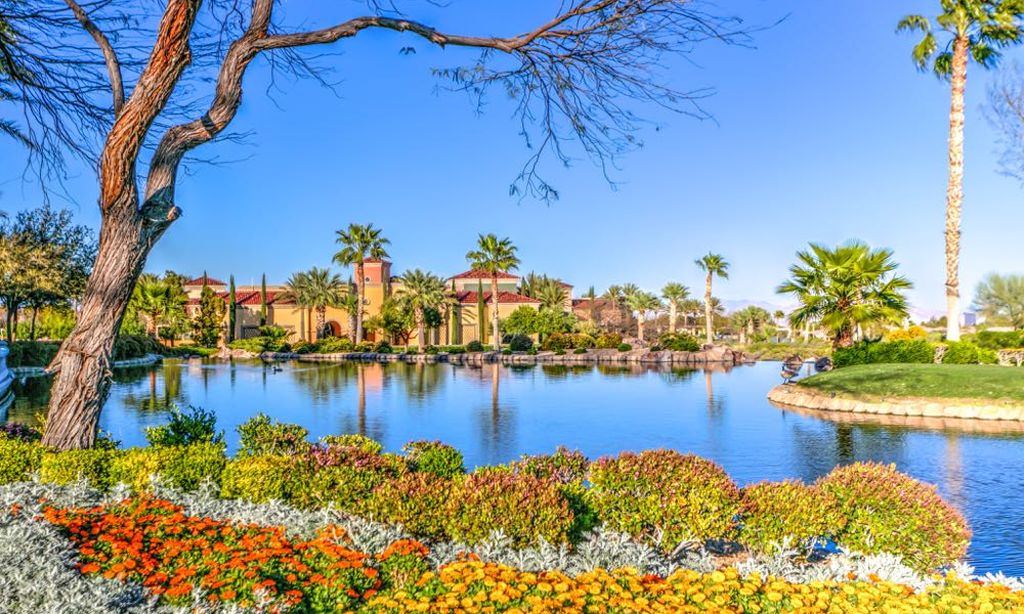
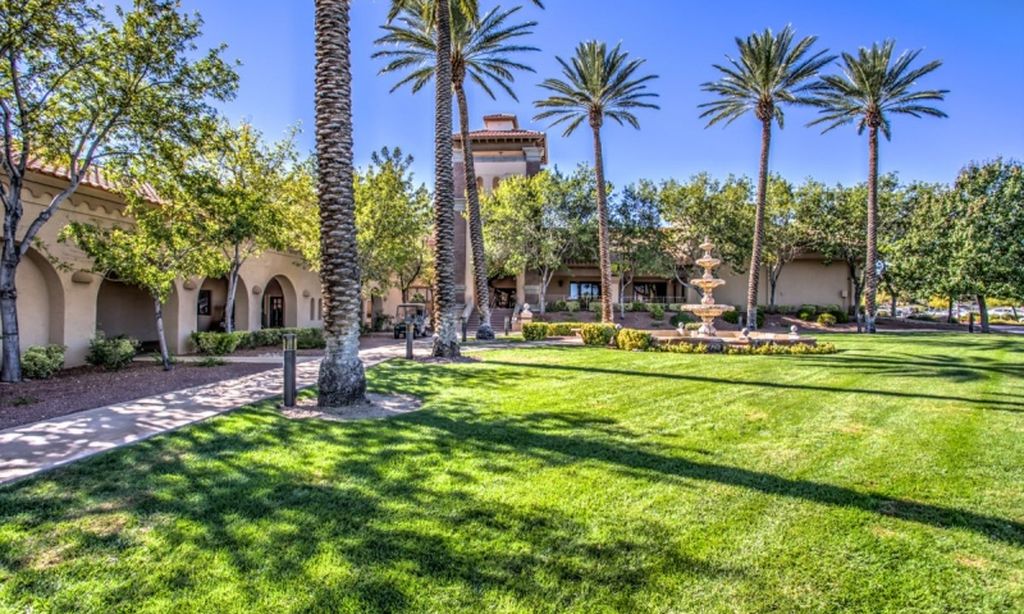
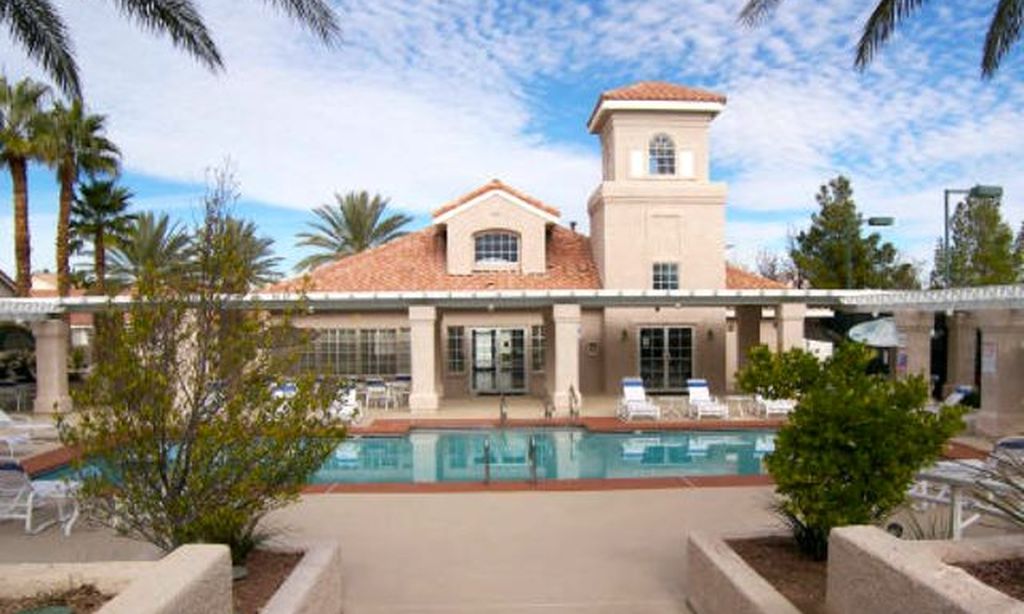

The following amenities are available to Solera at Stallion Mountain - Las Vegas, NV residents:
- Clubhouse/Amenity Center
- Fitness Center
- Outdoor Pool
- Aerobics & Dance Studio
- Hobby & Game Room
- Card Room
- Arts & Crafts Studio
- Computers
- Billiards
- Walking & Biking Trails
- Tennis Courts
- Bocce Ball Courts
- Outdoor Amphitheater
- Outdoor Patio
- Multipurpose Room
- Locker Rooms
There are plenty of activities available in Solera at Stallion Mountain. Here is a sample of some of the clubs, activities and classes offered here.
- Arts & Crafts
- Billiards
- Bingo
- Bocce
- Book Club
- Bridge
- Bunco
- Canasta
- Chili Cook-Off
- Community Walks
- Dominoes
- Fitness Training
- Group "Cruises"
- Karaoke
- Line Dancing
- Mah Jongg
- Men's Club
- Mexican Train
- Music Workshop
- New Non-Denominational Church
- Poker
- Pool Parties
- Pot Luck Dinners
- Seminars
- Services in the Community Center
- Shopping Trips
- Tai Chi
- Women's Club
- Yoga
