
-
Home type
Single family
-
Year built
2027
-
Lot size
6,970 sq ft
-
Price per sq ft
$295
-
Taxes
$2 / Yr
-
HOA fees
$660 / Qtr
-
Last updated
Today
-
Views
5
Questions? Call us: (830) 358-5544
Overview
A welcoming front porch opens into an extended entryway boasting a 12-foot ceiling. French doors open into the private home office which features three large windows. Down the hallway you pass the secondary bedrooms which feature walk-in closets and a shared bathroom. As you step into the dining area you are greeted with ample natural light. The family room boasts a wall of windows, a wood mantel fireplace, and tall ceilings. The kitchen hosts an island with built-in seating, a 5-burner gas cooktop, and a corner walk-in pantry. The primary bedroom hosts three large windows and convenient access to the utility room. The primary bathroom has dual vanities, a freestanding tub, glass enclosed shower, a linen closet, and two walk-in closets. Completing the floor plan is a guest suite with full bathroom and walk-in closet off of the main hallway. Extended covered backyard patio. Mud room is off of the two-car garage.
Interior
Appliances
- Tankless Water Heater, ENERGY STAR Qualified Appliances, High Efficiency Water Heater
Bedrooms
- Bedrooms: 4
Cooling
- Zoned, Programmable Thermostat, Double Pane Windows, Smart Appliance(s), Ceiling Fan(s)
Heating
- Zoned, Natural Gas
Fireplace
- 1, One
Features
- Entry Level Living Area, Living/Dining Room, Eat-in Kitchen, Kitchen Island, Walk-In Pantry, Study, High Ceilings, Open Floorplan, Walk-In Closet(s)
Levels
- One
Size
- 2,669 sq ft
Exterior
Private Pool
- No
Roof
- Composition
Garage
- Attached
- Garage Spaces:
- Garage
- Two Car
- Attached Garage
- Paved
- Curb Parking
- Drain
Carport
- None
Year Built
- 2027
Lot Size
- 0.16 acres
- 6,970 sq ft
Waterfront
- No
Water Source
- Community,Other
Sewer
- Community,Private Sewer
Community Info
HOA Information
- Association Fee: $660
- Association Fee Frequency: Quarterly
- Association Fee Includes: Clubhouse, Playground, See Remarks
Taxes
- Annual amount: $2.18
- Tax year:
Senior Community
- No
Location
- City: Newbraunfe
- County/Parrish: COMAL
Listing courtesy of: Lee Jones, Perry Homes Realty, LLC Listing Agent Contact Information: (713) 948-6666
MLS ID: 2027666

The data relating to real estate listings on this website comes in part from the Internet Data Exchange (IDX) program of Columbus and Central Ohio Regional MLS. IDX information is provided exclusively for consumers' personal, non-commercial use and may not be used for any purpose other than to identify prospective properties consumers may be interested in purchasing. Listings provided by brokerages other than 55places.com are identified with the Columbus and Central Ohio Regional MLS IDX Logo. All Information Is Deemed Reliable But Is Not Guaranteed Accurate. Listing information Copyright 2026 Columbus and Central Ohio Regional MLS. All Rights Reserved.
Veramendi Real Estate Agent
Want to learn more about Veramendi?
Here is the community real estate expert who can answer your questions, take you on a tour, and help you find the perfect home.
Get started today with your personalized 55+ search experience!
Want to learn more about Veramendi?
Get in touch with a community real estate expert who can answer your questions, take you on a tour, and help you find the perfect home.
Get started today with your personalized 55+ search experience!
Homes Sold:
55+ Homes Sold:
Sold for this Community:
Avg. Response Time:
Community Key Facts
Age Restrictions
- None
Amenities & Lifestyle
- See Veramendi amenities
- See Veramendi clubs, activities, and classes
Homes in Community
- Total Homes: 650
- Home Types: Single-Family
Gated
- No
Construction
- Construction Dates: 2019 - Present
- Builder: Multiple Builders
Similar homes in this community


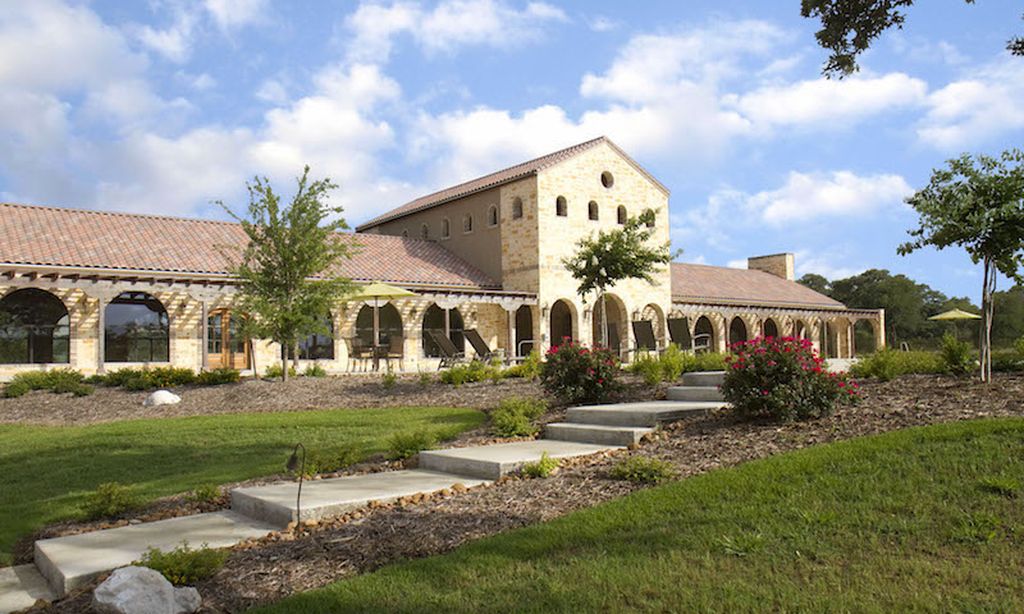
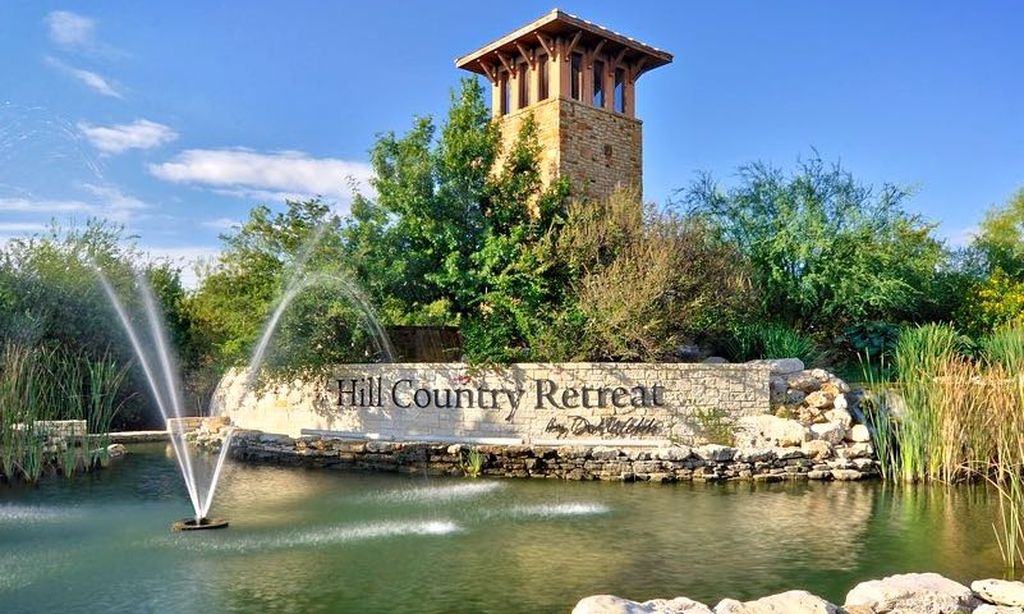
Popular cities in Texas

The following amenities are available to Veramendi - New Braunfels, TX residents:
- Clubhouse/Amenity Center
- Multipurpose Room
- Outdoor Pool
- Outdoor Patio
- Sports Courts
- Walking & Biking Trails
- Parks & Natural Space
- Picnic Area
- Playground for Grandkids
There are plenty of activities available in Veramendi. Here is a sample of some of the clubs, activities and classes offered here.
- Cycling
