- 2 beds
- 2 baths
- 1,500 sq ft
6299 Misty Pines Ct 3, Tinley Park, IL, 60477
Community: The Pines
-
Home type
Single family
-
Year built
2005
-
Price per sq ft
$167
-
Taxes
$5924 / Yr
-
HOA fees
$130 / Mo
-
Last updated
1 day ago
-
Views
7
-
Saves
1
Questions? Call us: (815) 242-3345
Overview
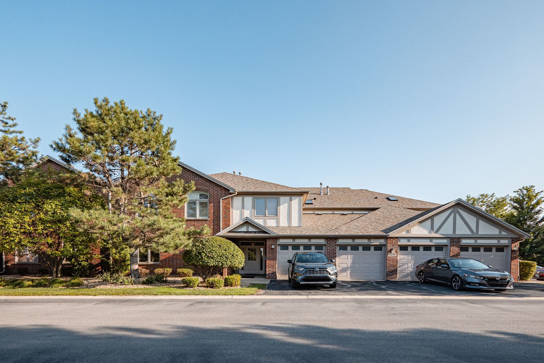
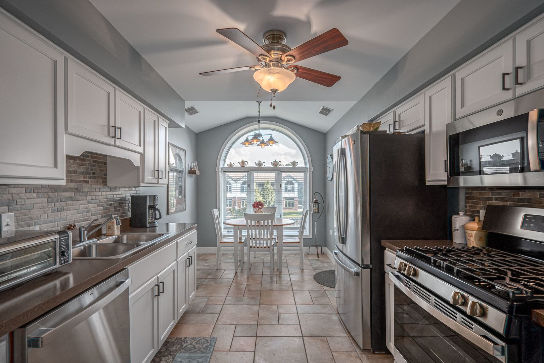
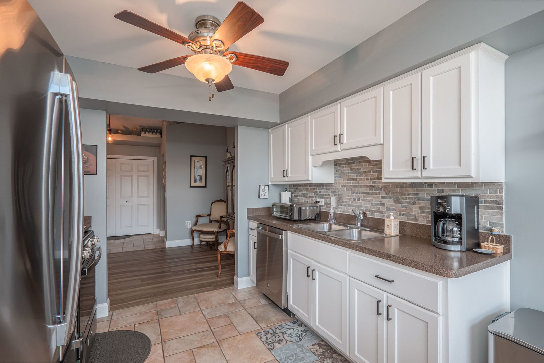
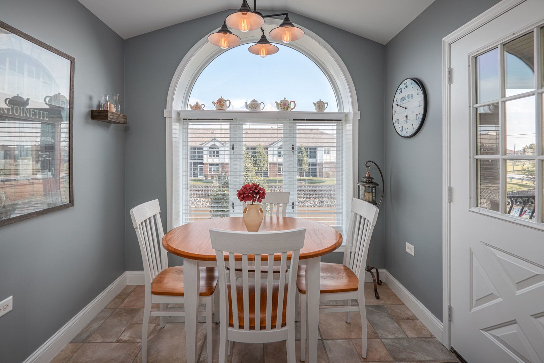
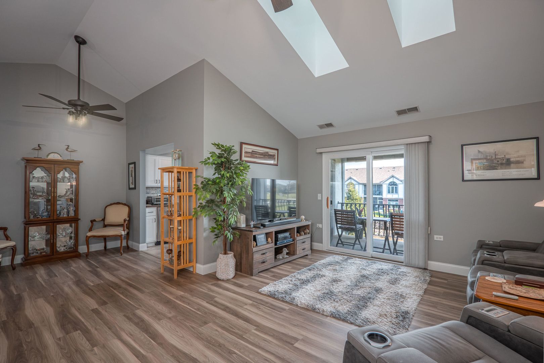
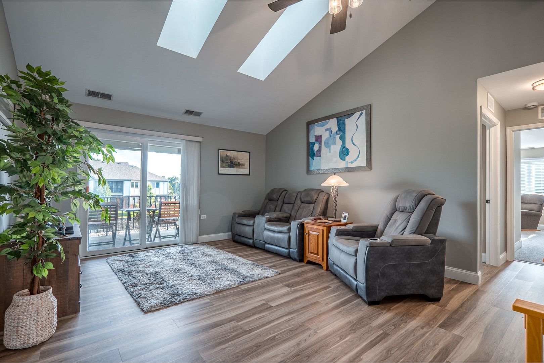
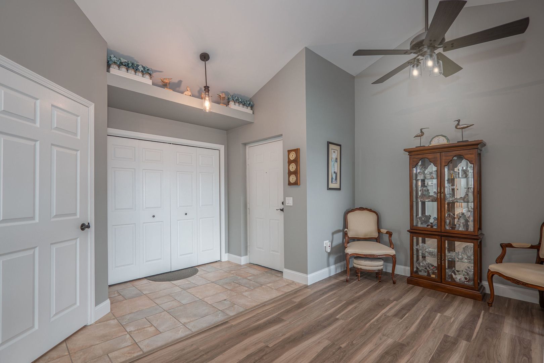
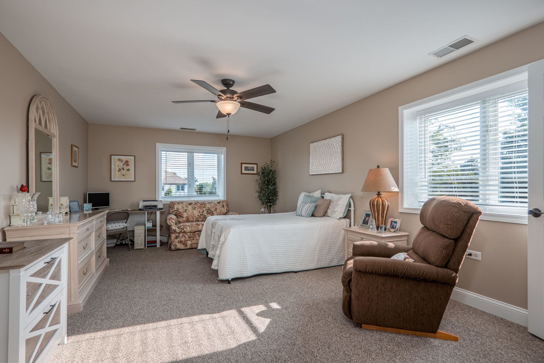
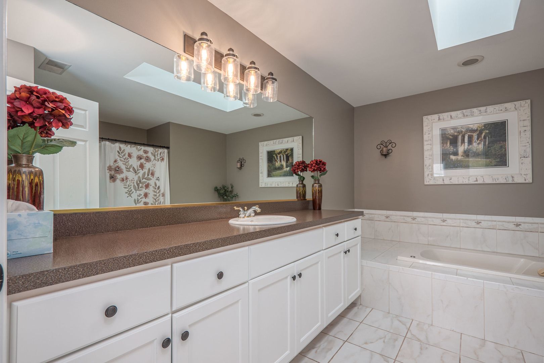
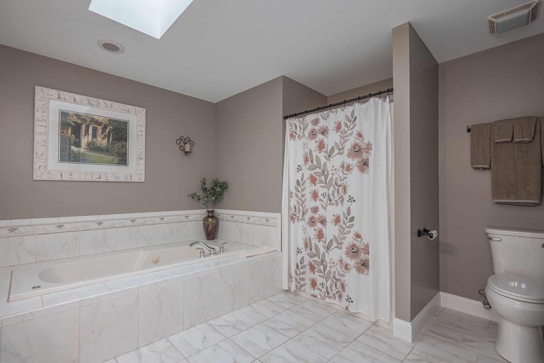
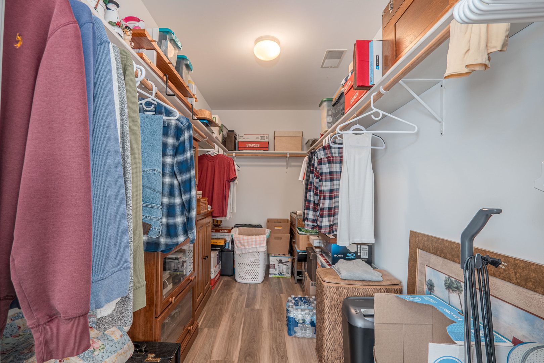
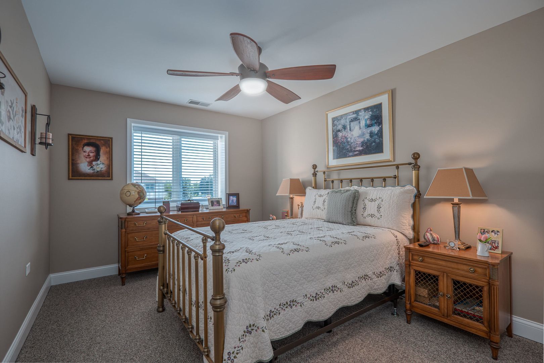
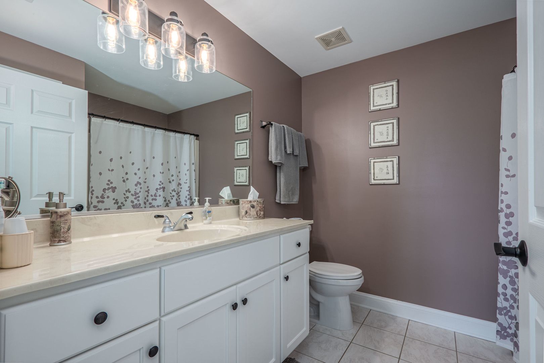
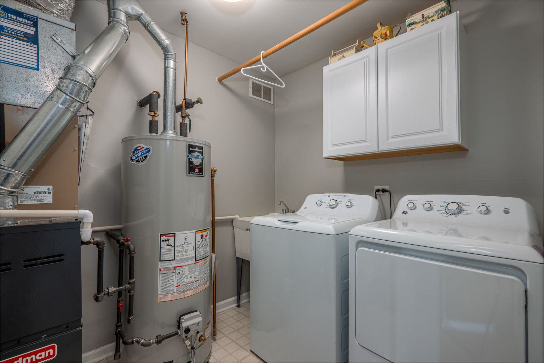
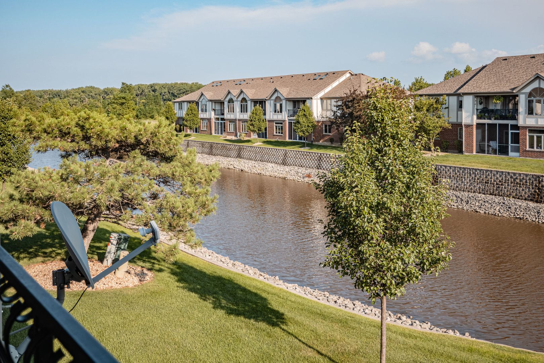
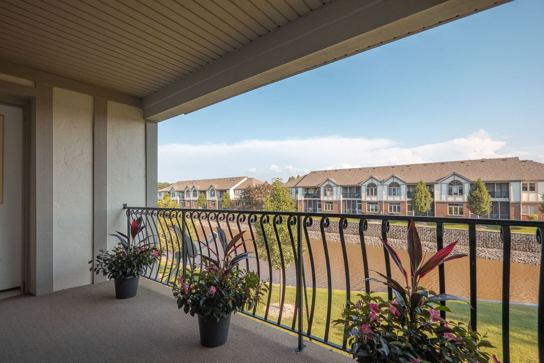
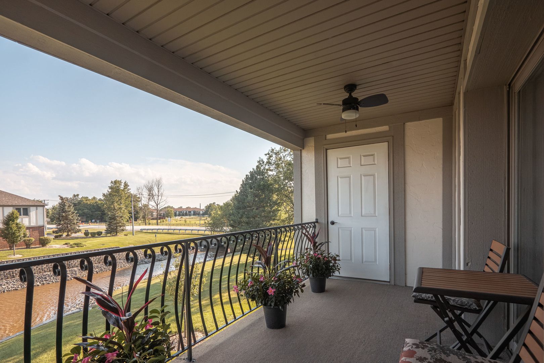
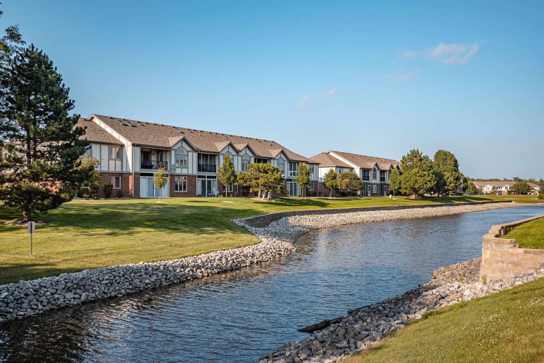
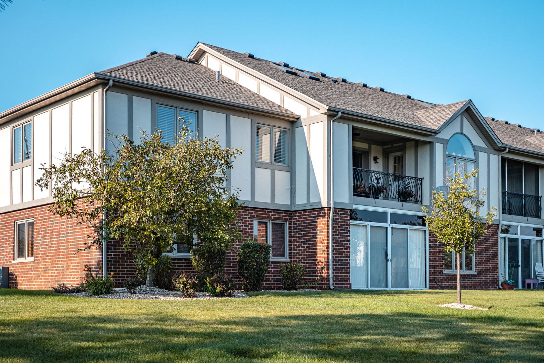
Beautifully updated condo in Misty Pines with vaulted ceilings, extensive updates, and tranquil views is ready to move in and enjoy. This meticulously maintained condo offers truly carefree living. The updated kitchen features all stainless steel appliances and a sunny breakfast nook. While the home has been freshly painted and includes new luxury vinyl plank flooring and new carpet for a modern, fresh feel. Spacious primary bedroom includes a large walk-in closet and ensuite bath with shower and jacuzzi tub. Spacious 2nd bedroom and 2nd full bathroom. In unit laundry room. Begin each morning with a cup of coffee while taking in the peaceful, relaxing water view from your private balcony. Recent updates provide added peace of mind, including: New furnace (2022), A/C (2023), washer and dryer (2022), water heater (2023), roof (2025). Attached private one-car garage provides additional convenience and storage. There's nothing left to do but move in, relax, and enjoy your new home! Great location close to downtown amenities, shopping, restaurants, train station, and easy interstate access. The Pines is a 55+ community.
Interior
Appliances
- Range, Microwave, Dishwasher, Refrigerator, Washer, Dryer, Stainless Steel Appliance(s)
Bedrooms
- Bedrooms: 2
Bathrooms
- Total bathrooms: 2
- Full baths: 2
Laundry
- Washer Hookup
- Gas Dryer Hookup
- In Unit
Cooling
- Central Air, Ceiling Fan(s)
Heating
- Natural Gas
Features
- Vaulted Ceiling(s), Storage, Walk-In Closet(s), No Additional Rooms, Separate Shower, Soaking Tub, Ceiling Fan(s)
Size
- 1,500 sq ft
Exterior
Private Pool
- No
Roof
- Asphalt
Garage
- Garage Spaces: 1
- Asphalt
- Garage Door Opener
- Parking Available
- Attached
- Garage
Carport
- None
Year Built
- 2005
Waterfront
- Yes
Water Source
- Lake Drawn
Sewer
- Public Sewer
Community Info
HOA Information
- Association Fee: $130
- Association Fee Frequency: Monthly
- Association Fee Includes: Insurance, Maintenance Exterior, Maintenance Grounds, Snow Removal
Taxes
- Annual amount: $5,924.00
- Tax year: 2024
Senior Community
- No
Location
- City: Tinley Park
- County/Parrish: Cook
- Township: Rich
Listing courtesy of: Shirley Chada, HomeSmart Realty Group Listing Agent Contact Information: shirleychada@yahoo.com;Shirleychada1@gmail.com
MLS ID: 12709392

Based on information submitted to the MLS GRID as of Jul 20, 2026, 09:23pm PDT. All data is obtained from various sources and may not have been verified by broker or MLS GRID. Supplied Open House Information is subject to change without notice. All information should be independently reviewed and verified for accuracy. Properties may or may not be listed by the office/agent presenting the information. Some listings have been excluded from this website.
The Pines Real Estate Agent
Want to learn more about The Pines?
Here is the community real estate expert who can answer your questions, take you on a tour, and help you find the perfect home.
Get started today with your personalized 55+ search experience!
Want to learn more about The Pines?
Get in touch with a community real estate expert who can answer your questions, take you on a tour, and help you find the perfect home.
Get started today with your personalized 55+ search experience!
Homes Sold:
55+ Homes Sold:
Sold for this Community:
Avg. Response Time:
Community Key Facts
Age Restrictions
- 55+
Amenities & Lifestyle
- See The Pines amenities
- See The Pines clubs, activities, and classes
Homes in Community
- Total Homes: 525
- Home Types: Attached, Condos, Single-Family
Gated
- No
Construction
- Construction Dates: 1990 - 2006


Similar homes in this community

Popular cities in Illinois

The following amenities are available to The Pines - Tinley Park, IL residents:
- Walking & Biking Trails
- Lakes - Scenic Lakes & Ponds
- Golf Practice Facilities/Putting Green
- Gazebo
There are plenty of activities available in The Pines. Here is a sample of some of the clubs, activities and classes offered here.
- Golf
