
- 3 beds
- 3 baths
- 1,961 sq ft
64 Pine Tree Dr 64, Methuen, MA, 01844
Community: Regency at Emerald Pines
-
Home type
Condominium
-
Year built
2018
-
Lot size
0 sq ft
-
Price per sq ft
$400
-
Taxes
$8179 / Yr
-
HOA fees
$781 / Mo
-
Last updated
Today
-
Views
8
-
Saves
3
Questions? Call us: (351) 529-7060
Overview
Upgraded 1 level detached home on prime lot backs to green space. Perfectly sized for e-z living with warm, rich, designer-dark finishes, neatural paint, custom blinds and window treatments, south-facing windows and your own private patio. Center island kitchen with counter top seating, opens to casual dining, and open living room plus dining room. Premier neighborhood- The Regency at Emerald Pines, this 2018 turn-key home offers privacy and 1800+- sf all on 1-level with open layout including office, primary suite and 2nd bedroom plus bedroom w/bath on LL too. Comfortable primary suite with tray ceiling, 2 closets, tiled shower w/seat, dual vanity bath and linen closet storage. Gas fireplace, engineered wood flooring, quartz-top center island seating and designer lighting are just some of the extras. This home's siting and layout lends itself to indoor-outdoor living. No need for stairs, perfect for someone coming from larger home, open living space, room for guests in the lower level with full bath, entertaining is easy with full dining room, large center island and comfortable seating area. All this without worries about maintenance or upkeep outside, no common walls. If you’ve been thinking about simplifying while still living well, this is it. Pets OK. Shared amenities include a walkable neighborhood, pickleball, putting green, swimming pool, clubhouse with exercise level and social gathering spaces, plus community garden area. HOA includes exterior maintenance, landscaping, snow removal and more. This home has propane gas heat, and cooking, an air purification system, touchless faucet, pull-out pantry storage.
Interior
Appliances
- Oven, Dishwasher, Disposal, Microwave, Range, Refrigerator, Washer, Dryer, ENERGY STAR Qualified Refrigerator, ENERGY STAR Qualified Dishwasher, Cooktop
Bedrooms
- Bedrooms: 3
Bathrooms
- Total bathrooms: 3
- Full baths: 3
Laundry
- Main Level
- Electric Dryer Hookup
- Washer Hookup
- Sink
Cooling
- Central Air
Heating
- Forced Air, Natural Gas
Fireplace
- 1, Family Room
Features
- Home Office, Wired for Sound, Broadband Internet Available, French Door(s)/Atrium Door(s), Insulated Door(s), Insulated Windows, Gas Range Hookup, Electric Oven Hookup, Electric Dryer Hookup, Washer Hookup, Thermostat
Size
- 1,961 sq ft
Exterior
Private Pool
- No
Patio & Porch
- Patio, Covered
Roof
- Asphalt,Composition,Shingle
Garage
- Attached
- Garage Spaces: 2
- Attached
- Garage Door Opener
- Storage
- Driveway
- Paved
Carport
- None
Year Built
- 2018
Waterfront
- No
Water Source
- Public
Sewer
- Public Sewer
Community Info
HOA Information
- Association Fee: $781
- Association Fee Frequency: Monthly
- Association Fee Includes: Pool, Recreation Facilities, Fitness Center, Sauna, Clubroom, Garden Area, Clubhouse, Insurance, Maintenance Structure, Road Maintenance, Maintenance Grounds, Snow Removal, Reserve Fund
Taxes
- Annual amount: $8,179.00
- Tax year: 2026
Senior Community
- Yes
Features
- Public Transportation, Shopping, Pool, Conservation Area, Highway Access, House of Worship, Public School
Location
- City: Methuen
- County/Parrish: Essex
Listing courtesy of: Susan Sells Team, G95022
MLS ID: 73575159

The property listing data and information, or the Images, set forth herein were provided to MLS Property Information Network, Inc. from third party sources, including sellers, lessors, landlords and public records, and were compiled by MLS Property Information Network, Inc. The property listing data and information, and the Images, are for the personal, non commercial use of consumers having a good faith interest in purchasing, leasing or renting listed properties of the type displayed to them and may not be used for any purpose other than to identify prospective properties which such consumers may have a good faith interest in purchasing, leasing or renting. MLS Property Information Network, Inc. and its subscribers disclaim any and all representations and warranties as to the accuracy of the property listing data and information, or as to the accuracy of any of the Images, set forth herein.
Regency at Emerald Pines Real Estate Agent
Want to learn more about Regency at Emerald Pines?
Here is the community real estate expert who can answer your questions, take you on a tour, and help you find the perfect home.
Get started today with your personalized 55+ search experience!
Want to learn more about Regency at Emerald Pines?
Get in touch with a community real estate expert who can answer your questions, take you on a tour, and help you find the perfect home.
Get started today with your personalized 55+ search experience!
Homes Sold:
55+ Homes Sold:
Sold for this Community:
Avg. Response Time:
Community Key Facts
Age Restrictions
- 55+
Amenities & Lifestyle
- See Regency at Emerald Pines amenities
- See Regency at Emerald Pines clubs, activities, and classes
Homes in Community
- Total Homes: 140
- Home Types: Single-Family
Gated
- No
Construction
- Construction Dates: 2015 - 2018
- Builder: Toll Brothers

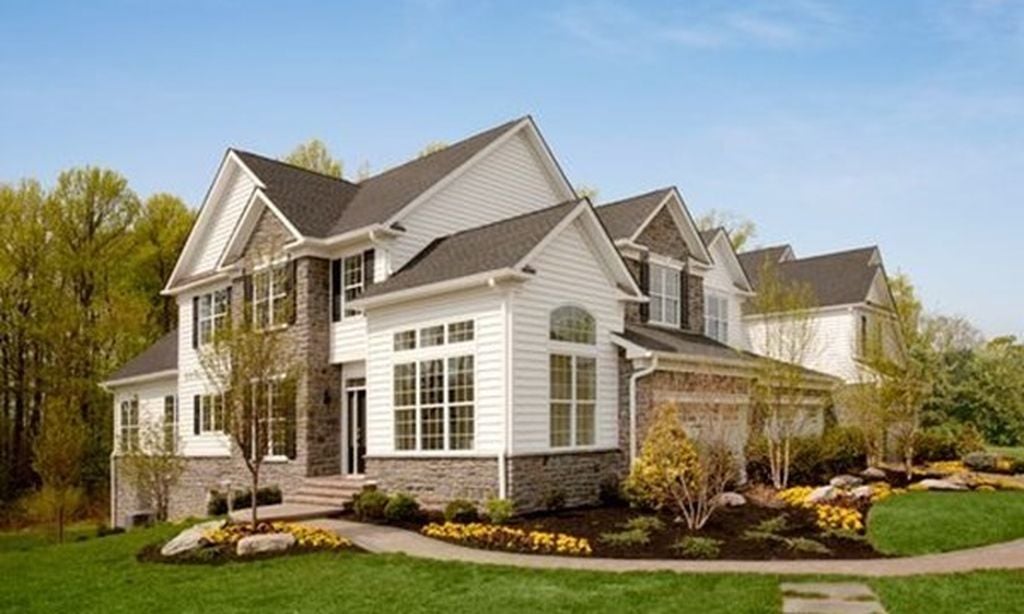
Similar homes in this community

Popular cities in Massachusetts


The following amenities are available to Regency at Emerald Pines - Methuen, MA residents:
- Clubhouse/Amenity Center
- Restaurant
- Fitness Center
- Outdoor Pool
- Aerobics & Dance Studio
- Card Room
- Arts & Crafts Studio
- Walking & Biking Trails
- Tennis Courts
- Bocce Ball Courts
- Gardening Plots
- Demonstration Kitchen
- Outdoor Patio
- Golf Practice Facilities/Putting Green
- Locker Rooms
- Gathering Areas
There are plenty of activities available in Regency at Emerald Pines. Here is a sample of some of the clubs, activities and classes offered here.
- Aerobics
- Arts & Crafts
- Bocce Ball
- Exercise Classes
- Gardening
- Swimming
- Tennis
- Yoga
