-
Home type
Single family
-
Year built
1999
-
Lot size
7,841 sq ft
-
Price per sq ft
$176
-
Taxes
$2937 / Yr
-
HOA fees
$486 / Mo
-
Last updated
Today
-
Views
9
-
Saves
2
Questions? Call us: (561) 739-4441
Overview
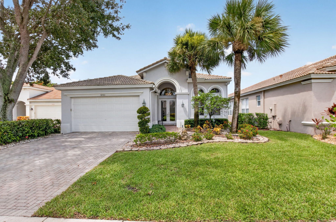
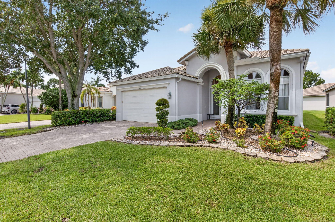
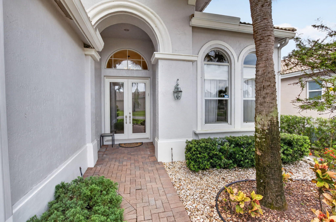
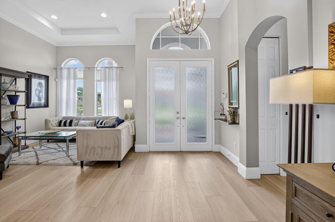
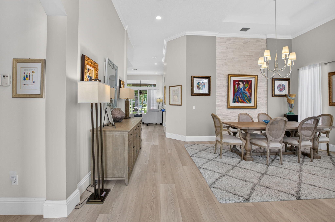
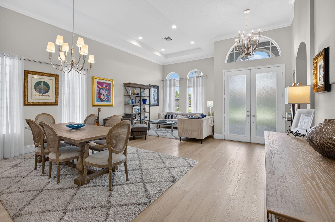
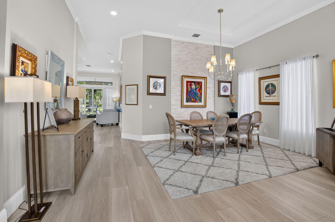
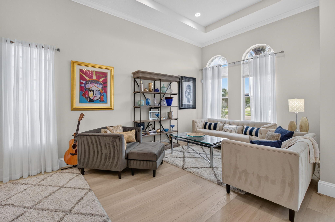
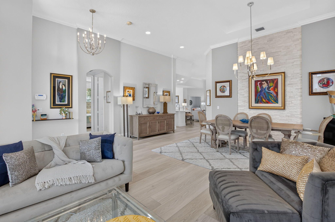
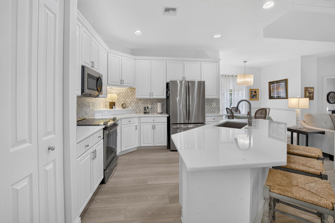
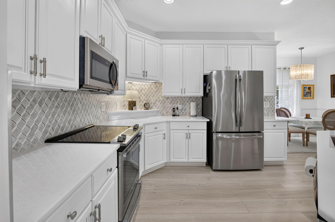
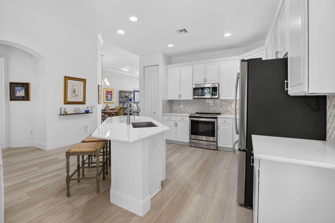
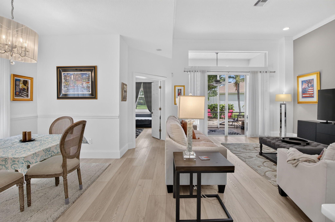
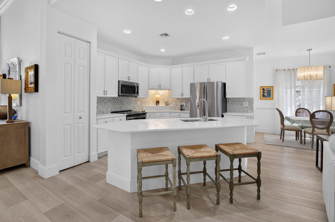
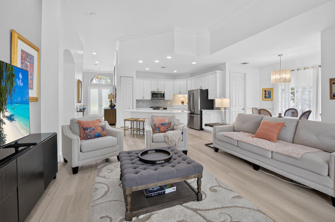
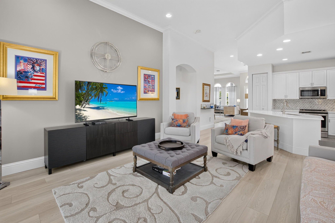
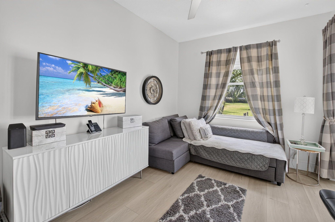
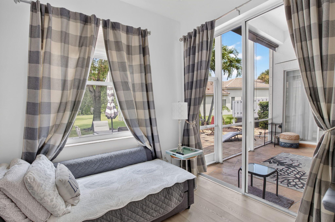
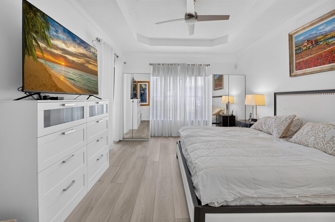
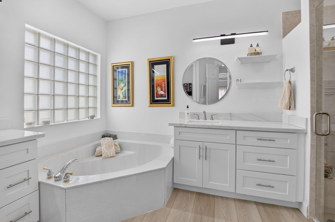
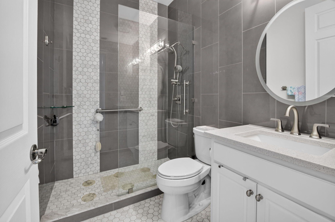
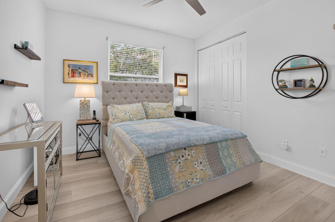
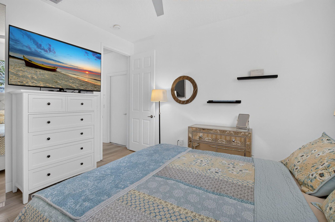
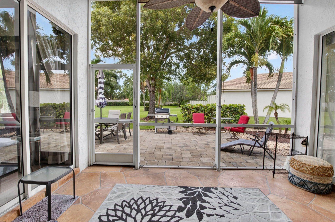
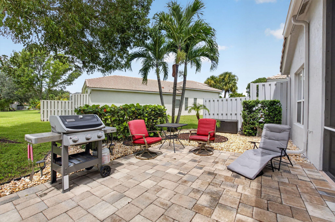
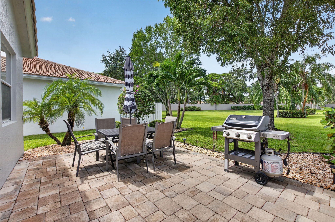
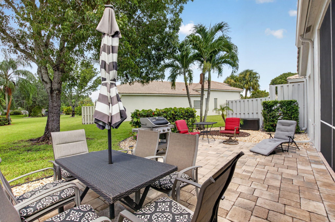
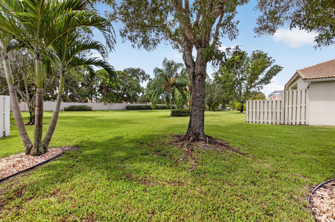
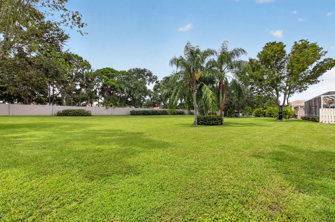
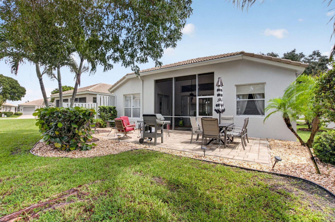
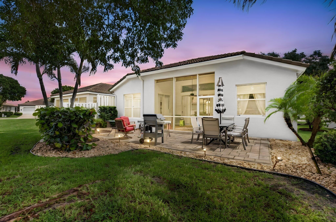
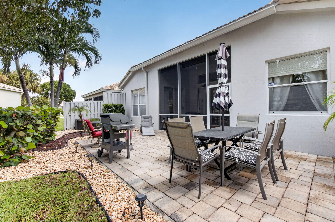
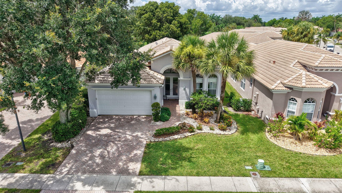
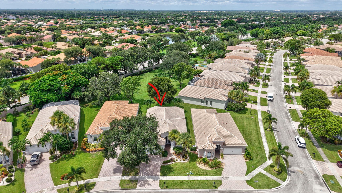
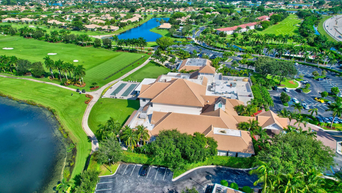
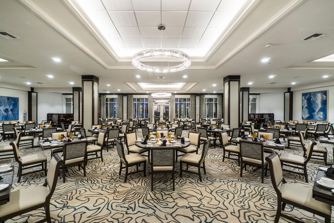
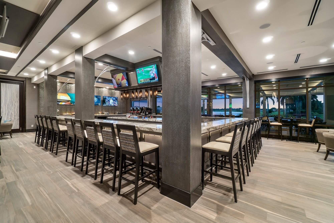
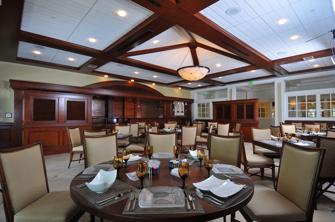
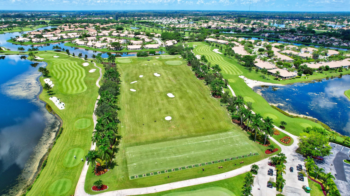
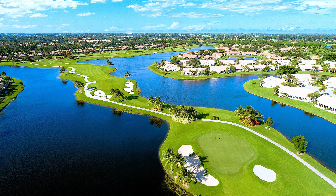
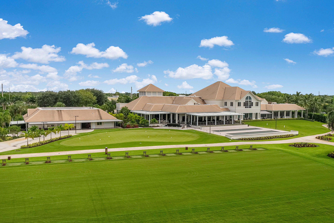
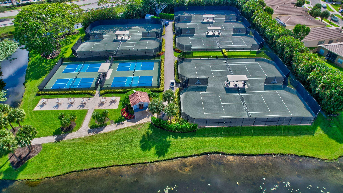
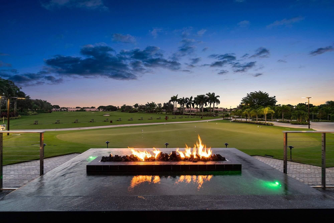
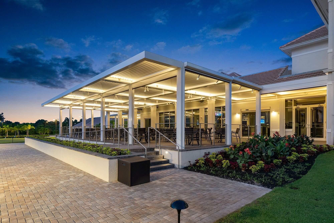
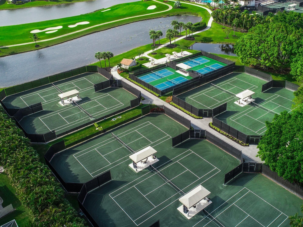
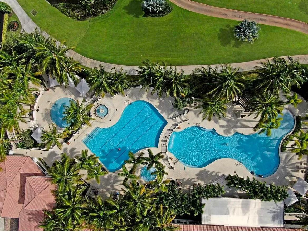
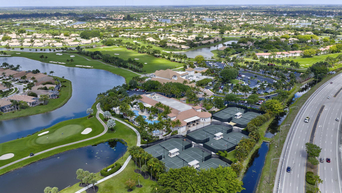
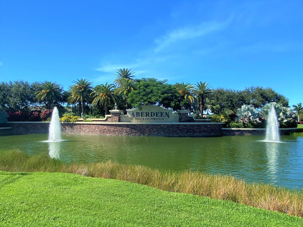
Incredible, move-in ready home in Addison Green at Aberdeen Golf & Country Club. Featuring great curb appeal and neutral colors inside and out, you are welcomed by a frosted glass double-door entry. High knockdown ceilings with crown molding, 5" baseboards, recessed lighting, and luxury vinyl floors run throughout. The renovated kitchen boasts high-quality white cabinets, quartz countertops, stylish backsplash, stainless steel appliances, and an eat-in area overlooking the family room. Primary suite includes coffered ceilings, patio access, 2 closets, double sinks, separate shower, tub, and water closet. 3rd bedroom serves as an office with a built-in desk. Enjoy an under-AC laundry room, AC lanai, and pavered patio with garden views. HOA includes cable, internet, and phone. large satellite pool in an unmanned gate, HOA paints the exterior of the home approximately every 7 years, lawn care, recently installed new mailboxes, power cleans roofs, driveways, and sidewalks. Mandatory membership Country Club community with a buy in & annual fees. access to the golf course, tennis and pickleball courts, bocce ball courts, 3 restaurants, resort style pool and an array of activities that cater to diverse interests. Countless social events! And please ask us about Aberdeen new renovations starting April of 2027.
Interior
Appliances
- Electric Water Heater, Dryer, Disposal, Dishwasher, Electric Range, Free-Standing Freezer, Ice Maker, Microwave, Refrigerator, Water Heater, Washer, Range
Bedrooms
- Bedrooms: 3
Bathrooms
- Total bathrooms: 2
- Full baths: 2
Laundry
- Inside
- Laundry Tub
Cooling
- Central Air, Ceiling Fan(s), Electric
Heating
- Central, Electric
Features
- Built-in Features, Cathedral Ceiling(s), Central Vacuum, High Ceilings, Kitchen Island, Vaulted Ceiling(s), Walk-In Closet(s), Split Bedrooms, Breakfast Area, Living/Dining Room, Entry Level Living Area, Dual Sinks, Main Level Primary, Separate Shower, Soaking Tub
Levels
- Multi/Split,One
Size
- 2,092 sq ft
Exterior
Private Pool
- No
Patio & Porch
- Screened Patio, Patio
Roof
- Spanish Tile,Tile
Garage
- Attached
- Garage Spaces: 2
- Driveway
- Garage Door Opener
- Garage
- Attached Garage
- Attached
Carport
- None
Year Built
- 1999
Lot Size
- 0.18 acres
- 7,841 sq ft
Waterfront
- No
Water Source
- Public
Sewer
- Public Sewer
Community Info
HOA Information
- Association Fee: $486
- Association Fee Frequency: Monthly
- Association Fee Includes: Clubhouse, Elevator(s), Fitness Center, Golf Course, Game Room, Management, Pool, Spa/Hot Tub, Tennis Court(s), On Site Manager/Engineer, Bocce Court, Restaurant, Community Room, Library, Pickleball, Putting Green(s), Sidewalks, Street Lights, Security, Gated, Cable TV, Internet, Maintenance Grounds, Security, Common Areas, Real Estate Taxes
Taxes
- Annual amount: $2,937.35
- Tax year: 2025
Senior Community
- Yes
Location
- City: Boynton Beach
- County/Parrish: Palm Beach
Listing courtesy of: Susan L Skulnik PA, Compass Florida LLC Listing Agent Contact Information: SusanSkulnik@bocahome.com
MLS ID: B26062181

All listings featuring the BMLS logo are provided by BeachesMLS Inc. This information is not verified for authenticity or accuracy and is not guaranteed. Copyright 2026 Beaches Multiple Listing Service, Inc.
Aberdeen Real Estate Agent
Want to learn more about Aberdeen?
Here is the community real estate expert who can answer your questions, take you on a tour, and help you find the perfect home.
Get started today with your personalized 55+ search experience!
Want to learn more about Aberdeen?
Get in touch with a community real estate expert who can answer your questions, take you on a tour, and help you find the perfect home.
Get started today with your personalized 55+ search experience!
Homes Sold:
55+ Homes Sold:
Sold for this Community:
Avg. Response Time:
Community Key Facts
Age Restrictions
- 55+
Amenities & Lifestyle
- See Aberdeen amenities
- See Aberdeen clubs, activities, and classes
Homes in Community
- Total Homes: 724
- Home Types: Attached, Condos
Gated
- No
Construction
- Construction Dates: 1983 - 1990
- Builder: UDC, D.R. Horton
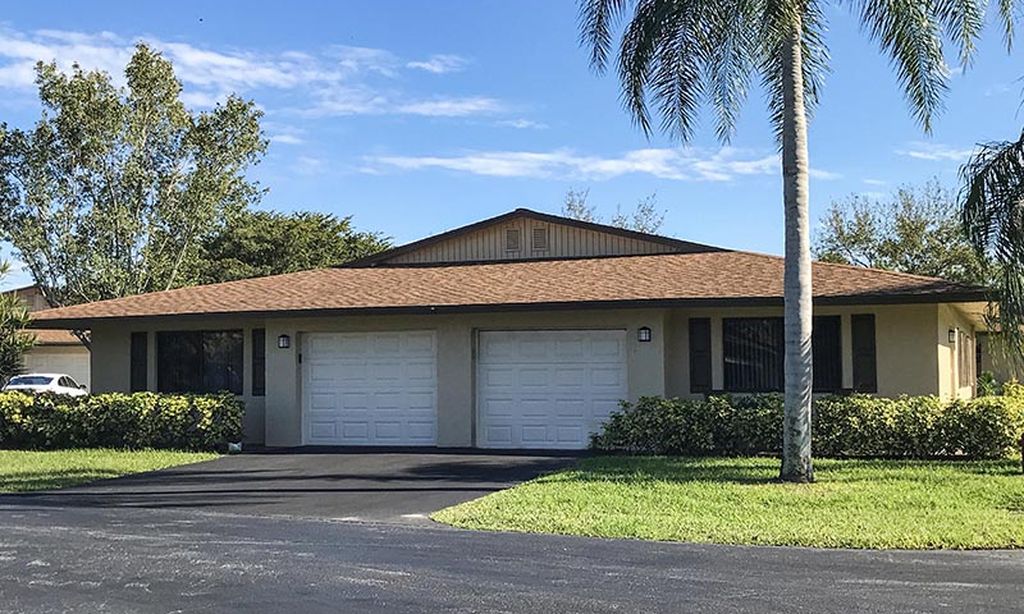
Similar homes in this community



Popular cities in Florida

The following amenities are available to Aberdeen - Boynton Beach, FL residents:
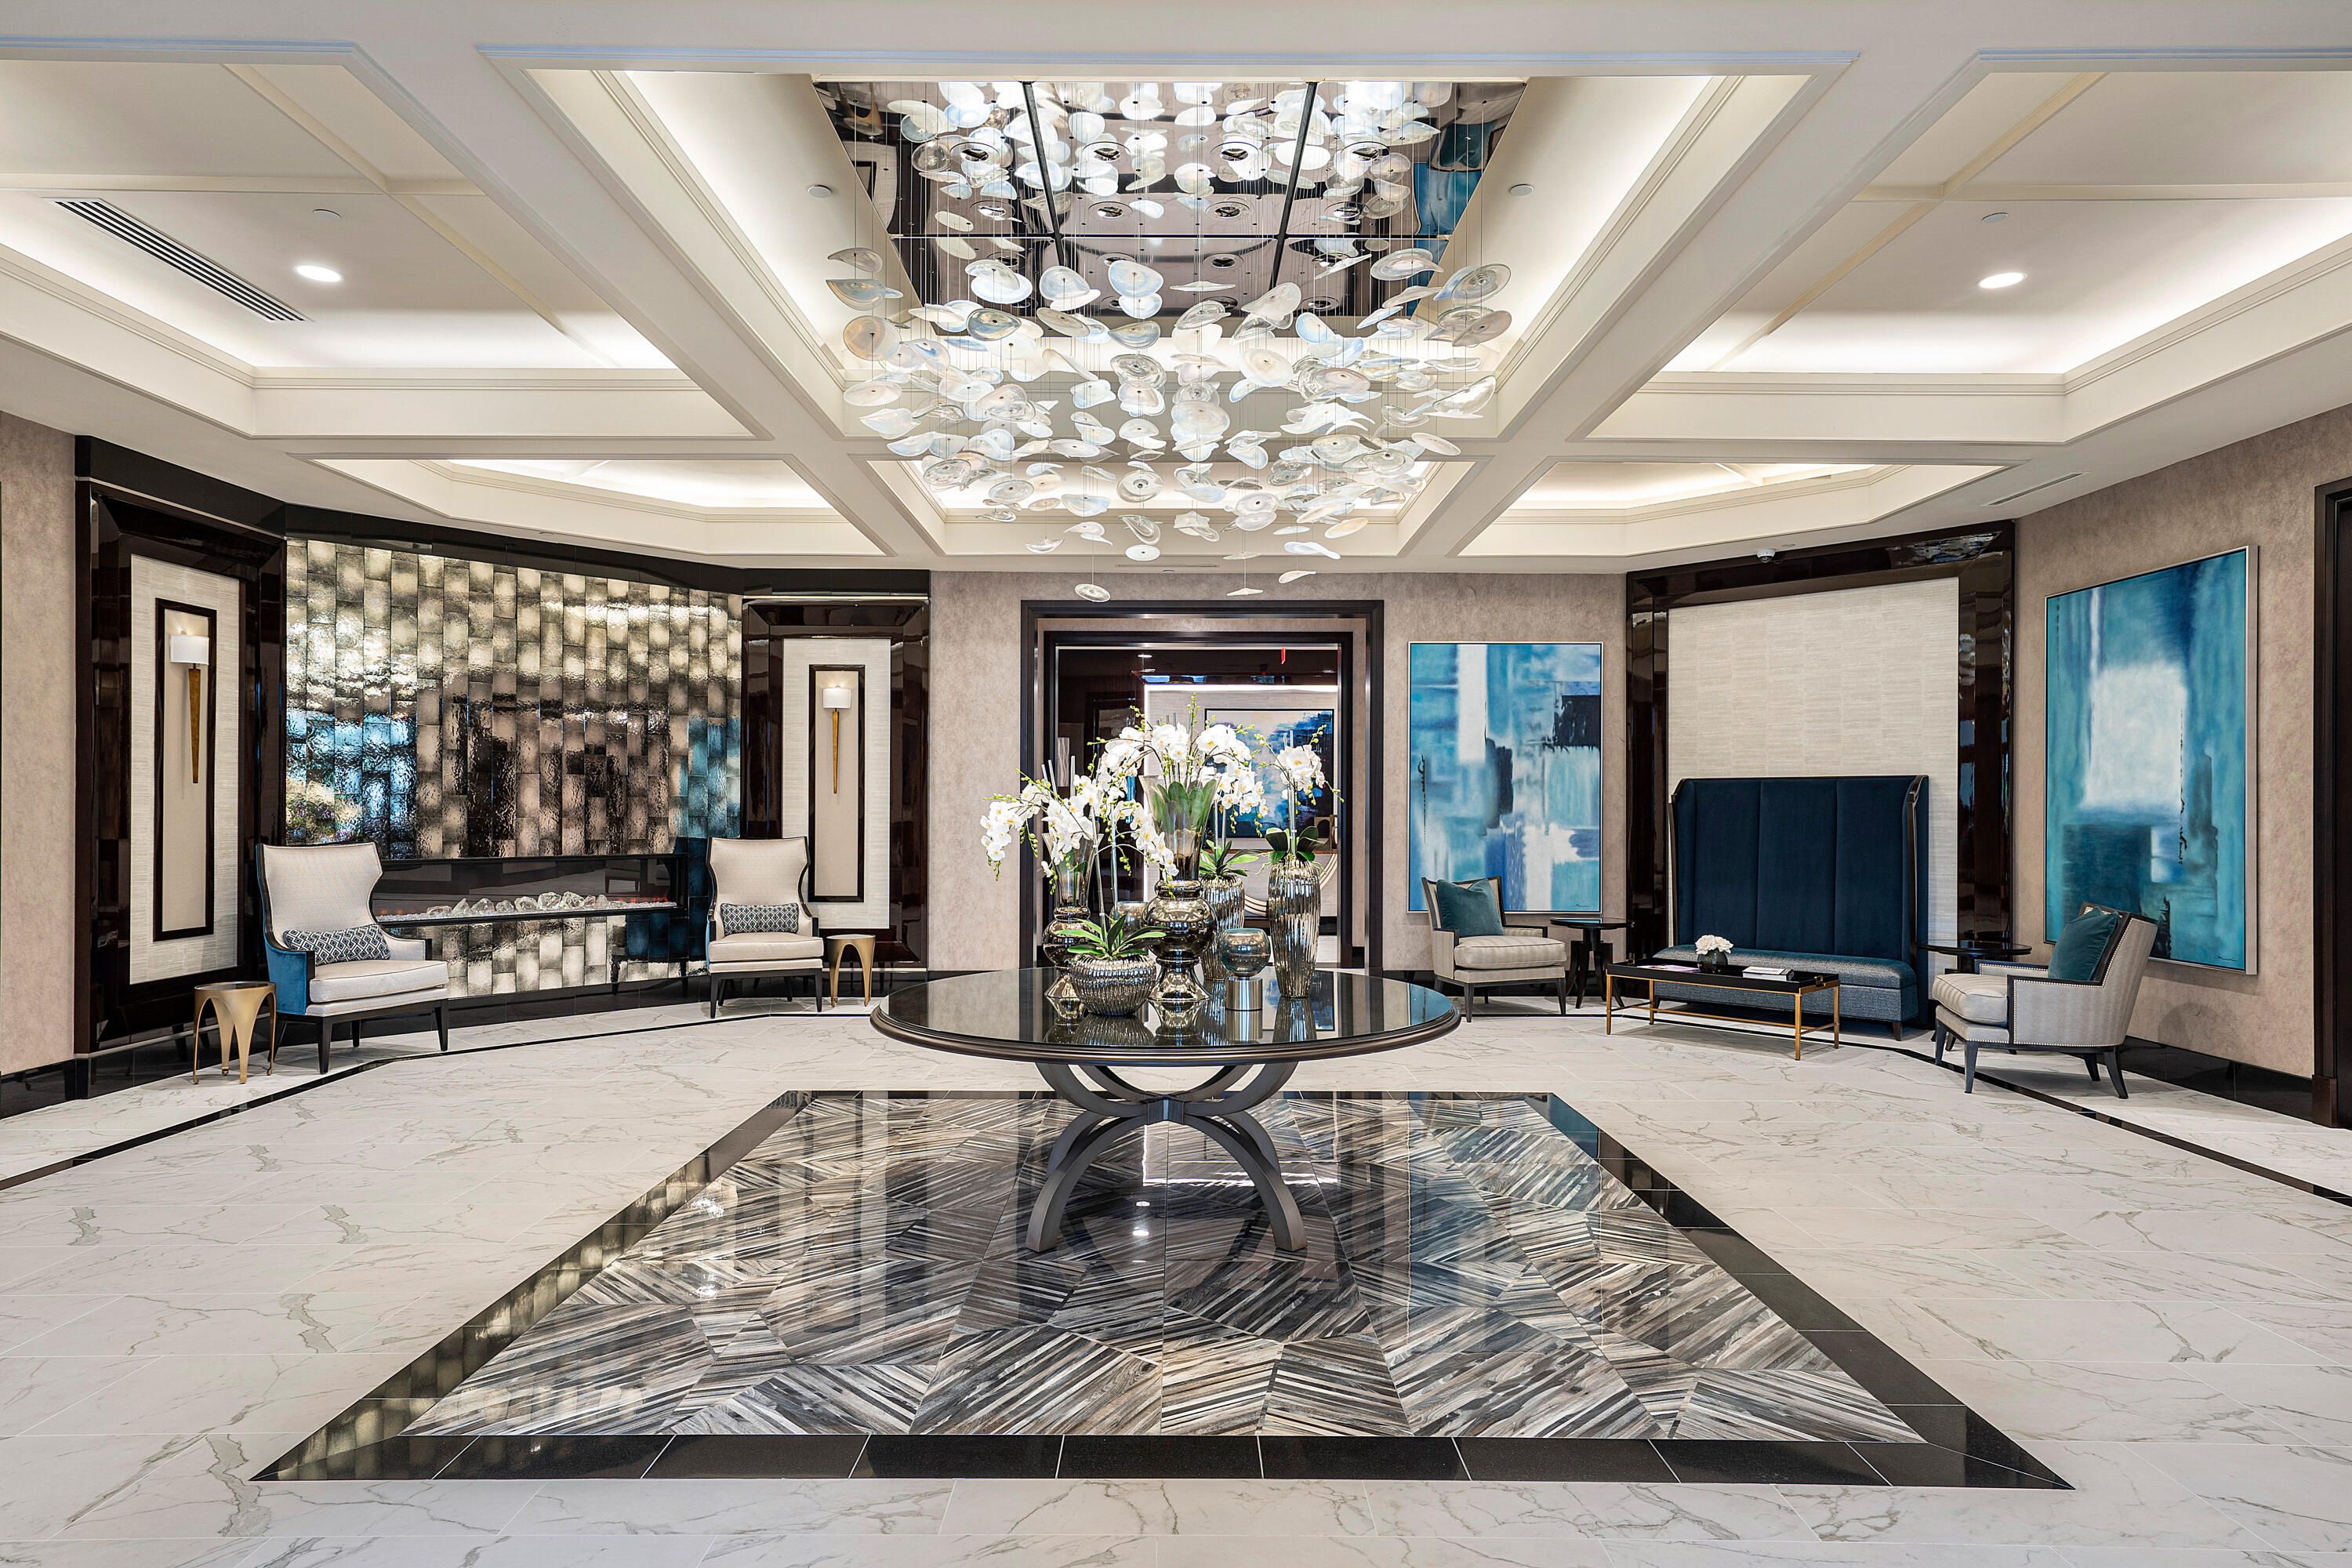
- Clubhouse/Amenity Center
- Multipurpose Room
- Fitness Center
- Aerobics & Dance Studio
- Library
- Demonstration Kitchen
- Ballroom
- Performance/Movie Theater
- Card Room
- Outdoor Pool
- Outdoor Patio
- Tennis Courts
- Bocce Ball Courts
- Lakes - Scenic Lakes & Ponds
- Picnic Area
- Walking & Biking Trails
There are plenty of activities available in Aberdeen. Here is a sample of some of the clubs, activities and classes offered here.
- Aerobics
- Bocce Ball
- Book Club
- Bridge
- BYOB
- Gourmet Club
- Italian-American Club
- Jewish Heritage Club
- Singles Club
- Tai Chi
- Tennis
- Theatre Group
- Travel Club
- Women's Club
