
- 2 beds
- 2 baths
- 1,565 sq ft
6927 Holbrook Cv, Lakewood Ranch, FL, 34202
Community: Del Webb Lakewood Ranch
-
Home type
Villa
-
Year built
2019
-
Lot size
5,837 sq ft
-
Price per sq ft
$291
-
Taxes
$7436 / Yr
-
HOA fees
$1549 / Qtr
-
Last updated
Today
-
Views
18
-
Saves
2
Questions? Call us: (941) 269-2560
Overview
Discover your own piece of paradise in this beautifully upgraded Serenity Model, ideally situated on a quiet cul-de-sac in the highly sought-after 55+ community of Del Webb Lakewood Ranch. Set against a wide water view with a fenced backyard and mature landscaping for added privacy, this thoughtfully enhanced Smart Home combines stylish finishes, comfortable living, and an inviting Florida lifestyle. From the moment you arrive, the decorative glass front door with clear-view screen sets the tone for the attention to detail found throughout. Inside, the light-filled open floor plan features 8-foot interior doors, crown molding in the main living areas and office, 5 ¼-inch baseboards, recessed lighting, decorative ceiling fans, white plantation shutters, Hunter Douglas vertical shades, vinyl plank flooring in the bedrooms, and 21-inch porcelain tile throughout the remainder of the home. The upgraded kitchen is both stylish and functional, featuring tall dark wood cabinetry, quartz countertops, a tile backsplash, under-cabinet lighting, a newer 2023 range, and two attractive pendant lights above the island. Decorative wood detailing around the island adds a custom finishing touch, while a coordinating dining room chandelier creates an elegant space for entertaining. With 2 bedrooms, 2 bathrooms, and a versatile den, the home offers a comfortable and flexible layout. The spacious primary suite features a beautifully appointed bath with an oversized shower, frameless glass enclosure, dual vanities, and a custom-organized walk-in closet. The laundry room provides additional cabinetry and countertop workspace, and the washer and dryer are included, with the washer purchased in 2025 and dryer in 2026. Florida living takes center stage on the extended covered and screened lanai, complete with a ceiling fan, mounted television, privacy shades, and mature shrubs that create a relaxing outdoor retreat. Just beyond the covered lanai is an additional private paver patio area surrounded by landscaping, while the fenced backyard opens to a beautiful water view. Additional features include a water softener, upgraded kitchen appliances, TV wall mounts throughout, an epoxy-coated garage floor, and extra garage storage shelving. Beautifully maintained and filled with thoughtful upgrades, this Del Webb Lakewood Ranch home offers the perfect combination of privacy, water views, indoor comfort, and outdoor living in one of Lakewood Ranch's most desirable 55+ communities.
Interior
Appliances
- Dishwasher, Disposal, Dryer, Gas Water Heater, Microwave, Range, Refrigerator, Washer
Bedrooms
- Bedrooms: 2
Bathrooms
- Total bathrooms: 2
- Full baths: 2
Laundry
- Inside
- Laundry Room
Cooling
- Central Air
Heating
- Central, Natural Gas
Features
- Ceiling Fan(s), Crown Molding, Kitchen/Family Room Combo, Open Floorplan, Main Level Primary, Smart Home, Solid-Wood Cabinets, Split Bedrooms, Stone Counters, Thermostat, Tray Ceiling(s), Walk-In Closet(s)
Levels
- One
Size
- 1,565 sq ft
Exterior
Private Pool
- No
Patio & Porch
- Patio, Rear Porch, Screened
Roof
- Tile
Garage
- Attached
- Garage Spaces: 2
- Driveway
- Garage Door Opener
- Off Street
Carport
- None
Year Built
- 2019
Lot Size
- 0.13 acres
- 5,837 sq ft
Waterfront
- No
Water Source
- Public
Sewer
- Public Sewer
Community Info
HOA Information
- Association Fee: $1,549
- Association Fee Frequency: Quarterly
- Association Fee Includes: Clubhouse, Fitness Center, Gated, Modified for Accessibility, Lobby Key Required, Pickleball, Pool, Recreation Facilities, Security, Spa/Hot Tub, Tennis Court(s), Trail(s), Vehicle Restrictions, Wheelchair Accessible, Pool(s), Maintenance Grounds, Association Management, Private Roads
Taxes
- Annual amount: $7,436.44
- Tax year: 2025
Senior Community
- Yes
Features

- Association Recreation - Owned, Buyer Approval Required, Clubhouse, Community Mailbox, Deed Restrictions, Dog Park, Fitness Center, Gated, Guarded Entrance, Golf Carts Permitted, Modified for Accessibility, Irrigation-Reclaimed Water, No Truck/RV/Motorcycle Parking, Pool, Restaurant, Sidewalks, Special Community Restrictions, Tennis Court(s), Wheelchair Accessible, Street Lights
Location
- City: Lakewood Ranch
- County/Parrish: Manatee
- Township: 35
Listing courtesy of: Mark Lawrence, BETTER HOMES AND GARDENS REAL ESTATE ATCHLEY PROPE, 941-556-9100
MLS ID: A4705556

Listings courtesy of Stellar MLS as distributed by MLS GRID. Based on information submitted to the MLS GRID as of Sep 13, 2026, 10:15am PDT. All data is obtained from various sources and may not have been verified by broker or MLS GRID. Supplied Open House Information is subject to change without notice. All information should be independently reviewed and verified for accuracy. Properties may or may not be listed by the office/agent presenting the information. Properties displayed may be listed or sold by various participants in the MLS.
Del Webb Lakewood Ranch Real Estate Agent
Want to learn more about Del Webb Lakewood Ranch?
Here is the community real estate expert who can answer your questions, take you on a tour, and help you find the perfect home.
Get started today with your personalized 55+ search experience!
Want to learn more about Del Webb Lakewood Ranch?
Get in touch with a community real estate expert who can answer your questions, take you on a tour, and help you find the perfect home.
Get started today with your personalized 55+ search experience!
Homes Sold:
55+ Homes Sold:
Sold for this Community:
Avg. Response Time:
Community Key Facts
Age Restrictions
- 55+
Amenities & Lifestyle
- See Del Webb Lakewood Ranch amenities
- See Del Webb Lakewood Ranch clubs, activities, and classes
Homes in Community
- Total Homes: 1,300
- Home Types: Single-Family, Attached
Gated
- Yes
Construction
- Construction Dates: 2015 - Present
- Builder: Del Webb, Pulte Homes
Similar homes in this community

Popular cities in Florida

The following amenities are available to Del Webb Lakewood Ranch - Lakewood Ranch, FL residents:
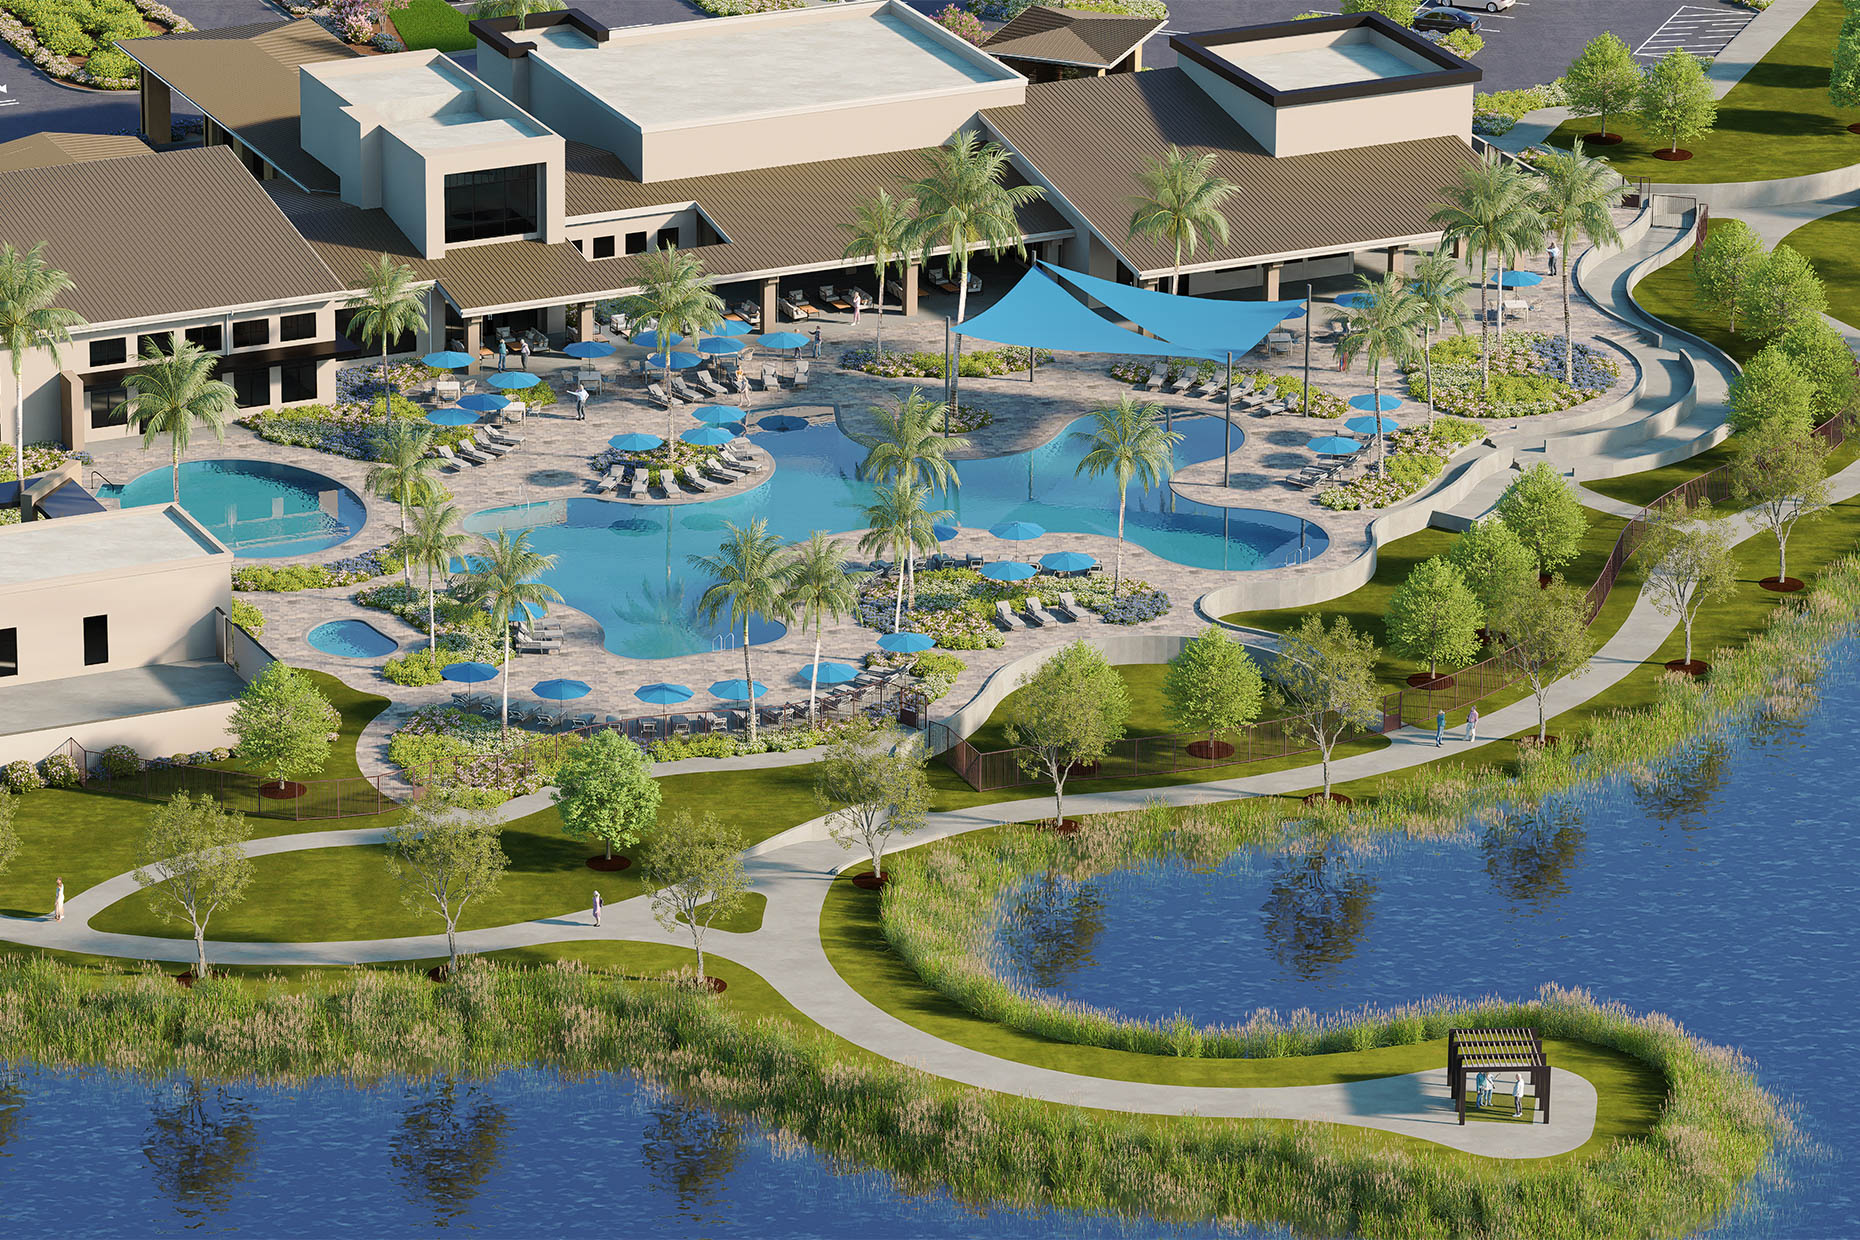
- Clubhouse/Amenity Center
- Restaurant
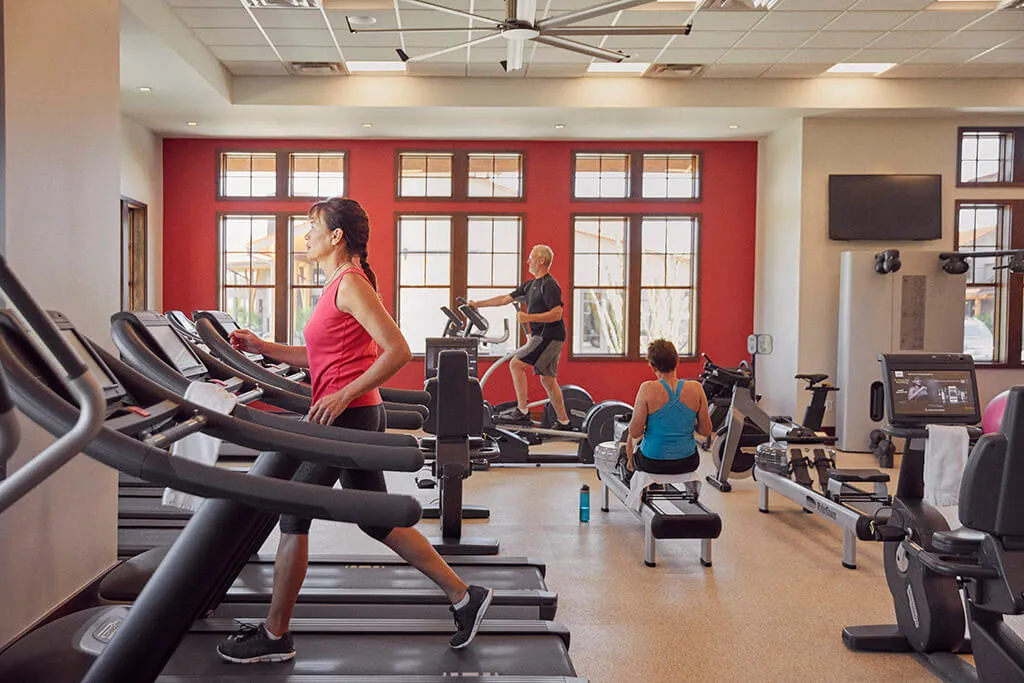
- Fitness Center
- Outdoor Pool
- Aerobics & Dance Studio
- Arts & Crafts Studio
- Library
- Walking & Biking Trails
- Tennis Courts
- Pickleball Courts
- Bocce Ball Courts
- Polo Fields
- Lakes - Scenic Lakes & Ponds
- Parks & Natural Space
- Demonstration Kitchen
- Outdoor Patio
- Picnic Area
- Multipurpose Room
There are plenty of activities available in Del Webb Lakewood Ranch. Here is a sample of some of the clubs, activities and classes offered here.
- Arts & Crafts
- Bicycling
- Bocce Ball
- Book Club
- Card Games
- Day Trips
- Group Fitness Classes
- Lectures
- Movie Nights
- Pickleball
- Polo
- Potlucks
- Swimming
- Tennis
- Themed Dinners
- Walking Groups
