
- 2 beds
- 2 baths
- 2,205 sq ft
7004 Pine Hollow Dr, Mount Dora, FL, 32757
Community: The Country Club of Mount Dora
-
Home type
Single family
-
Year built
1995
-
Lot size
6,911 sq ft
-
Price per sq ft
$204
-
Taxes
$3436 / Yr
-
HOA fees
$250 / Qtr
-
Last updated
2 days ago
-
Views
5
Questions? Call us: (386) 766-5934
Overview
"One or more photo(s) was virtually staged." Welcome to this beautifully maintained 2-bedroom, 2-bathroom residence complete with a dedicated study/bonus room. Designed for effortless living and classic entertaining, the thoughtful floor plan features both an expansive formal living room and a generous family room filled with natural light. The open-concept kitchen offers ample counter space, seamless storage, and a bright eat-in nook for casual morning dining. Both bedrooms serve as comfortable retreats, featuring surprisingly spacious layouts and custom closet organization systems to maximize storage. Outdoors, enjoy year-round relaxation on the fully screened back patio—ideal for dining al fresco. Situated just a short walk to the community amenities, including championship golf, resort-style pools, tennis courts, and on-site dining, this property offers the complete lifestyle package. Schedule your private tour today!
Interior
Appliances
- Dishwasher, Disposal, Dryer, Microwave, Range, Refrigerator, Washer
Bedrooms
- Bedrooms: 2
Bathrooms
- Total bathrooms: 2
- Full baths: 2
Laundry
- Inside
- Laundry Room
Cooling
- Central Air
Heating
- Central
Features
- Kitchen/Family Room Combo, Solid-Wood Cabinets, Ceiling Fan(s), Eat-in Kitchen, High Ceilings, L-Shaped Dining Room, Living/Dining Room, Main Level Primary, Walk-In Closet(s)
Levels
- One
Size
- 2,205 sq ft
Exterior
Private Pool
- No
Patio & Porch
- Enclosed, Patio
Roof
- Shingle
Garage
- Attached
- Garage Spaces: 2
Carport
- None
Year Built
- 1995
Lot Size
- 0.16 acres
- 6,911 sq ft
Waterfront
- No
Water Source
- Public
Sewer
- Public Sewer
Community Info
HOA Information
- Association Fee: $250
- Association Fee Frequency: Quarterly
- Association Fee Includes: Optional Additional Fees, Park, Playground, Common Area Taxes
Taxes
- Annual amount: $3,436.00
- Tax year: 2025
Senior Community
- No
Features
- Clubhouse, Deed Restrictions, Golf, Park, Playground, Pool, Restaurant, Tennis Court(s)
Location
- City: Mount Dora
- County/Parrish: Lake
- Township: 19
Listing courtesy of: Jorge Feliciano, Jr, BHHS FLORIDA REALTY, 352-729-7325
MLS ID: G5116751

Listings courtesy of Stellar MLS as distributed by MLS GRID. Based on information submitted to the MLS GRID as of Oct 08, 2026, 09:43am PDT. All data is obtained from various sources and may not have been verified by broker or MLS GRID. Supplied Open House Information is subject to change without notice. All information should be independently reviewed and verified for accuracy. Properties may or may not be listed by the office/agent presenting the information. Properties displayed may be listed or sold by various participants in the MLS.
The Country Club of Mount Dora Real Estate Agent
Want to learn more about The Country Club of Mount Dora?
Here is the community real estate expert who can answer your questions, take you on a tour, and help you find the perfect home.
Get started today with your personalized 55+ search experience!
Want to learn more about The Country Club of Mount Dora?
Get in touch with a community real estate expert who can answer your questions, take you on a tour, and help you find the perfect home.
Get started today with your personalized 55+ search experience!
Homes Sold:
55+ Homes Sold:
Sold for this Community:
Avg. Response Time:
Community Key Facts
The Country Club of Mount Dora
Age Restrictions
- None
Amenities & Lifestyle
- See The Country Club of Mount Dora amenities
- See The Country Club of Mount Dora clubs, activities, and classes
Homes in Community
- Total Homes: 827
- Home Types: Single-Family
Gated
- No
Construction
- Construction Dates: 1991 - 2005
Similar homes in this community

Popular cities in Florida

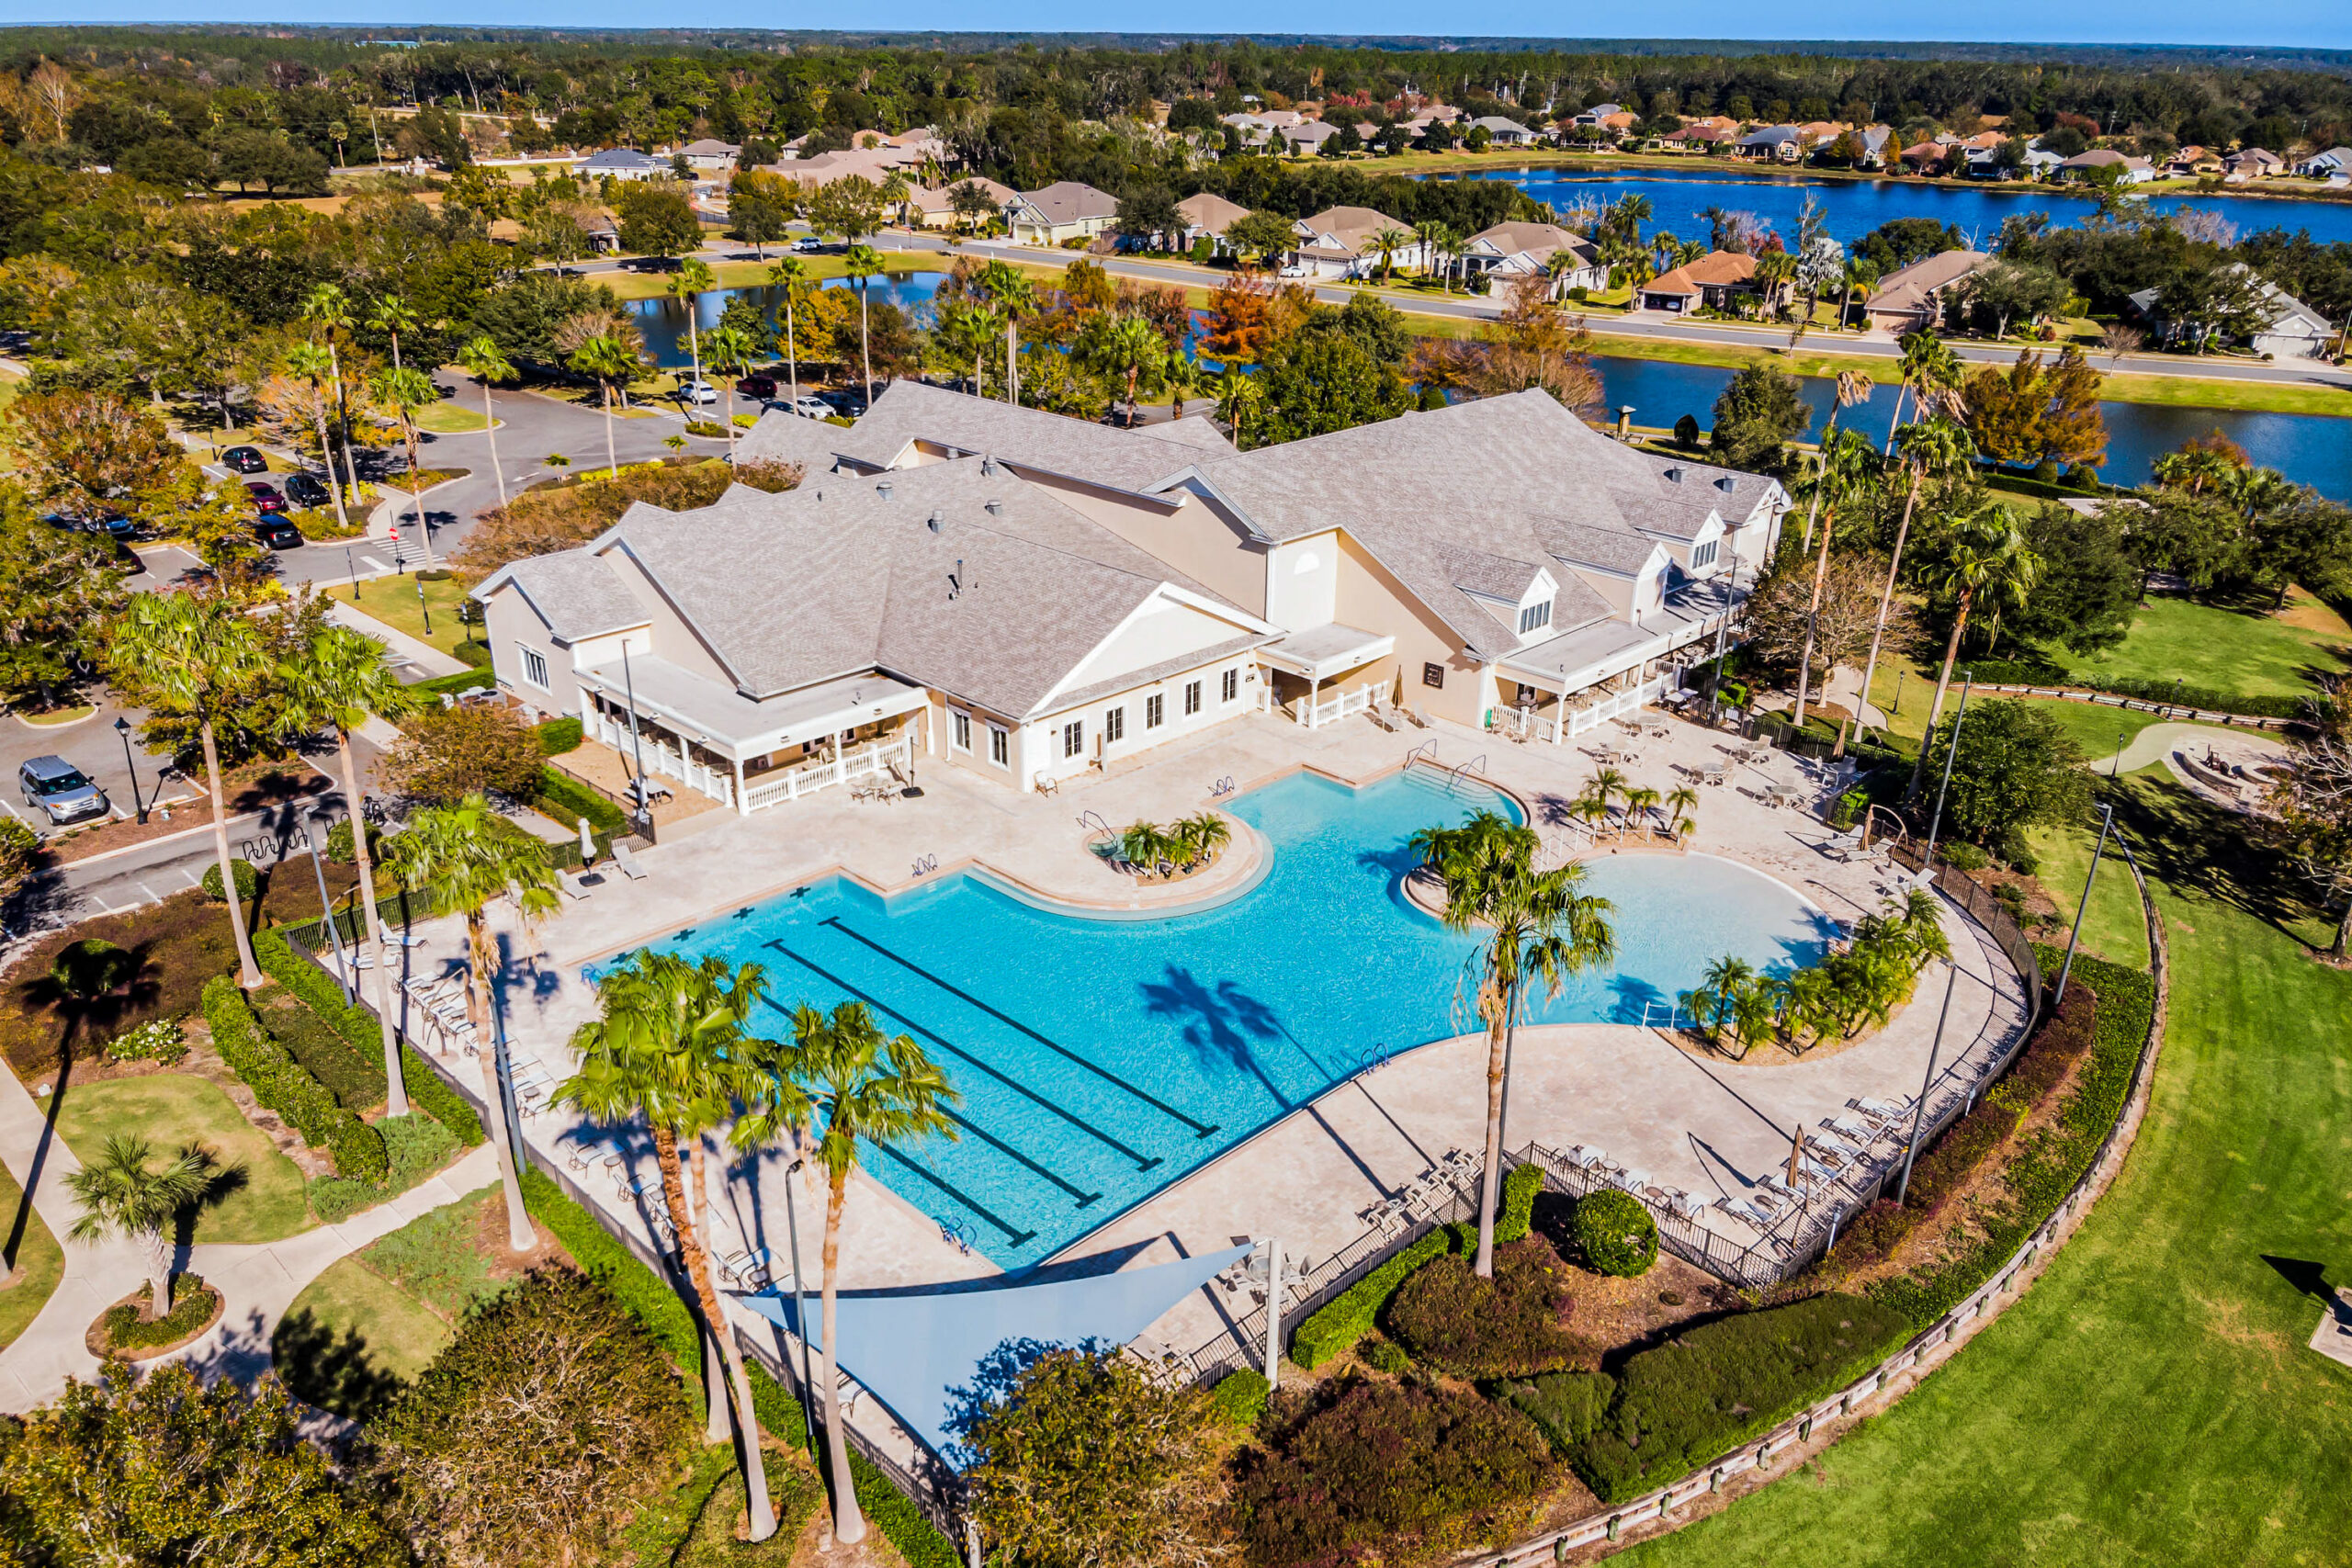
The following amenities are available to The Country Club of Mount Dora - Mount Dora, FL residents:
- Clubhouse/Amenity Center
- Golf Course
- Restaurant
- Outdoor Pool
- Tennis Courts
- Pickleball Courts
- Lakes - Scenic Lakes & Ponds
- Parks & Natural Space
- Outdoor Patio
- Multipurpose Room
- Bar
There are plenty of activities available in The Country Club of Mount Dora. Here is a sample of some of the clubs, activities and classes offered here.
- Dinners
- Golf
- Pickleball
- Tennis
- Wednesday Night Socials
