
- 2 beds
- 2 baths
- 1,547 sq ft
716 Johnny Fry Ct, Roseville, CA, 95747
Community: Sun City Roseville
-
Home type
Single family
-
Year built
1996
-
Lot size
8,764 sq ft
-
Price per sq ft
$410
-
HOA fees
$702 / Qtr
-
Last updated
Today
-
Views
23
-
Saves
1
Questions? Call us: (530) 641-9559
Overview
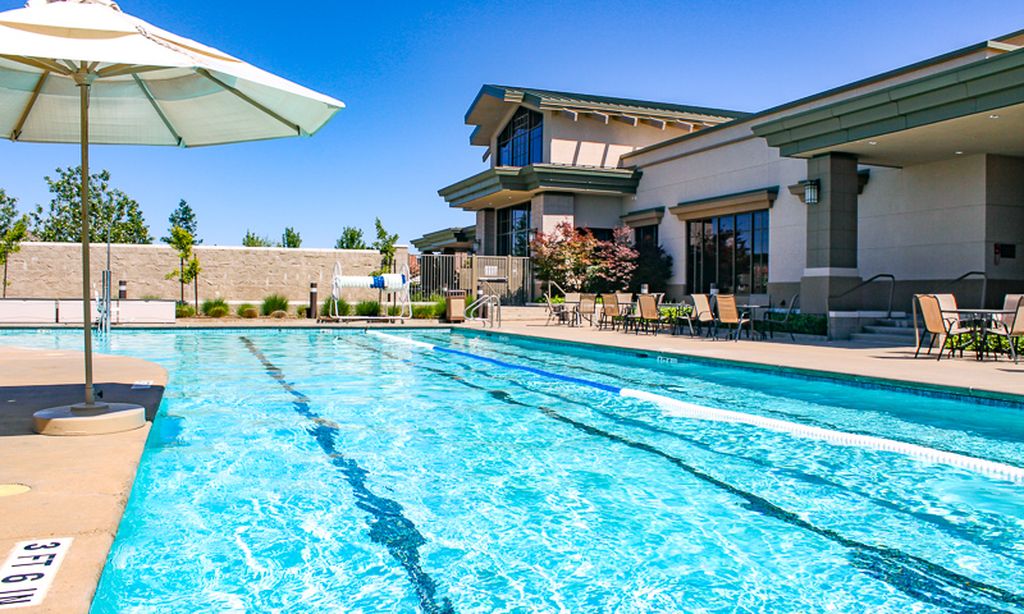
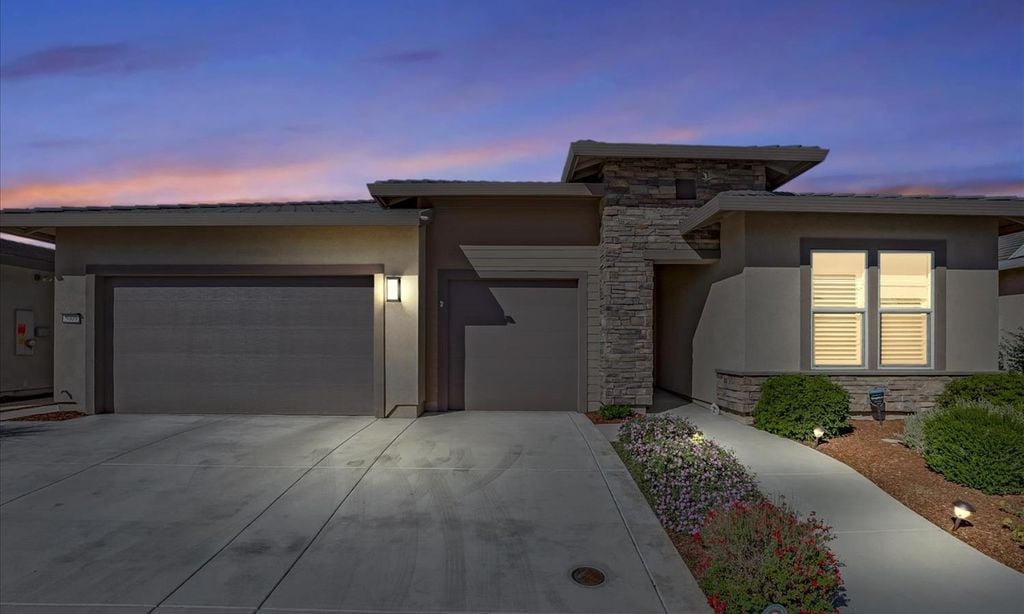
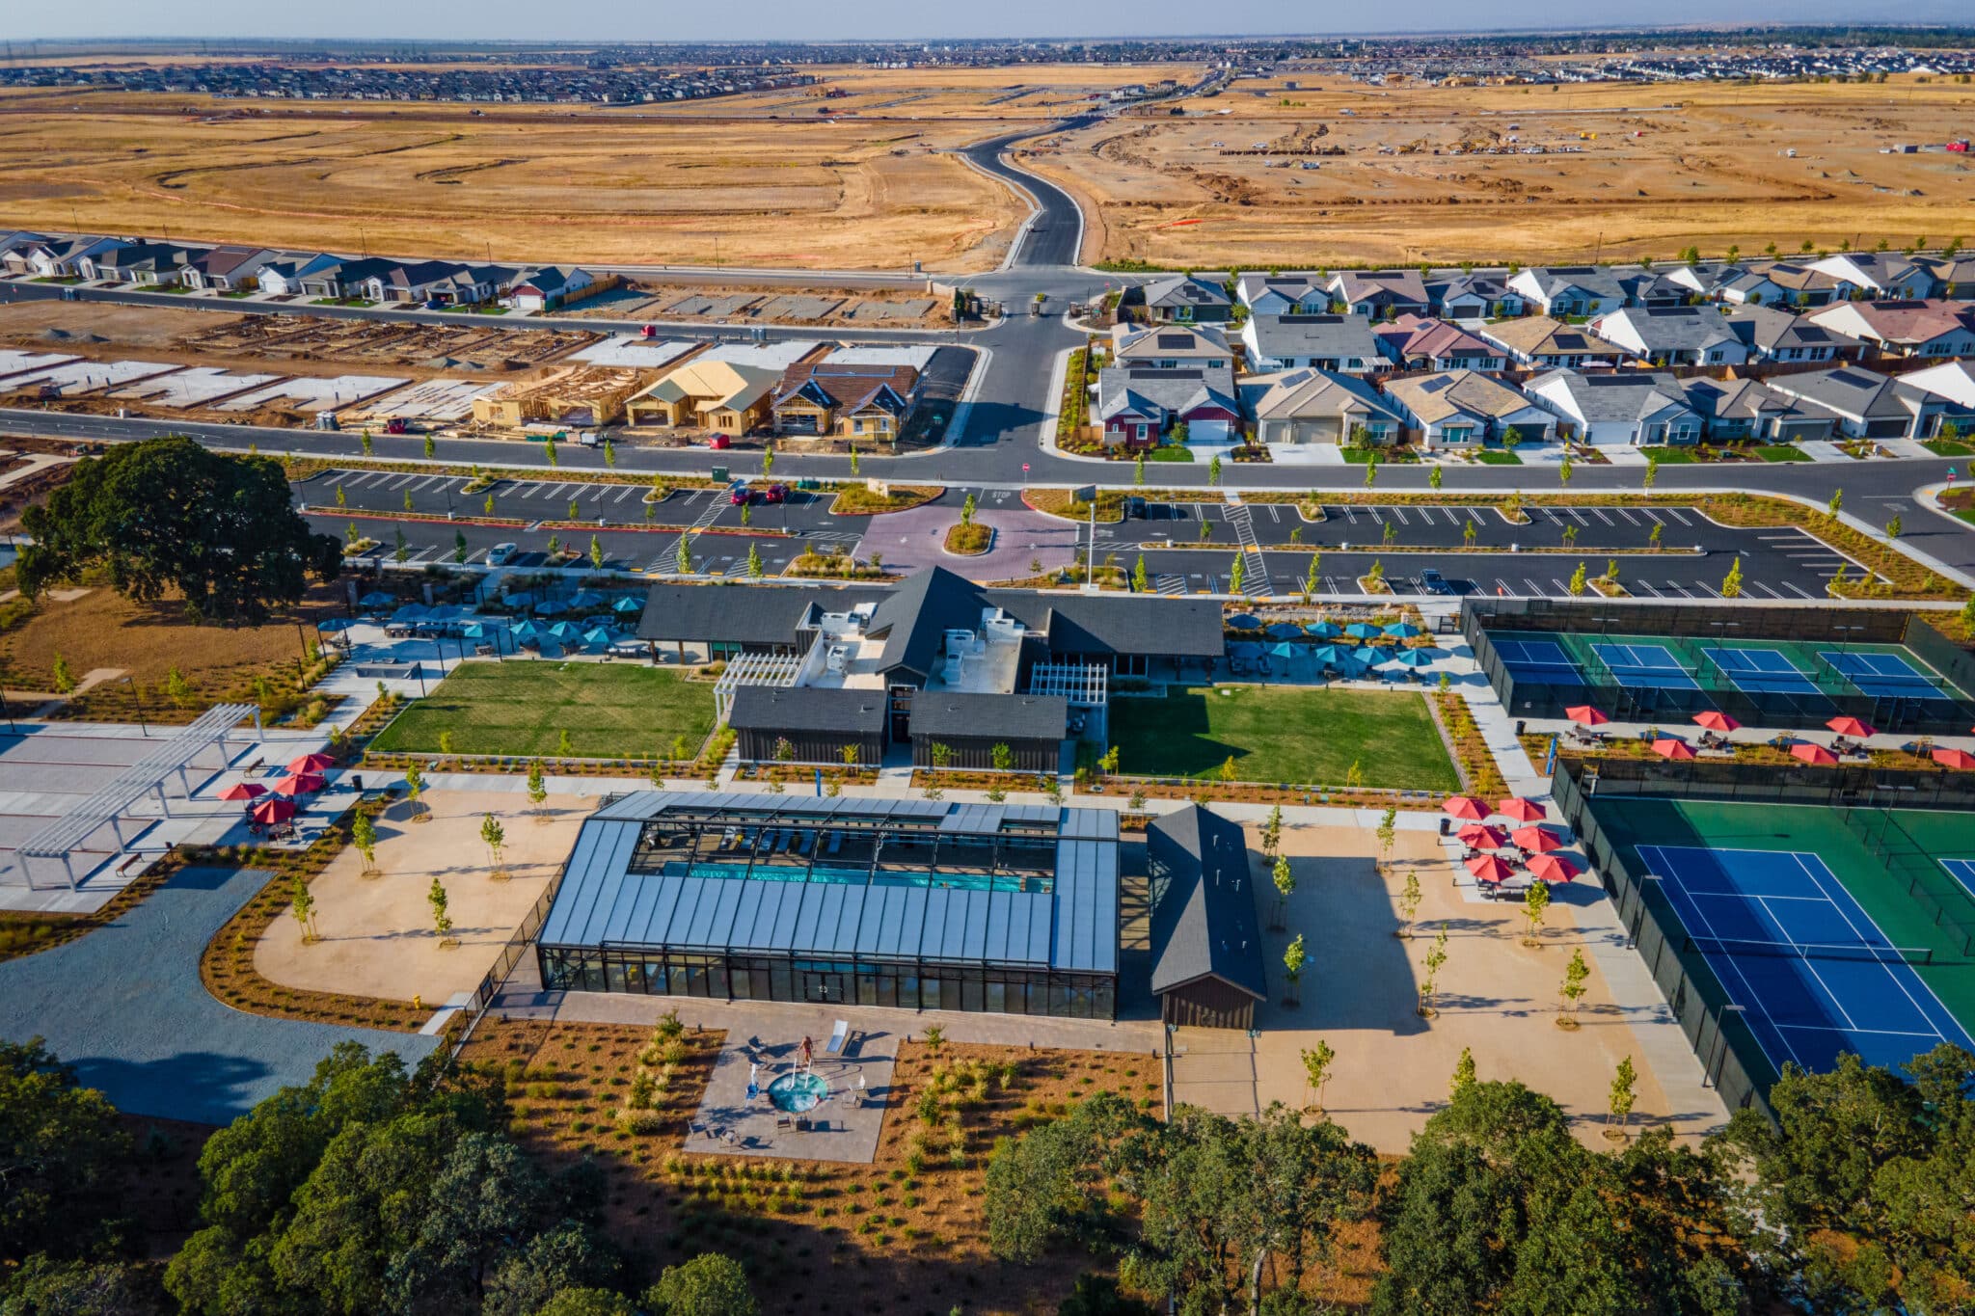
Discover resort-style living in Sun City Roseville's desirable 55+ community, where comfort, indoor-outdoor living, and exceptional recreational amenities come together. Ideally situated on a cul-de-sac, this light-filled single-story residence offers approximately 1,547 square feet of living space on an impressive 8,765-square-foot lot, providing abundant outdoor space to enjoy, entertain, and unwind. Inside, an open and airy floor plan welcomes you with abundant natural light, warm wood flooring, and an inviting great room that flows seamlessly into the dining area and kitchen. The well-appointed kitchen features crisp white cabinetry, stainless steel appliances, generous counter space, a pantry, and a striking blue island that adds character and style. Two bedrooms plus a versatile den with windows offer flexibility for a home office, hobby room, guest accommodations, or potential third bedroom. The true highlight is the expansive backyard retreat. Mature trees, established landscaping, a producing lemon tree, and a Satsuma orange tree create a beautiful garden setting, while a spacious covered patio and multiple outdoor gathering areas provide plenty of room for dining, lounging, and entertaining. Whether hosting friends beneath the pergola, enjoying your morning coffee surrounded by greenery, or unwinding beneath the shade of towering trees, this generous backyard offers an inviting extension of the home's living space. Beyond your doorstep, Sun City Roseville offers an exceptional collection of community amenities, including a clubhouse, swimming pool, fitness facilities, tennis courts, pickleball courts, bocce ball courts, golf, and a variety of recreational activities. With its desirable cul-de-sac setting, oversized lot, inviting interior, and beautifully landscaped outdoor spaces, this home brings together comfort, versatility, and the opportunity to enjoy everything this vibrant community has to offer.
Interior
Appliances
- Free-Standing Refrigerator, Gas Water Heater, Dishwasher, Microwave
Bedrooms
- Bedrooms: 2
Bathrooms
- Total bathrooms: 2
- Full baths: 2
Laundry
- Cabinets
- Sink
- In Garage
Cooling
- Ceiling Fan(s), Central Air
Heating
- Central
Features
- Bedroom on Main Level, Living Room, Full Bathroom, Kitchen
Levels
- One
Size
- 1,547 sq ft
Exterior
Private Pool
- No
Patio & Porch
- Covered Patio
Roof
- Tile
Garage
- Garage Spaces: 2
- Attached
- Garage Door Opener
Carport
- None
Year Built
- 1996
Lot Size
- 0.2 acres
- 8,764 sq ft
Waterfront
- No
Water Source
- Public
Sewer
- Public Sewer
Community Info
HOA Information
- Association Fee: $702
- Association Fee Frequency: Quarterly
- Association Fee Includes: Pool, Clubhouse, Recreation Facilities, Exercise Room, Golf Course, Tennis Court(s)
Senior Community
- Yes
Location
- City: Roseville
- County/Parrish: Placer
Listing courtesy of: Nicole R Folks, Nicole Folks, Broker
MLS ID: 226129534

Every person who intends to view or use such MLS information agrees to Terms of Use that include substantially the following terms and conditions: All measurements and all calculations of area (i.e., Sq Ft and Acreage) are approximate. Broker has represented to MetroList that Broker has a valid listing signed by seller authorizing placement in the MLS. Above information is provided by Seller and/or other sources and has not been verified by Broker. Copyright 2026 MetroList Services, Inc. Information being provided by Metrolist Services, Inc. is for consumers' personal, non-commercial use and may not be used for any purpose other than to identify prospective properties consumers may be interested in purchasing.The following are terms of a legal agreement between you, the person viewing and/or using this Internet site ('User') and the operator ('Provider') of this Internet site ('Site'), By accessing, browsing and/or using this Site, User acknowledges that User has read ©MetroList Services, Inc. MLS Rules Effective Date May 1, 2016 understood, and agrees to be bound by these terms and to comply with all applicable laws and regulations, including but not limited to U.S. export and re-export control laws and regulations. If User does not agree to these terms, User is not authorized to use this Site. The material provided on this Site is protected by law, including, but not limited to, United States Copyright law and international treaties. User must be a prospective purchaser or seller of real estate with a bona fide interest in the purchase or sale of such real estate. All real estate data provided on this Site (including but not limited to descriptions, images, and other information constituting or relating to real estate listings) is strictly for the personal, private, non-commercial use of User and is not made available for redistribution, retransmission, reformatting, modification or copying. User may not sell or use any of the real estate data on this Site for any purpose other than attempting to evaluate houses or properties for sale or purchase by User. User acknowledges that the real estate data on this Site is provided by MetroList Services, Inc., a California corporation ('MetroList'), and User acknowledges the validity of MetroList's copyright as to such data. User expressly acknowledges and agrees that MetroList is a third-party beneficiary of these Terms of Use, and that MetroList will be entitled to enforce these Terms of Use against User. To the fullest extent permitted by law, the data on this Site is provided 'as is,' without warranty or representation of any kind, either express or implied, as to the nature, quality, characteristics or value of any property or information to which the data pertains. NEITHER PROVIDER NOR METROLIST MAKES ANY WARRANTIES, EXPRESS OR IMPLIED, REGARDING THE DATA DISPLAYED ON THIS SITE, INCLUDING, BUT NOT LIMITED TO, THE IMPLIED WARRANTIES OF MERCHANTABILITY AND FITNESS FOR A PARTICULAR PURPOSE, OR AS TO THE TIMELINESS, ACCURACY AND/OR COMPLETENESS OF THE DATA.NEITHER PROVIDER NOR METROLIST SHALL BE LIABLE FOR ANY INCIDENTAL, SPECIAL, CONSEQUENTIAL, INDIRECT, SPECIAL, PUNITIVE OR EXEMPLARY DAMAGES WHATSOEVER (INCLUDING WITHOUT LIMITATION, DAMAGES FOR LOSS OF BUSINESS INFORMATION, LOSS OF DATA, LOST PROFITS, LOSS OF CUSTOMERS OR OTHER PECUNIARY LOSS), ARISING OUT OF THE USE OR INABILITY TO USE THE DATA DISPLAYED ON THIS SITE, WHETHER THE CLAIM OR CAUSE OF ACTION ARISES IN TORT, CONTRACT, NEGLIGENCE, STRICT LIABILITY OR UNDER ANY OTHER LEGAL THEORY. User agrees that the prevailing party or parties in any action brought to enforce or for breach of these Terms of Use shall be entitled to recover, in addition to any other relief, that party’s or those parties’ reasonable attorney’s fees and court costs incurred in such action from the non-prevailing party or parties.
Sun City Roseville Real Estate Agent
Want to learn more about Sun City Roseville?
Here is the community real estate expert who can answer your questions, take you on a tour, and help you find the perfect home.
Get started today with your personalized 55+ search experience!
Want to learn more about Sun City Roseville?
Get in touch with a community real estate expert who can answer your questions, take you on a tour, and help you find the perfect home.
Get started today with your personalized 55+ search experience!
Homes Sold:
55+ Homes Sold:
Sold for this Community:
Avg. Response Time:
Community Key Facts
Age Restrictions
- 55+
Amenities & Lifestyle
- See Sun City Roseville amenities
- See Sun City Roseville clubs, activities, and classes
Homes in Community
- Total Homes: 3,110
- Home Types: Single-Family
Gated
- No
Construction
- Construction Dates: 1995 - 2000
- Builder: Del Webb
Similar homes in this community

Popular cities in California

The following amenities are available to Sun City Roseville - Roseville, CA residents:
- Clubhouse/Amenity Center
- Golf Course
- Restaurant
- Fitness Center
- Indoor Pool
- Outdoor Pool
- Aerobics & Dance Studio
- Hobby & Game Room
- Card Room
- Ceramics Studio
- Arts & Crafts Studio
- Sewing Studio
- Ballroom
- Computers
- Library
- Billiards
- Walking & Biking Trails
- Tennis Courts
- Pickleball Courts
- Bocce Ball Courts
- Horseshoe Pits
- Basketball Court
- Volleyball Court
- Gardening Plots
- Parks & Natural Space
- Demonstration Kitchen
- Outdoor Patio
- Golf Practice Facilities/Putting Green
- Picnic Area
- On-site Retail
- Multipurpose Room
- Business Center
- Croquet Court/Lawn
There are plenty of activities available in Sun City Roseville. Here is a sample of some of the clubs, activities and classes offered here.
- Aerobics
- All Tuned Up
- Aqua Exercise Club
- Art Shows
- Asian Americans
- Badminton
- Ballates
- Banjo
- Basketball
- Billiards
- Bingo
- Birders
- Bocce
- Boomer Generation
- Boosters
- Bridge
- British Isles
- Bulls & Bears
- Bunco
- Bus Trips
- Cardio Salsa
- Ceramics
- Chair Exercise
- Chair with Flair
- Cinema
- Coffee Club
- Computer Club
- Concerts
- Creative Arts Club
- Cribbage
- Croquet
- Cyclers Club
- Dance & Tone
- Dance Club
- Dance Under the Stars
- Democrats
- Essential Tremor Support Group
- Fashion Show
- Fine Arts Club
- Free Living Trust Seminar
- French
- Garden Club
- Golden Niners Golf
- Happy Hour
- Harmonicoots
- He & She Golf
- Heartland
- Holiday Boutique
- Holiday Luncheons
- Humanists of Sun City
- Humor for Health
- International Social
- Investors Club
- Jewish Fellowship
- Knitting & Crocheting
- Ladies 9-hole Golf
- Ladies Poker
- Language
- Lapidary
- Library Group
- Live Stock Club
- Low Impact Aerobics
- Mah Jongg
- Masonic Lunch
- Mat/Step Aerobics
- Men's Golf
- Men's Poker
- Music & Laughter
- Music Club
- Needle Arts Club
- New Yorkers
- Painting Class
- Pegs & Jokers
- Pickleball
- Pilates
- Pinochle
- Postage Stamp
- Pottery Group
- Registered Nurses
- Republicans
- Rod & Reel
- RV Club
- Scribes
- Self-Publishing Workshop
- Seniors Helping Our Roseville Schools (SCHORS)
- Singers
- Singles Club
- Socrates Cafe (Philosophy)
- Softball
- Spanish
- Speaker Series
- Stained Glass Class
- Step Intervals
- Strength Classes
- Sun City Readers
- Sunship Mariners
- Table Tennis
- Tai-Chi
- Tennis
- Tone & Stretch
- Trails
- Travel Club
- Veterans
- Volleyball
- Water Fitness
- Webbers
- Wizards
- Women's Golf
- Yoga
- Yoga for Arthritis
- Zumba
