
- 3 beds
- 2 baths
- 1,711 sq ft
717 Coral Bells Ln, Summerville, SC, 29483
Community: Del Webb Charleston at Nexton
-
Home type
Detached
-
Year built
2026
-
Lot size
7,841 sq ft
-
Price per sq ft
$333
-
Last updated
Today
-
Views
10
-
Saves
1
Questions? Call us: (854) 300-2938
Overview
Welcome home to this beautifully appointed 3-bedroom, 2-bath Prosperity floor plan, thoughtfully designed for both comfort and entertaining! Featuring a bright sunroom, screened lanai, and uncovered patio, this home offers exceptional indoor and outdoor living spaces with added privacy in the backyard for peaceful relaxation. The luxurious owner's suite showcases a zero-entry upgraded shower with rainfall showerhead and handheld wand for a true spa-like experience. Gather around the cozy gas fireplace in the spacious gathering room or enjoy cooking in the gourmet kitchen, complete with Level 5 cabinetry, a deluxe island, under-cabinet lighting, KitchenAid gas cooktop, built-in oven, convection microwave, dishwasher, and stylish wood hood.Loaded with premium design upgrades, this home features Level 3 luxury vinyl plank flooring throughout the main living areas, ceramic tile in the baths, elegant crown molding, and 2" faux wood blinds. Additional highlights include a partially floored attic with pull-down stairs in the garage for extra storage and a gas line on the patio, perfect for outdoor grilling. Combining upscale finishes, thoughtful upgrades, and a private backyard setting, this is a must-see home that truly has it all!
Interior
Bedrooms
- Bedrooms: 3
Laundry
- Washer Hookup
- Electric Dryer Hookup
- Laundry Room
Cooling
- Central Air
Heating
- Natural Gas, Central
Fireplace
- 1, Family Room,One
Features
- High Ceilings, Kitchen Island, Smooth Ceilings, Tray Ceiling(s), Eat-in Kitchen, Family Room, Entrance Foyer, Pantry, Study, Sunroom
Levels
- One
Exterior
Private Pool
- No
Patio & Porch
- Patio, Screened
Roof
- Architectural
Garage
- Attached
- Garage Spaces: 2
- Attached
- Two Car
- Garage
- Garage Door Opener
Carport
- None
Year Built
- 2026
Lot Size
- 0.18 acres
- 7,841 sq ft
Waterfront
- No
Water Source
- Public
Sewer
- Public Sewer
Community Info
Senior Community
- Yes
Features
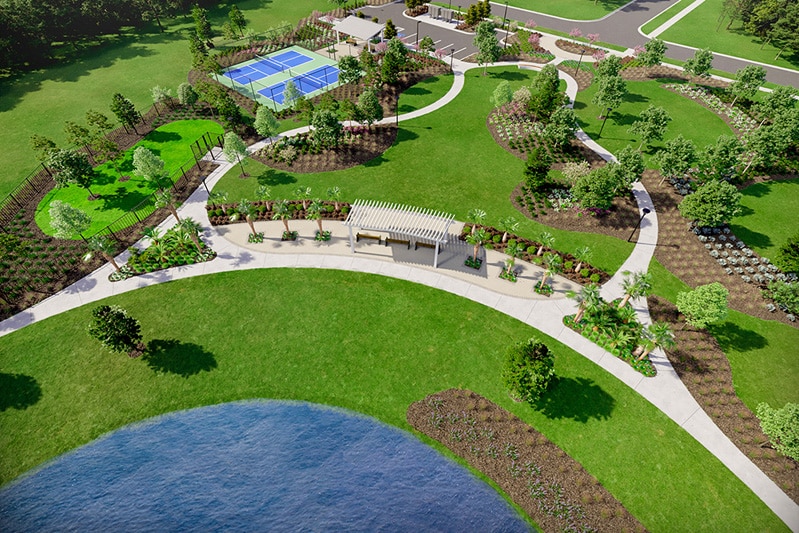
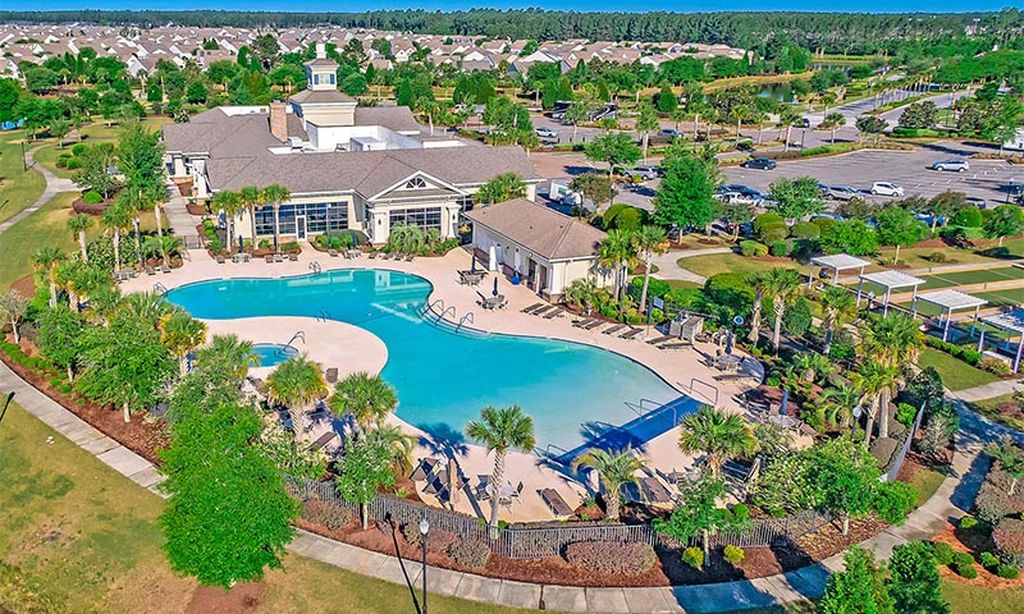
- Clubhouse, Fitness Center, Gated, Maintained Community, Pool, Park, Tennis Court(s), Walk/Jog Trail(s), Dog Park
Location
- City: Summerville
- County/Parrish: Berkeley
Listing courtesy of: Beth Hutchins, Del Webb
MLS ID: 26022392

The information is being provided by Charleston Trident MLS. Information deemed reliable but not guaranteed. Information is provided for consumers' personal, non-commercial use, and may not be used for any purpose other than the identification of potential properties for purchase. © 2018 Charleston Trident MLS. All Rights Reserved.
Del Webb Charleston at Nexton Real Estate Agent
Want to learn more about Del Webb Charleston at Nexton?
Here is the community real estate expert who can answer your questions, take you on a tour, and help you find the perfect home.
Get started today with your personalized 55+ search experience!
Want to learn more about Del Webb Charleston at Nexton?
Get in touch with a community real estate expert who can answer your questions, take you on a tour, and help you find the perfect home.
Get started today with your personalized 55+ search experience!
Homes Sold:
55+ Homes Sold:
Sold for this Community:
Avg. Response Time:
Community Key Facts
Age Restrictions
- 55+
Amenities & Lifestyle
- See Del Webb Charleston at Nexton amenities
- See Del Webb Charleston at Nexton clubs, activities, and classes
Homes in Community
- Total Homes: 1,400
- Home Types: Single-Family
Gated
- Yes
Construction
- Construction Dates: 2017 - Present
- Builder: Del Webb
Similar homes in this community

Popular cities in South Carolina

The following amenities are available to Del Webb Charleston at Nexton - Summerville, SC residents:
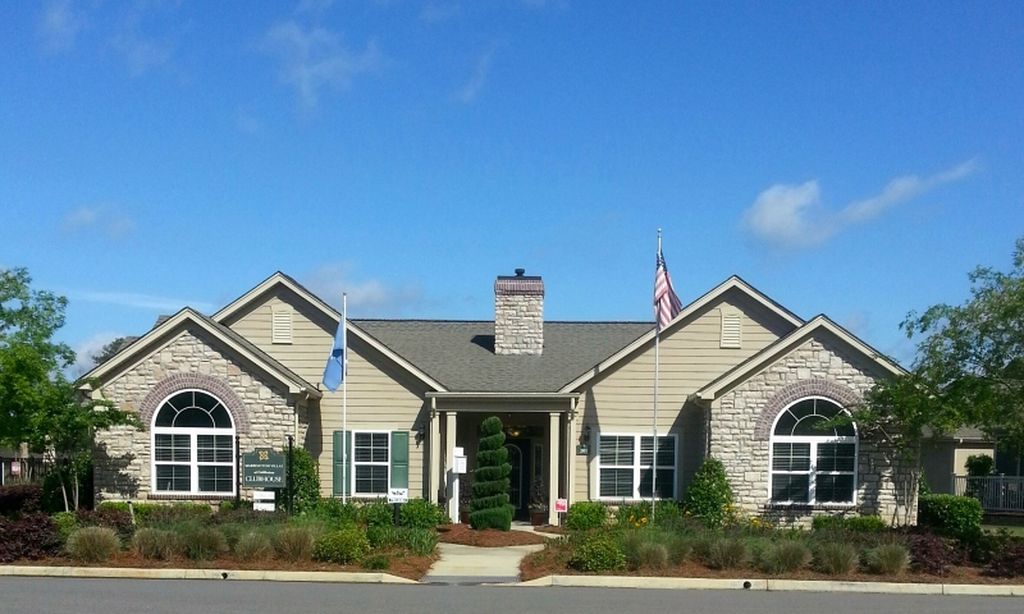
- Clubhouse/Amenity Center
- Multipurpose Room
- Fitness Center
- Indoor Pool
- Outdoor Pool
- Outdoor Patio
- Bar
- BBQ
- Fire Pit
- Tennis Courts
- Pickleball Courts
- Outdoor Amphitheater
- Parks & Natural Space
- Walking & Biking Trails
There are plenty of activities available in Del Webb Charleston at Nexton. Here is a sample of some of the clubs, activities and classes offered here.
- Cards
- Financial Management Seminars
- Keynote Speakers Series
- Outdoor Concerts
- Pickleball
- Road Scholar Program
- Social Clubs
- Swimming
- Tennis
