
-
Home type
Single family
-
Year built
2026
-
Lot size
8,712 sq ft
-
Price per sq ft
$249
-
HOA fees
$1750 / Annually
-
Last updated
1 day ago
-
Views
17
Questions? Call us: (910) 807-4031
Overview
The Mitchell, built by Trusst Builder Group, makes a lasting first impression with its stately curb appeal featuring a courtyard garage, columned front porch, and charming dormer windows that give this home timeless character. Inside, an elegant open floor plan brings the family room, dining room, and kitchen together in a seamless flow, perfect for both everyday living and entertaining. A central stair and foyer anchor the space, keeping the home connected while maintaining a sense of openness and warmth. At 2,642 square feet, the Mitchell offers 3 bedrooms, 3½ baths, and a private study with the flexibility to add a fourth bedroom, loft, and a rear covered balcony, giving your family room to grow and the perfect outdoor spaces to relax and entertain. As with every Trusst home, premier finishes are standard from granite countertops and stainless steel appliances to tile showers, decorative ceiling treatments, and more.
Interior
Appliances
- Electric Oven, Built-In Microwave, Disposal, Cooktop
Bedrooms
- Bedrooms: 4
Bathrooms
- Total bathrooms: 4
- Half baths: 1
- Full baths: 3
Laundry
- Dryer Hookup
- Washer Hookup
- Laundry Room
Cooling
- Central Air
Heating
- Electric, Heat Pump
Fireplace
- 1, Gas Log
Features
- Walk-In Closet(s), Tray Ceiling(s), Entrance Foyer, Kitchen Island, Ceiling Fan(s), Pantry, Walk-In Shower, Separate/Formal Dining Room
Levels
- Two
Size
- 2,950 sq ft
Exterior
Private Pool
- No
Patio & Porch
- Porch, Screened, Front Porch
Roof
- Shingle
Garage
- Attached
- Garage Spaces: 2
- Concrete
- Garage Door Opener
- Off Street
- Garage
Carport
- None
Year Built
- 2026
Lot Size
- 0.2 acres
- 8,712 sq ft
Waterfront
- No
Water Source
- Public
Community Info
HOA Information
- Association Fee: $1,750
- Association Fee Frequency: Annually
- Association Fee 2: $2,300
- Association Fee 2 Frequency: Annually
- Association Fee Includes: Basketball Court, Clubhouse, Garden Area, Pool, Dog Park, Fitness Center, Golf Course, Indoor Pool, Jogging Path, Maintenance Structure, Maintenance Grounds, Meeting Room, Park, Party Room, Pickleball, Picnic Area, Playground, Security Gates, Restaurant, Security, Shuffleboard Court, Sidewalks, Spa/Hot Tub, Street Lights, Tennis Court(s), Trail(s), Shopping Nearby
Senior Community
- No
Location
- City: Leland
- County/Parrish: Brunswick
Listing courtesy of: Jerry L Helms, Brunswick Forest Realty, LLC Listing Agent Contact Information: jhelms@brunswickforest.com
MLS ID: 100607136

The data relating to real estate on this web site comes in part from the Internet Data Exchange program of Hive MLS, and is updated as of Oct 01, 2026. All information is deemed reliable but not guaranteed and should be independently verified. All properties are subject to prior sale, change, or withdrawal. Neither listing broker(s) nor 55places.com shall be responsible for any typographical errors, misinformation, or misprints, and shall be held totally harmless from any damages arising from reliance upon these data. © 2026 Hive MLS
Brunswick Forest Real Estate Agent
Want to learn more about Brunswick Forest?
Here is the community real estate expert who can answer your questions, take you on a tour, and help you find the perfect home.
Get started today with your personalized 55+ search experience!
Want to learn more about Brunswick Forest?
Get in touch with a community real estate expert who can answer your questions, take you on a tour, and help you find the perfect home.
Get started today with your personalized 55+ search experience!
Homes Sold:
55+ Homes Sold:
Sold for this Community:
Avg. Response Time:
Community Key Facts
Age Restrictions
- None
Amenities & Lifestyle
- See Brunswick Forest amenities
- See Brunswick Forest clubs, activities, and classes
Homes in Community
- Total Homes: 8,000
- Home Types: Attached, Single-Family
Gated
- No
Construction
- Construction Dates: 2007 - Present
- Builder: Multiple Builders
Similar homes in this community

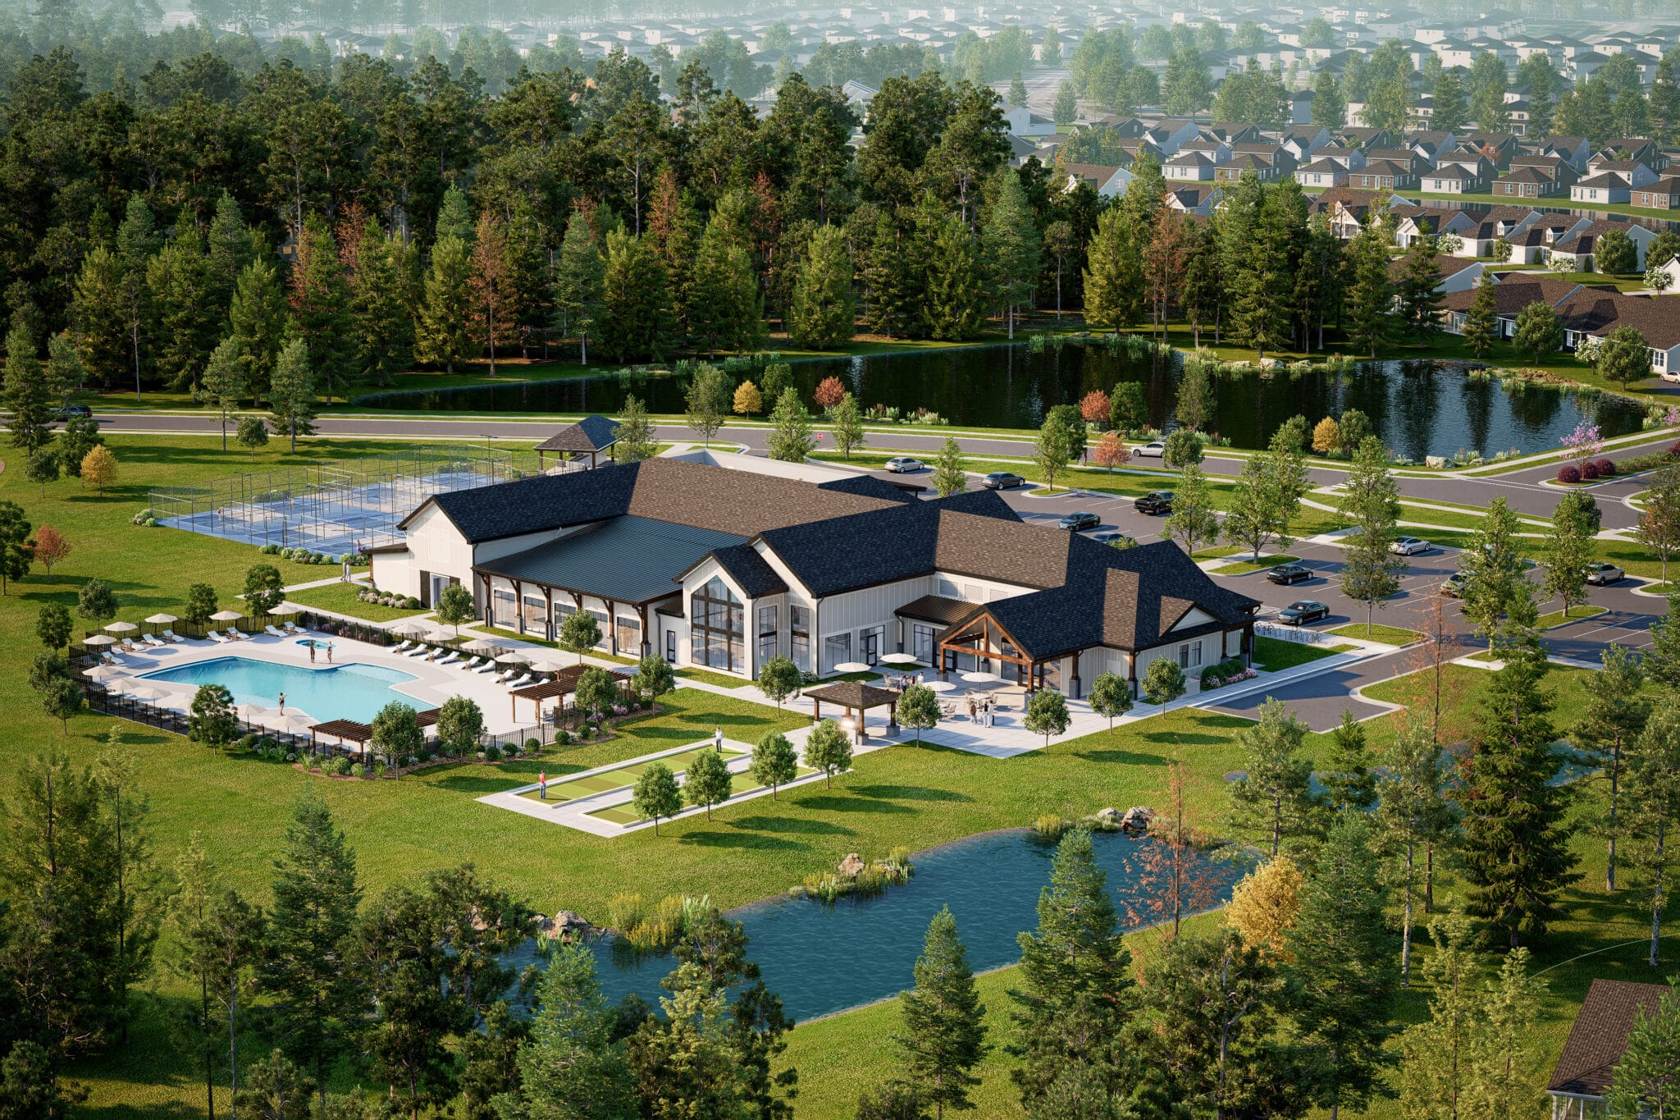
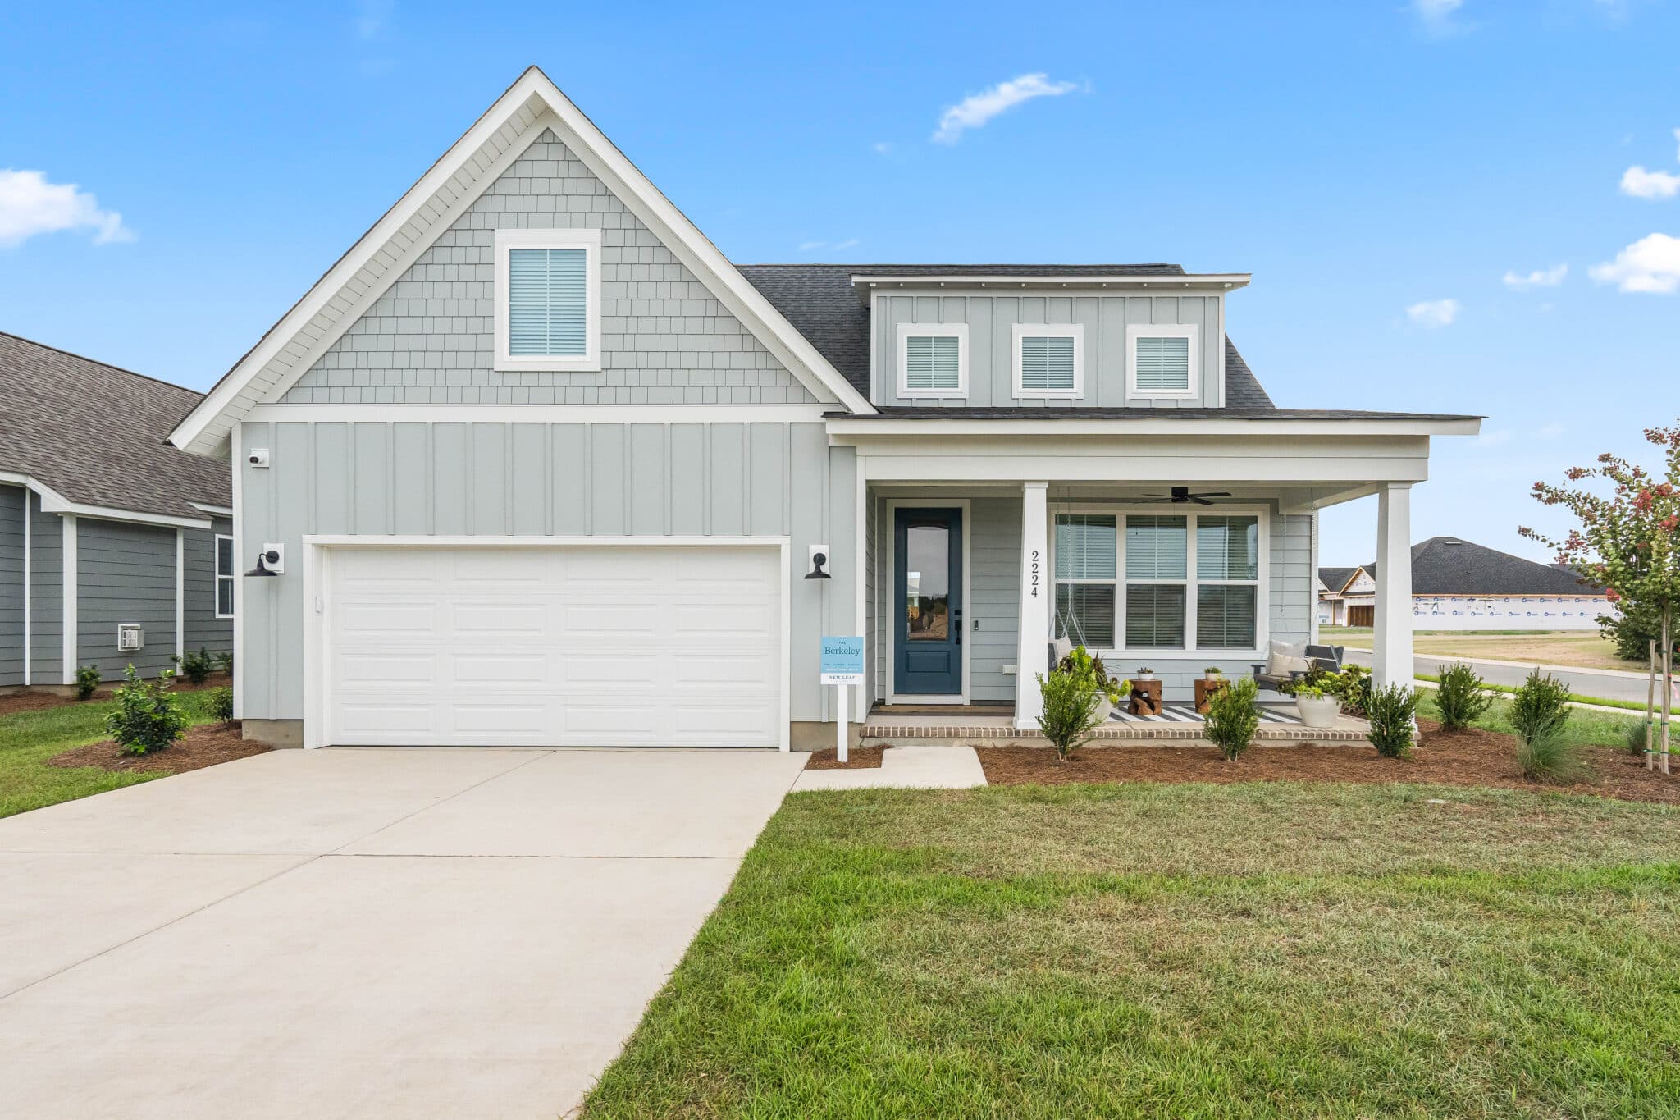

Popular cities in North Carolina

The following amenities are available to Brunswick Forest - Leland, NC residents:
- Clubhouse/Amenity Center
- Golf Course
- Restaurant
- Fitness Center
- Indoor Pool
- Outdoor Pool
- Aerobics & Dance Studio
- Walking & Biking Trails
- Tennis Courts
- Lakes - Scenic Lakes & Ponds
- Lakes - Fishing Lakes
- Demonstration Kitchen
- Outdoor Patio
- Steam Room/Sauna
- Picnic Area
- On-site Retail
- Multipurpose Room
- Gazebo
- Boat Launch
- Locker Rooms
There are plenty of activities available in Brunswick Forest. Here is a sample of some of the clubs, activities and classes offered here.
- Aerobics
- Bible Study
- Book Clubs
- Bowling League
- Bridge Group
- Canasta
- Cardio & Core
- Drop-in Pickleball
- Drop-in Tennis
- Forest Feet
- Gentle Yoga
- Ladies Golf Association
- Line Dancing
- Mah Jongg
- Men's Golf
- Pilates
- Poker Group
- Singles & More
- Sit & Stitch
- Spinning
- Stretch & Relaxation
- Tai Chi
- Water Fitness
- Zumba
