
- 3 beds
- 2 baths
- 1,780 sq ft
7552 Bent Tree Loop, St Cloud, FL, 34773
-
Home type
Single family
-
Year built
2026
-
Lot size
6,098 sq ft
-
Price per sq ft
$197
-
Taxes
$831 / Yr
-
HOA fees
$908 / Annually
-
Last updated
2 days ago
-
Views
5
Questions? Call us: (833) 633-6394
Overview
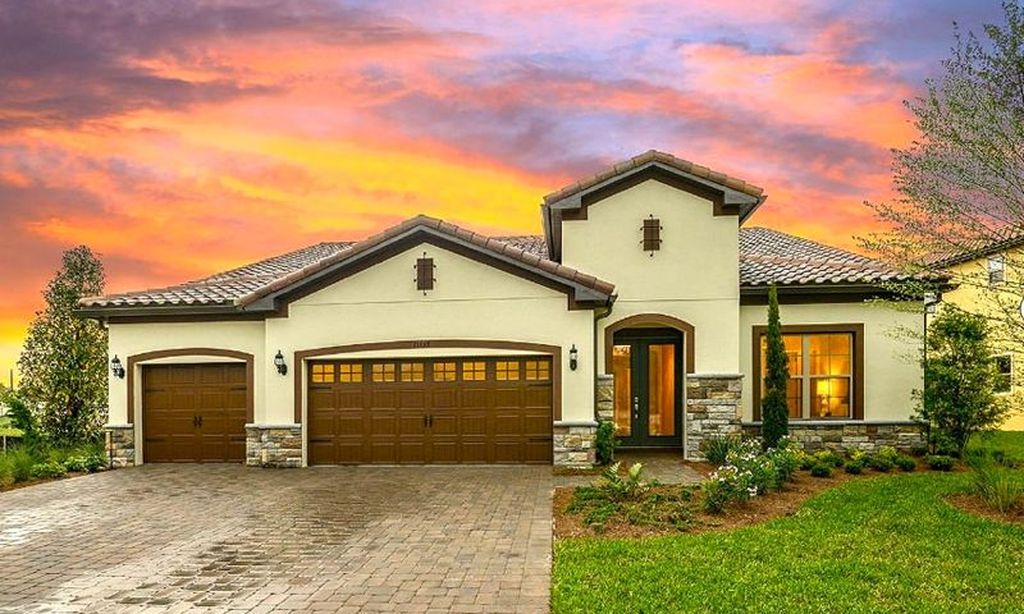
Move-in-ready new construction with conservation views, now $349,900 plus current builder incentives. This single-story Adams home offers 3 bedrooms, 2 bathrooms and 1,780 square feet, with a two-car garage and an inviting open layout. High ceilings bring an airy feel to the main living area, and the kitchen island creates a natural gathering place for meals and entertaining. A separate formal dining room adds flexibility for dining, a home office or hobbies. The primary suite features vaulted ceilings and a peaceful conservation backdrop, while two additional bedrooms provide space to adapt to your needs. Enjoy NO CDD fees and a community pool and dog park in Harmony Central. Current incentives include $15,000 in Flex Cash, which may be applied toward an interest-rate buydown subject to lender and program guidelines, plus builder-paid closing costs, excluding prepaids, when using a preferred lender. Secure the home with a $1,000 contract deposit. Incentives are subject to availability and current builder and lender terms. Schedule your private tour to explore the home and available financing options.
Interior
Appliances
- Dishwasher, Electric Water Heater, Microwave, Range
Bedrooms
- Bedrooms: 3
Bathrooms
- Total bathrooms: 2
- Full baths: 2
Laundry
- Laundry Room
Cooling
- Central Air
Heating
- Electric
Features
- Ceiling Fan(s), Crown Molding, High Ceilings, Open Floorplan, Main Level Primary, Stone Counters, Thermostat, Walk-In Closet(s)
Levels
- One
Size
- 1,780 sq ft
Exterior
Private Pool
- No
Roof
- Shingle
Garage
- Attached
- Garage Spaces: 2
Carport
- None
Year Built
- 2026
Lot Size
- 0.14 acres
- 6,098 sq ft
Waterfront
- No
Water Source
- Public
Sewer
- Public Sewer
Listing courtesy of: Viviani Moreno De Segovia, ADAMS HOMES REALTY, INC., 407-523-1030
MLS ID: O6372864

Listings courtesy of Stellar MLS as distributed by MLS GRID. Based on information submitted to the MLS GRID as of Oct 08, 2026, 11:45am PDT. All data is obtained from various sources and may not have been verified by broker or MLS GRID. Supplied Open House Information is subject to change without notice. All information should be independently reviewed and verified for accuracy. Properties may or may not be listed by the office/agent presenting the information. Properties displayed may be listed or sold by various participants in the MLS.
Harmony Real Estate Agent
Want to learn whether this home fits your active adult lifestyle?
Here is the local real estate expert who can answer your questions, take you on a tour, and help you find the perfect home.
Get started today with your personalized 55+ search experience!
Want to learn more about The Lakes at Harmony?
Get in touch with a real estate expert who can answer your questions, take you on a tour, and help you find the perfect home.
Get started today with your personalized 55+ search experience!
Homes Sold:
55+ Homes Sold:
Sold in this Area:
Avg. Response Time:
Similar homes in this area

Popular cities in Florida

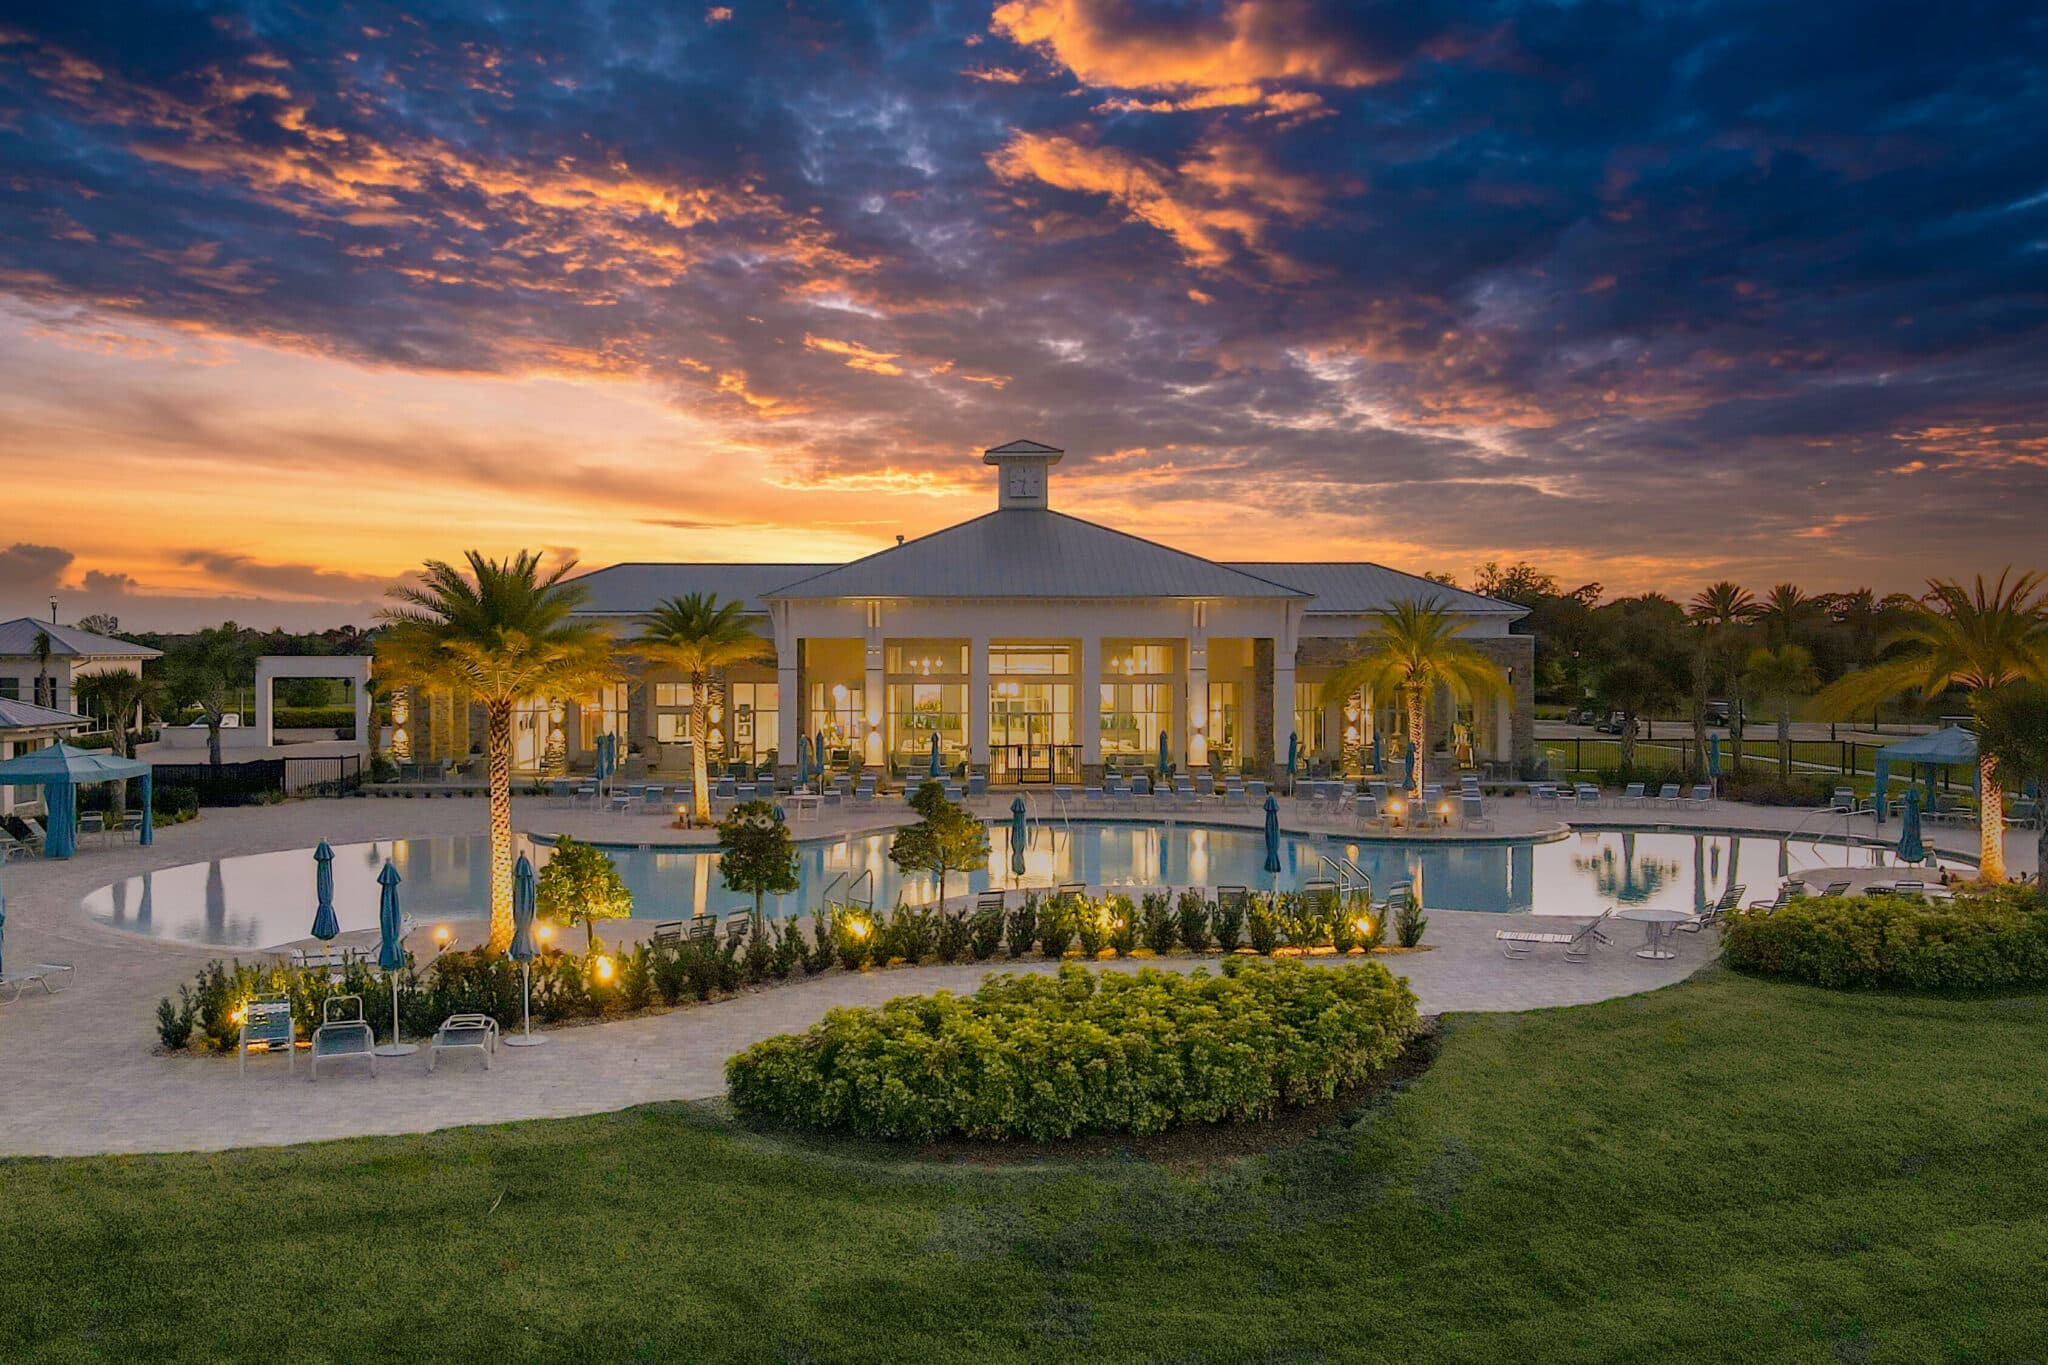

The following amenities are available to The Lakes at Harmony - Harmony, FL residents:
- Clubhouse/Amenity Center
- Golf Course
- Restaurant
- Fitness Center
- Outdoor Pool
- Arts & Crafts Studio
- Ballroom
- Walking & Biking Trails
- Tennis Courts
- Pickleball Courts
- Bocce Ball Courts
- Shuffleboard Courts
- Basketball Court
- Volleyball Court
- Lakes - Scenic Lakes & Ponds
- Gardening Plots
- Parks & Natural Space
- Playground for Grandkids
- Soccer Fields
- Demonstration Kitchen
- Outdoor Patio
- Pet Park
- Golf Practice Facilities/Putting Green
- On-site Retail
- Multipurpose Room
- Equestrian Facilities
- Gazebo
- Boat Launch
- Misc.
There are plenty of activities available in The Lakes at Harmony. Here is a sample of some of the clubs, activities and classes offered here.
- Arts & Crafts
- Basketball
- Book Club
- Canoeing
- Community Events
- Golf
- Italian Night
- Kayaking
- Live Music
- Pickleball
- Super Bowl Party
- Swimming
- Tennis
- Themed Dinners
- Trivia
- Volleyball
- Wine Night
- Zumba
