
- 3 beds
- 2 baths
- 1,939 sq ft
7598 Ward Brothers Cir, Easton, MD, 21601
Community: Four Seasons at Easton
-
Year built
2026
-
Lot size
8,668 sq ft
-
Price per sq ft
$286
-
HOA fees
$297 / Mo
-
Last updated
2 days ago
-
Views
12
Questions? Call us: (443) 496-3453
Overview
The Bogart offers an open-concept design with classic details and a projected settlement date of February 2027. Designed for comfortable everyday living, this home features 3 bedrooms, 2 baths, and a 2-car garage. The thoughtfully designed layout includes a screened-in patio, 8’ garage extension, upgraded color palette, and feature wall. The kitchen features stainless steel appliances and quartz countertops. Laminate flooring extends throughout the main living areas, with carpet in the bedrooms and office and tile in the bathrooms and laundry room. The bathroom features a Plus Shower for added comfort. For a full list of features for this home please contact our sales representatives. Photos are for illustrative purposes only and may not represent the exact home or finishes available.
Interior
Bedrooms
- Bedrooms: 3
Bathrooms
- Total bathrooms: 2
- Full baths: 2
Cooling
- Programmable Thermostat, Central A/C
Heating
- 90% Forced Air, Programmable Thermostat
Levels
- One
Size
- 1,939 sq ft
Exterior
Private Pool
- No
Garage
- Garage Spaces: 2
Carport
- None
Year Built
- 2026
Lot Size
- 0.2 acres
- 8,668 sq ft
Waterfront
- No
Water Source
- Public
Sewer
- Public Sewer
Community Info
HOA Information
- Association Fee: $297
- Association Fee Frequency: Monthly
- Association Fee Includes: Bar/Lounge, Billiard Room, Fitness Center, Game Room, Jog/Walk Path, Picnic Area, Pool - Outdoor, Pickleball Courts, Common Area Maintenance, Lawn Maintenance, Management, Pool(s), Recreation Facility
Senior Community
- Yes
Location
- City: Easton
Listing courtesy of: David M Willman, Berkshire Hathaway HomeServices PenFed Realty - OP Listing Agent Contact Information: reowinners@gmail.com
MLS ID: MDTA2015276

The information included in this listing is provided exclusively for consumers' personal, non-commercial use and may not be used for any purpose other than to identify prospective properties consumers may be interested in purchasing. The information on each listing is furnished by the owner and deemed reliable to the best of his/her knowledge, but should be verified by the purchaser. BRIGHT MLS and 55places.com assume no responsibility for typographical errors, misprints or misinformation. This property is offered without respect to any protected classes in accordance with the law. Some real estate firms do not participate in IDX and their listings do not appear on this website. Some properties listed with participating firms do not appear on this website at the request of the seller.
Four Seasons at Easton Real Estate Agent
Want to learn more about Four Seasons at Easton?
Here is the community real estate expert who can answer your questions, take you on a tour, and help you find the perfect home.
Get started today with your personalized 55+ search experience!
Want to learn more about Four Seasons at Easton?
Get in touch with a community real estate expert who can answer your questions, take you on a tour, and help you find the perfect home.
Get started today with your personalized 55+ search experience!
Homes Sold:
55+ Homes Sold:
Sold for this Community:
Avg. Response Time:
Community Key Facts
Age Restrictions
- 55+
Amenities & Lifestyle
- See Four Seasons at Easton amenities
- See Four Seasons at Easton clubs, activities, and classes
Homes in Community
- Total Homes: 254
- Home Types: Single-Family
Gated
- No
Construction
- Construction Dates: 2022 - Present
- Builder: K. Hovnanian
Similar homes in this community

Popular cities in Maryland

The following amenities are available to Four Seasons at Easton - Easton, MD residents:
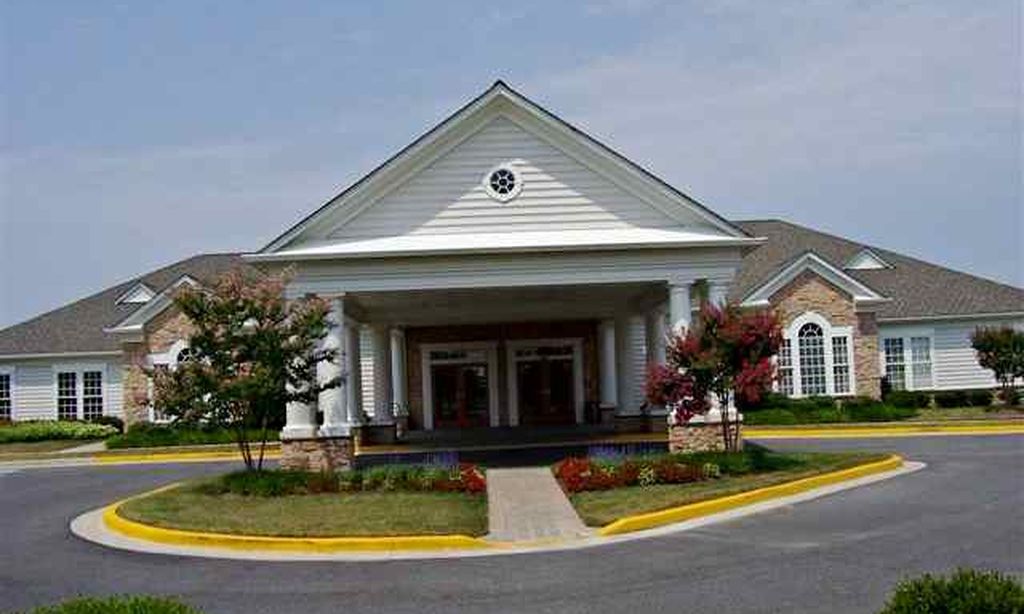
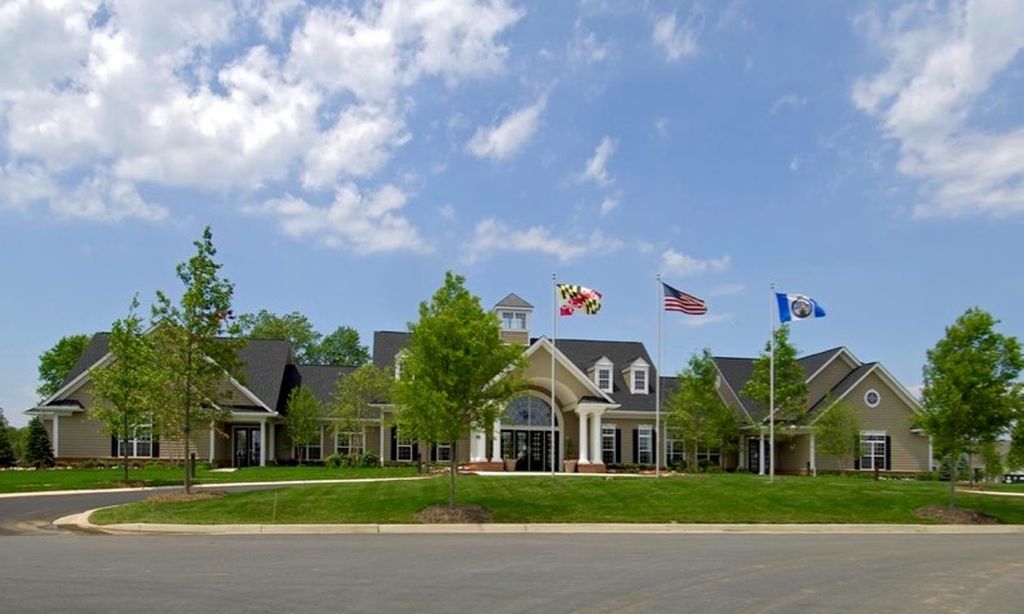
- Clubhouse/Amenity Center
- Multipurpose Room
- Fitness Center
- Bar
- Outdoor Pool
- Outdoor Patio
- Pickleball Courts
- Bocce Ball Courts
- Fire Pit
- Pet Park
- Walking & Biking Trails
There are plenty of activities available in Four Seasons at Easton. Here is a sample of some of the clubs, activities and classes offered here.
- Bocce
- Fitness Classes
- Happy Hour
- Pickleball
- Swimming
- Walking
