
- 2 beds
- 2 baths
- 1,955 sq ft
7936 E Hearthstone Dr, Prescott Valley, AZ, 86315
Community: Pronghorn Ranch
-
Home type
Single family
-
Year built
2020
-
Lot size
6,970 sq ft
-
Price per sq ft
$268
-
Taxes
$3106 / Yr
-
HOA fees
$80 / Mo
-
Last updated
1 day ago
-
Views
19
-
Saves
1
Questions? Call us: (928) 910-7224
Overview
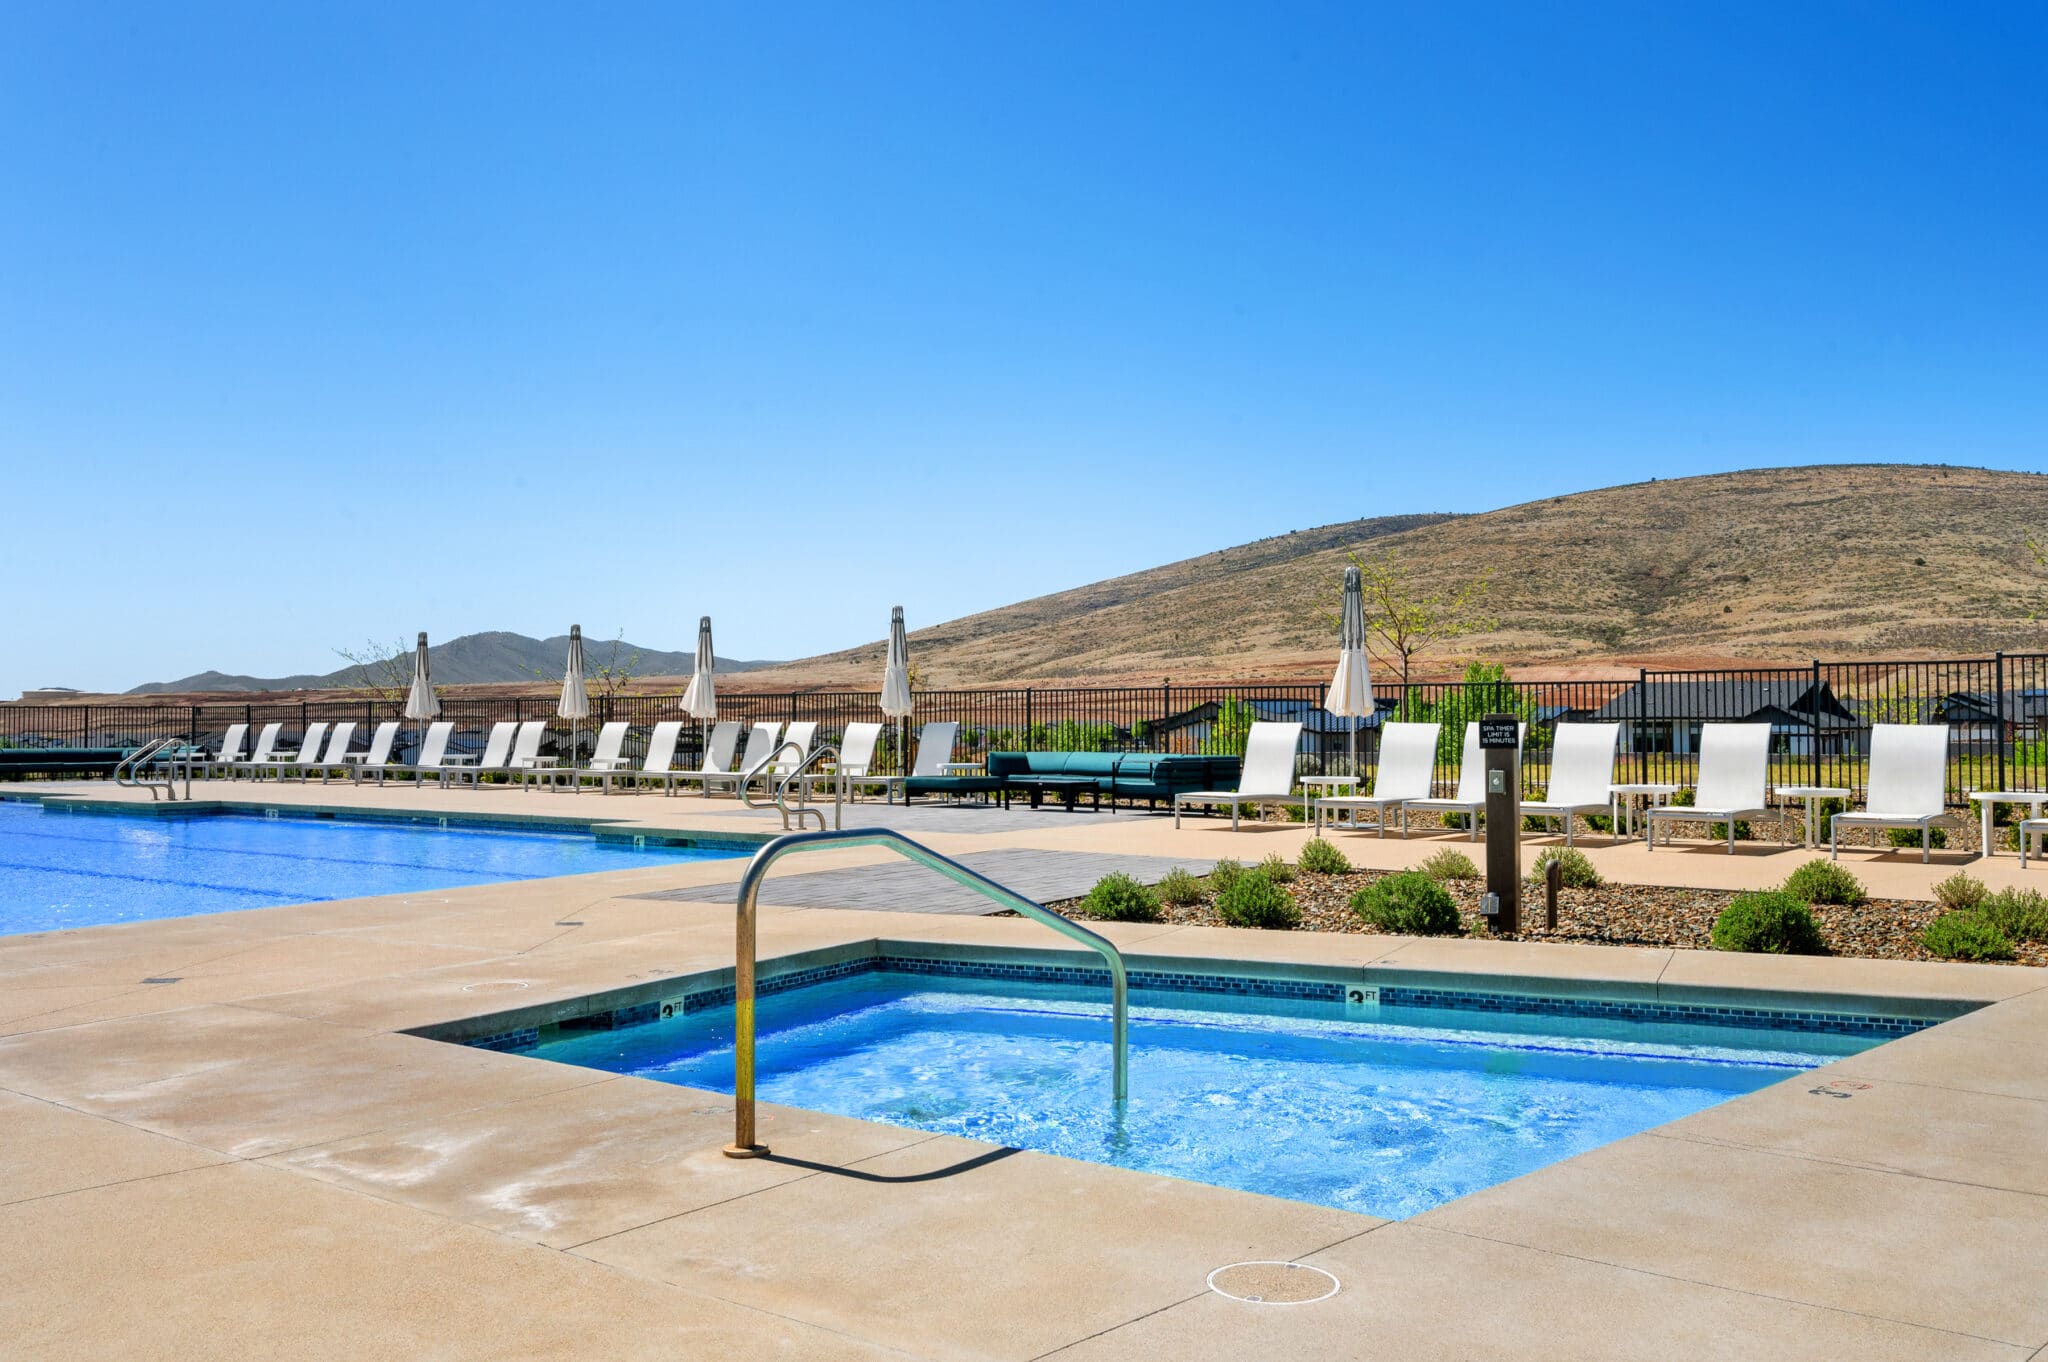
Welcome to 7936 E Hearthstone Drive in the desirable Pronghorn Ranch community! Built in 2020, this single level home offers 1,955 square feet with 2 bedrooms, 2 bathrooms, a dedicated office, and a 2 car garage. The split floor plan provides privacy between bedrooms, while the open living, dining, and kitchen areas offer plenty of space for everyday living and entertaining. The kitchen features quartz countertops, a large island with pendant lighting, gas cooktop, pantry, and a beautiful tile backsplash that extends up the entire wall. High ceilings and tile flooring throughout the main living areas add to the spacious feel of the home. The primary suite features dual vanities and a walk in closet. Outside, you'll find a paver driveway, covered patio, and fully landscaped, fenced backyard with artificial turf and pavers, giving you a finished outdoor space without the maintenance of traditional grass. Pronghorn Ranch residents enjoy access to a clubhouse, swimming pool, spa, fitness center, tennis courts, and other community amenities. With the upgrades and landscaping already completed, this home is move in ready and offers plenty of space to enjoy both inside and out. Schedule your showing and come see it for yourself!
Interior
Appliances
- Vaulted Ceiling(s), Pantry, Dishwasher, Washer, Water Softener Owned, Gas Cooktop, Refrigerator, Oven, Microwave, Dryer, Disposal
Bedrooms
- Bedrooms: 2
Bathrooms
- Total bathrooms: 2
- Full baths: 2
Cooling
- Ceiling Fan(s), Central Air
Heating
- Natural Gas
Fireplace
- 1, Vaulted Ceiling(s)
Features
- Ceiling Fan(s), Countertops, Walk-In Closet(s), Vaulted Ceiling(s), High Ceilings, Quartz Countertops, Pantry, Single Living Level, Kitchen Island, Separate/Formal Dining Room, Eat-in Kitchen
Size
- 1,955 sq ft
Exterior
Private Pool
- No
Patio & Porch
- Covered
Roof
- Composition
Garage
- Garage Spaces: 2
- Paver Block
- Vaulted Ceiling(s)
- Pantry
Carport
- None
Year Built
- 2020
Lot Size
- 0.16 acres
- 6,970 sq ft
Waterfront
- No
Water Source
- Public
Community Info
HOA Information
- Association Fee: $80
- Association Fee Frequency: Monthly
Taxes
- Annual amount: $3,106.00
- Tax year: 2025
Senior Community
- No
Features
- Clubhouse, Pool, Tennis Court(s), Spa/Hot Tub, RV Parking, Game Room, Exercise Court, Kitchen Facilities
Location
- City: Prescott Valley
- County/Parrish: Yavapai
Listing courtesy of: Tiffany C Taylor, Rent Right and Home Right Listing Agent Contact Information: tiffany@homerightrealestate.com
MLS ID: 1085817

Listings courtesy of Prescott MLS as distributed by MLS GRID. Based on information submitted to the MLS GRID as of Oct 30, 2026, 07:43pm PDT. All data is obtained from various sources and may not have been verified by broker or MLS GRID. Supplied Open House Information is subject to change without notice. All information should be independently reviewed and verified for accuracy. Properties may or may not be listed by the office/agent presenting the information. Properties displayed may be listed or sold by various participants in the MLS.
Pronghorn Ranch Real Estate Agent
Want to learn more about Pronghorn Ranch?
Here is the community real estate expert who can answer your questions, take you on a tour, and help you find the perfect home.
Get started today with your personalized 55+ search experience!
Want to learn more about Pronghorn Ranch?
Get in touch with a community real estate expert who can answer your questions, take you on a tour, and help you find the perfect home.
Get started today with your personalized 55+ search experience!
Homes Sold:
55+ Homes Sold:
Sold for this Community:
Avg. Response Time:
Community Key Facts
Age Restrictions
- None
Amenities & Lifestyle
- See Pronghorn Ranch amenities
- See Pronghorn Ranch clubs, activities, and classes
Homes in Community
- Total Homes: 1,021
- Home Types: Single-Family
Gated
- No
Construction
- Construction Dates: 2002 - 2020
- Builder: Woodside Homes, Mandalay Homes, , ASH-Dorn Homes
Similar homes in this community


Popular cities in Arizona

The following amenities are available to Pronghorn Ranch - Prescott Valley, AZ residents:
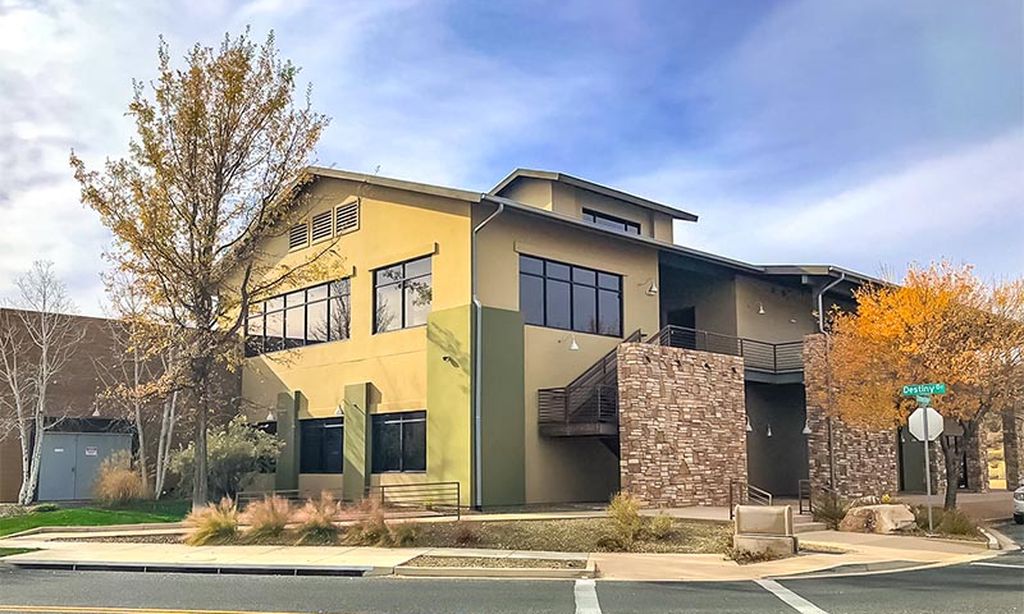
- Clubhouse/Amenity Center
- Fitness Center
- Outdoor Pool
- Card Room
- Library
- Billiards
- Walking & Biking Trails
- Softball/Baseball Field
- Basketball Court
- Volleyball Court
- Parks & Natural Space
- Soccer Fields
- Outdoor Patio
- Golf Practice Facilities/Putting Green
- Multipurpose Room
- Spa
- Lounge
- Sports Courts
There are plenty of activities available in Pronghorn Ranch. Here is a sample of some of the clubs, activities and classes offered here.
- Baseball
- Basketball
- Beer Club
- Billiards
- Bridge
- Bunco
- Crochet Club
- Dance Classes
- Euchre
- Hiking
- Knitting Clubs
- Mahjong
- Out To Dinner Club
- Pickleball
- Poker
- Quilting Club
- Soccer
- Softball
- Tai Chi
- Tennis
- Wine Club
- Yoga
- Zumba
