
- 3 beds
- 3 baths
- 2,401 sq ft
7966 Troxell Ct, Upper Macungie Twp, PA, 18031
Community: Hamilton Walk
-
Home type
Detached
-
Year built
2022
-
Lot size
3,798 sq ft
-
Price per sq ft
$260
-
Taxes
$7272 / Yr
-
HOA fees
$285 / Mo
-
Last updated
Today
-
Views
30
Questions? Call us: (484) 647-7204
Overview
55 plus living doesn't mean slowing down—it means upgrading your standards. Built in 2022 and dialed to absolute designer perfection, this detached ranch in Schaefer Run Commons delivers the sleek, zero-maintenance freedom of 55+ luxury living without giving up an ounce of personal style. This expanded Bristol is just what you have been waiting for! Step across the threshold and feel the immediate vibe shift. The ground level is pure one-floor indulgence: high ceilings, and an open-concept living space is anchored by a glowing fireplace. The kitchen island isn’t just counter space; it’s the social launchpad where artisanal charcuterie boards come together before uncorking a vintage cabernet. Off to the side, your private primary suite waits with expansive walk-in closets and a spa-caliber bath designed to make every morning feel unhurried. Grab coffee and sit in the screened in porch complete with privacy shades and your own Zen. Head upstairs to find this home's true superpower. The custom California Closets make moving in a breeze! While standard single-story living can feel confining, this layout surprises with an expanded second-floor guest retreat: an airy loft for private movie nights, a full guest bedroom, and a dedicated third full bath. When out-of-town guests or adult kids visit, they get their own private boutique hotel suite—and when they leave, you simply close the door and return to effortless single-level luxury. Beyond the front door, the location is unbeatable. You are minutes from organic mornings at Whole Foods, craft cocktails and dinner at The Shelby, and instant access to Route 222, I-78, and PA-100 for effortless weekend escapes. This home is on one of the largest lots, in the quiet part of the community. Check out the sideyard space! Turn-key homes with a dedicated guest floor in this pocket of Lehigh Valley do not wait around. Bring your vision, claim the lifestyle, and see this home before someone else is sipping wine on your covered porch. Owner is building and would appreciate a closing after 2/5/2027. Showings start Friday 11/13, your luck day!
Interior
Appliances
- Dishwasher, Disposal, Gas Oven, Gas Range, Gas Water Heater, Microwave, Refrigerator
Bedrooms
- Bedrooms: 3
Bathrooms
- Total bathrooms: 3
- Full baths: 3
Laundry
- Washer Hookup
- Dryer Hookup
- Main Level
Cooling
- Central Air
Heating
- Forced Air, Natural Gas
Fireplace
- 1, Living Room
Features
- Dining Area, Separate/Formal Dining Room, Eat-in Kitchen, Kitchen Island, Family Room Main Level, Walk-In Closet(s)
Levels
- One and One Half
Size
- 2,401 sq ft
Exterior
Private Pool
- No
Patio & Porch
- Covered, Patio, Porch
Roof
- Asphalt,Fiberglass
Garage
- Attached
- Garage Spaces: 2
- Attached
- Garage
Carport
- None
Year Built
- 2022
Lot Size
- 0.09 acres
- 3,798 sq ft
Waterfront
- No
Water Source
- Public
Sewer
- Public Sewer
Community Info
HOA Information
- Association Fee: $285
- Association Fee Frequency: Monthly
Taxes
- Annual amount: $7,271.85
- Tax year:
Senior Community
- Yes
Location
- City: Upper Macungie Twp
- County/Parrish: Lehigh
Listing courtesy of: Lisa M. Wright, BHHS Fox & Roach Bethlehem
MLS ID: 787782

IDX information is provided exclusively for consumers' personal, non-commercial use. It may not be used for any purpose other than to identify prospective properties consumers may be interested in purchasing. The data is deemed reliable but is not guaranteed accurate by the MLS.
Hamilton Walk Real Estate Agent
Want to learn more about Hamilton Walk?
Here is the community real estate expert who can answer your questions, take you on a tour, and help you find the perfect home.
Get started today with your personalized 55+ search experience!
Want to learn more about Hamilton Walk?
Get in touch with a community real estate expert who can answer your questions, take you on a tour, and help you find the perfect home.
Get started today with your personalized 55+ search experience!
Homes Sold:
55+ Homes Sold:
Sold for this Community:
Avg. Response Time:
Community Key Facts
Age Restrictions
- 55+
Amenities & Lifestyle
- See Hamilton Walk amenities
- See Hamilton Walk clubs, activities, and classes
Homes in Community
- Total Homes: 269
- Home Types: Single-Family
Gated
- No
Construction
- Construction Dates: 2020 - Present
Similar homes in this community



Popular cities in Pennsylvania

The following amenities are available to Hamilton Walk - Breinigsville, PA residents:
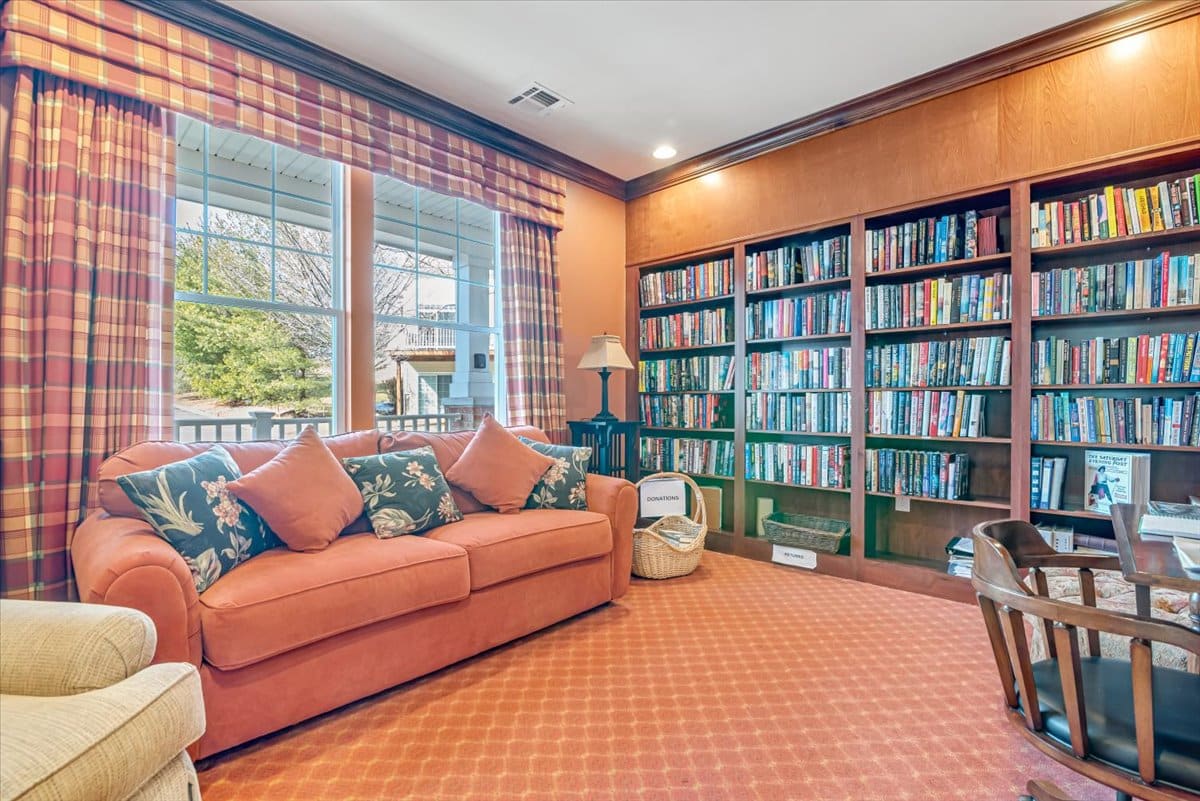
- Clubhouse/Amenity Center
- Multipurpose Room
- Outdoor Pool
- Outdoor Patio
- Pickleball Courts
- Bocce Ball Courts
There are plenty of activities available in Hamilton Walk. Here is a sample of some of the clubs, activities and classes offered here.
- Bocce Ball
- Pickleball
