
- 3 beds
- 2 baths
- 1,453 sq ft
8 Anglefish Ct, Hardeeville, SC, 29927
-
Home type
Single family
-
Year built
2027
-
Lot size
6,534 sq ft
-
Price per sq ft
$229
-
Last updated
Today
Questions? Call us: (833) 633-6394
Overview
Welcome Ηomе tο the Beautiful Duncаn Floorplan - Ranch-Ѕtylе Living at Its Best! Discover the perfect blend of comfort, style, and convenience in the beautifully designed Duncan floorplan! This charming ranch-style home offers the ease of single-level living with a spacious, thoughtfully designed layout. Step inside to a welcoming foyer that leads into a bright and spacious family room, perfect for relaxing or entertaining. The family room and adjoining breakfast nook both overlook the covered rear porch, creating a wonderful connection between indoor and outdoor living. The beautifully appointed kitchen features white cabinetry and elegant quartz countertops, offering a fresh, modern look. Luxury vinyl plank flooring flows throughout the main living areas, with comfortable carpet flooring in the bedrooms. The spacious owner's suite provides a relaxing private retreat, complete with a generous walk-in closet offering plenty of storage space. With its inviting layout, stylish finishes, and comfortable living spaces, the Duncan floorplan is the perfect place to call home! Come tour the Duncan today and discover the beauty and convenience of ranch-style living!
Interior
Appliances
- Dishwasher, Disposal, Gas Range, Microwave, Tankless Water Heater
Bedrooms
- Bedrooms: 3
Cooling
- Central Air, Electric
Heating
- Central, Natural Gas
Features
- Main Level Primary, Multiple Primary Bathrooms, Smooth Ceilings, Wired for Data, Pantry
Size
- 1,453 sq ft
Exterior
Private Pool
- No
Patio & Porch
- Rear Porch
Roof
- Asphalt
Garage
- Garage Spaces: 2
- Driveway
- Garage
- TwoCarGarage
Carport
- None
Year Built
- 2027
Lot Size
- 0.15 acres
- 6,534 sq ft
Waterfront
- No
Water Source
- Public
Listing courtesy of: Andy Winter, Lennar Carolinas, LLC Listing Agent Contact Information: 843-343-2419
MLS ID: 513956

We do not attempt to independently verify the currency, completeness, accuracy or authenticity of the data contained herein. All area measurements and calculations are approximate and should be independently verified. Data may be subject to transcription and transmission errors. Accordingly, the data is provided on an ”as is” ”as available” basis only and may not reflect all real estate activity in the market. © [2023] REsides, Inc. All rights reserved. Certain information contained herein is derived from information, which is the licensed property of, and copyrighted by, REsides, Inc.
Hardeeville Real Estate Agent
Want to learn whether this home fits your active adult lifestyle?
Here is the local real estate expert who can answer your questions, take you on a tour, and help you find the perfect home.
Get started today with your personalized 55+ search experience!
Want to learn more about Hilton Head Lakes?
Get in touch with a real estate expert who can answer your questions, take you on a tour, and help you find the perfect home.
Get started today with your personalized 55+ search experience!
Homes Sold:
55+ Homes Sold:
Sold in this Area:
Avg. Response Time:
Similar homes in this area

Hardeeville, SC
High $400ks - High $600ks
Hardeeville, SC
Mid $300ks - High $800ks
Popular cities in South Carolina

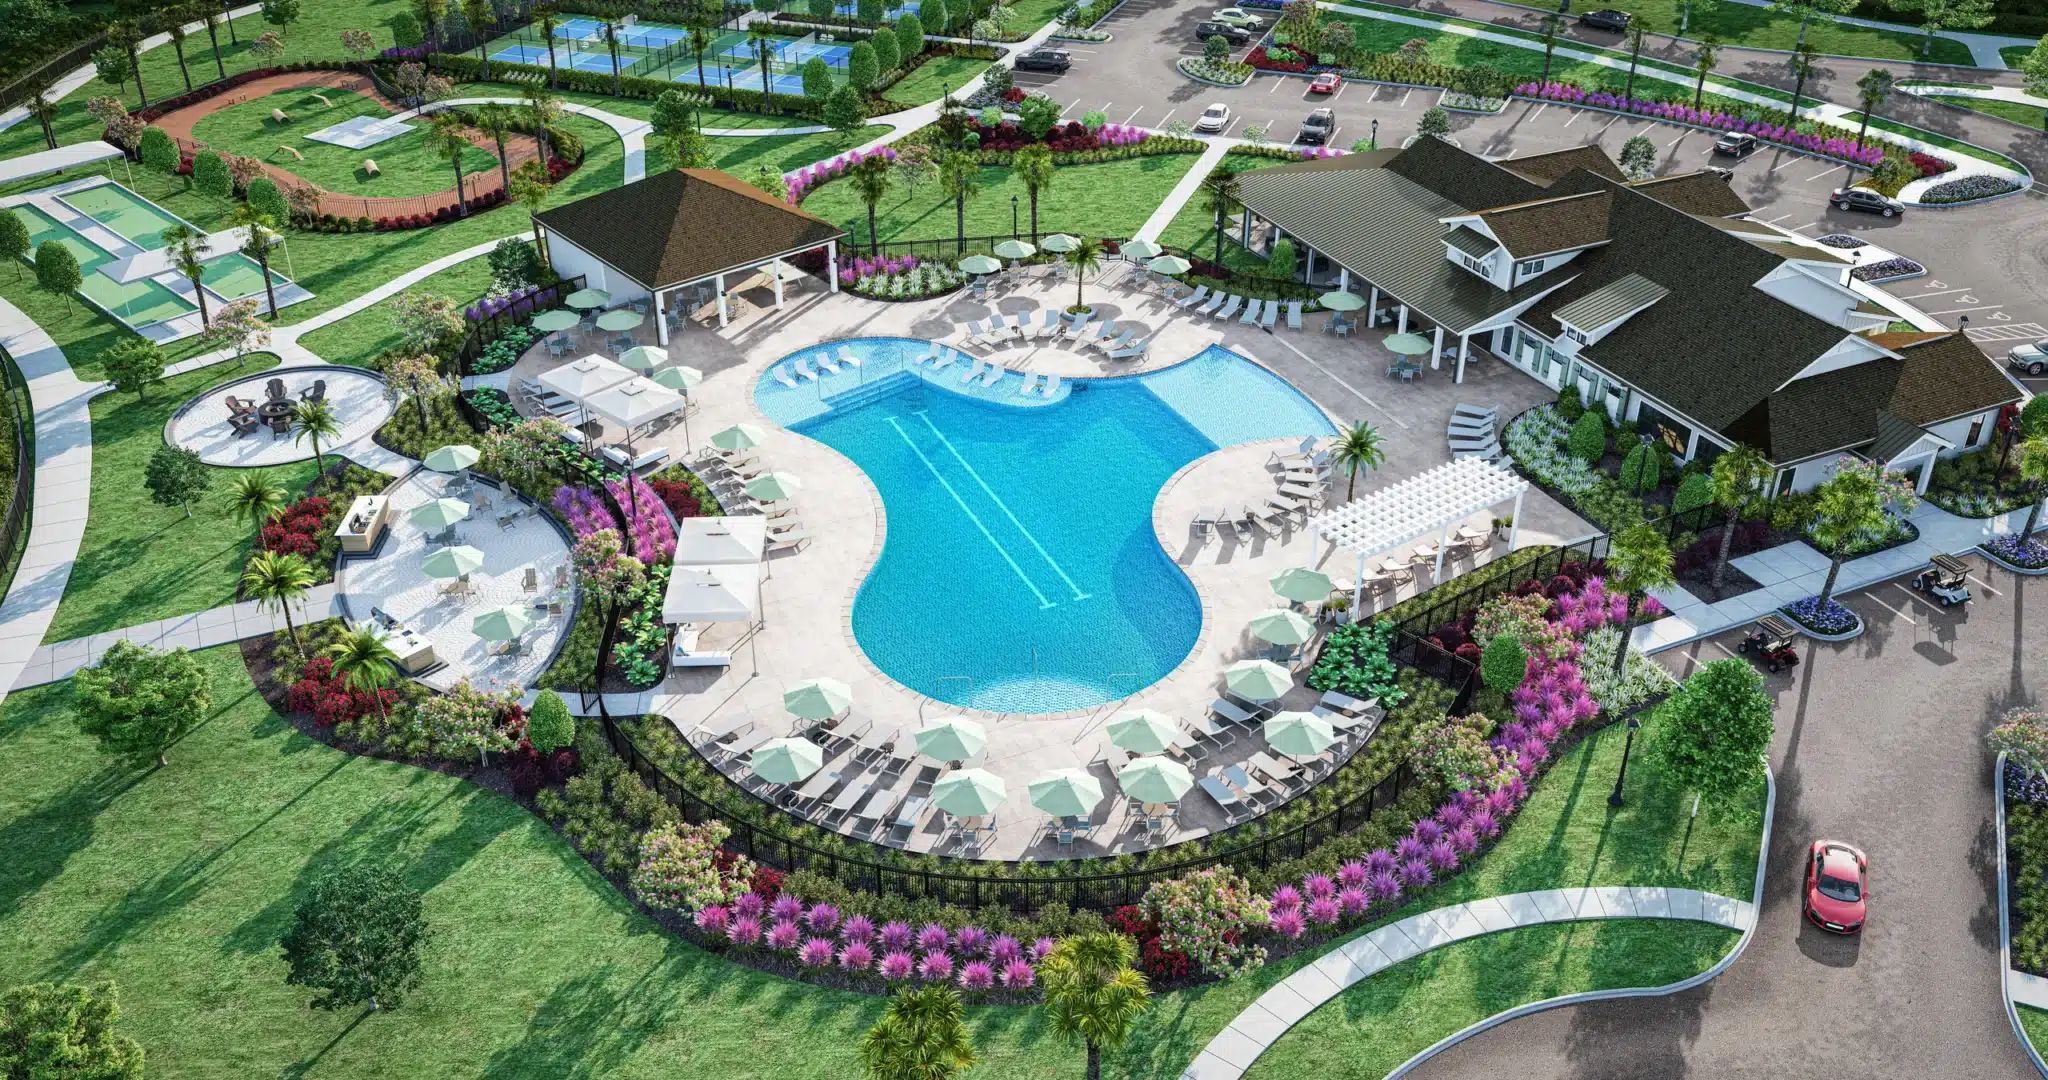
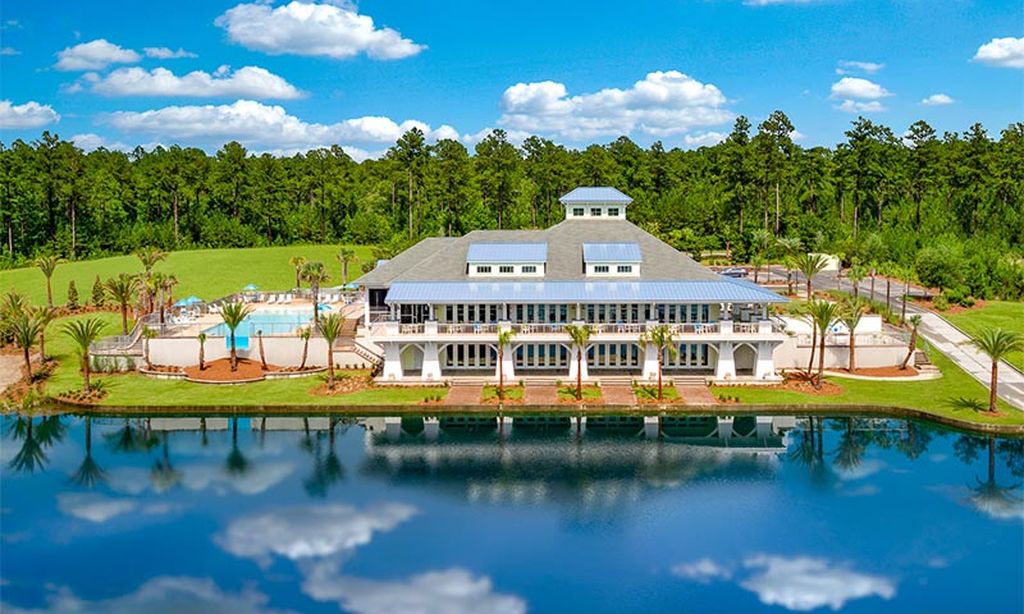
The following amenities are available to Hilton Head Lakes - Hardeeville, SC residents:
- Clubhouse/Amenity Center
- Golf Course
- Restaurant
- Fitness Center
- Outdoor Pool
- Walking & Biking Trails
- Pickleball Courts
- Lakes - Scenic Lakes & Ponds
- Lakes - Fishing Lakes
- R.V./Boat Parking
- Outdoor Patio
- Golf Practice Facilities/Putting Green
- On-site Retail
- Multipurpose Room
- BBQ
There are plenty of activities available in Hilton Head Lakes. Here is a sample of some of the clubs, activities and classes offered here.
- Book Club
- Canoeing
- Champions Golf Clinic
- Fishing
- Friends of the Armed Forces Contest
- Girl's Night Out
- Golf League
- Golf Outing
- Junior Golf Association
- Kayaking
- Ladies Luncheon
- Meet & Greet
- Mexican Dominoes
- Pickleball
- Poker
- Senior Men's Golf Association
- Toy Drive
- Zumba
