
- 3 beds
- 3 baths
- 2,707 sq ft
8027 Longwaters Ct 50, York, SC, 29745
Community: The Gentry at Handsmill on Lake Wylie
-
Home type
Single family
-
Year built
2024
-
Lot size
13,068 sq ft
-
Price per sq ft
$332
-
HOA fees
$130 / Mo
-
Last updated
Today
-
Views
4
-
Saves
3
Questions? Call us: (803) 902-7151
Overview
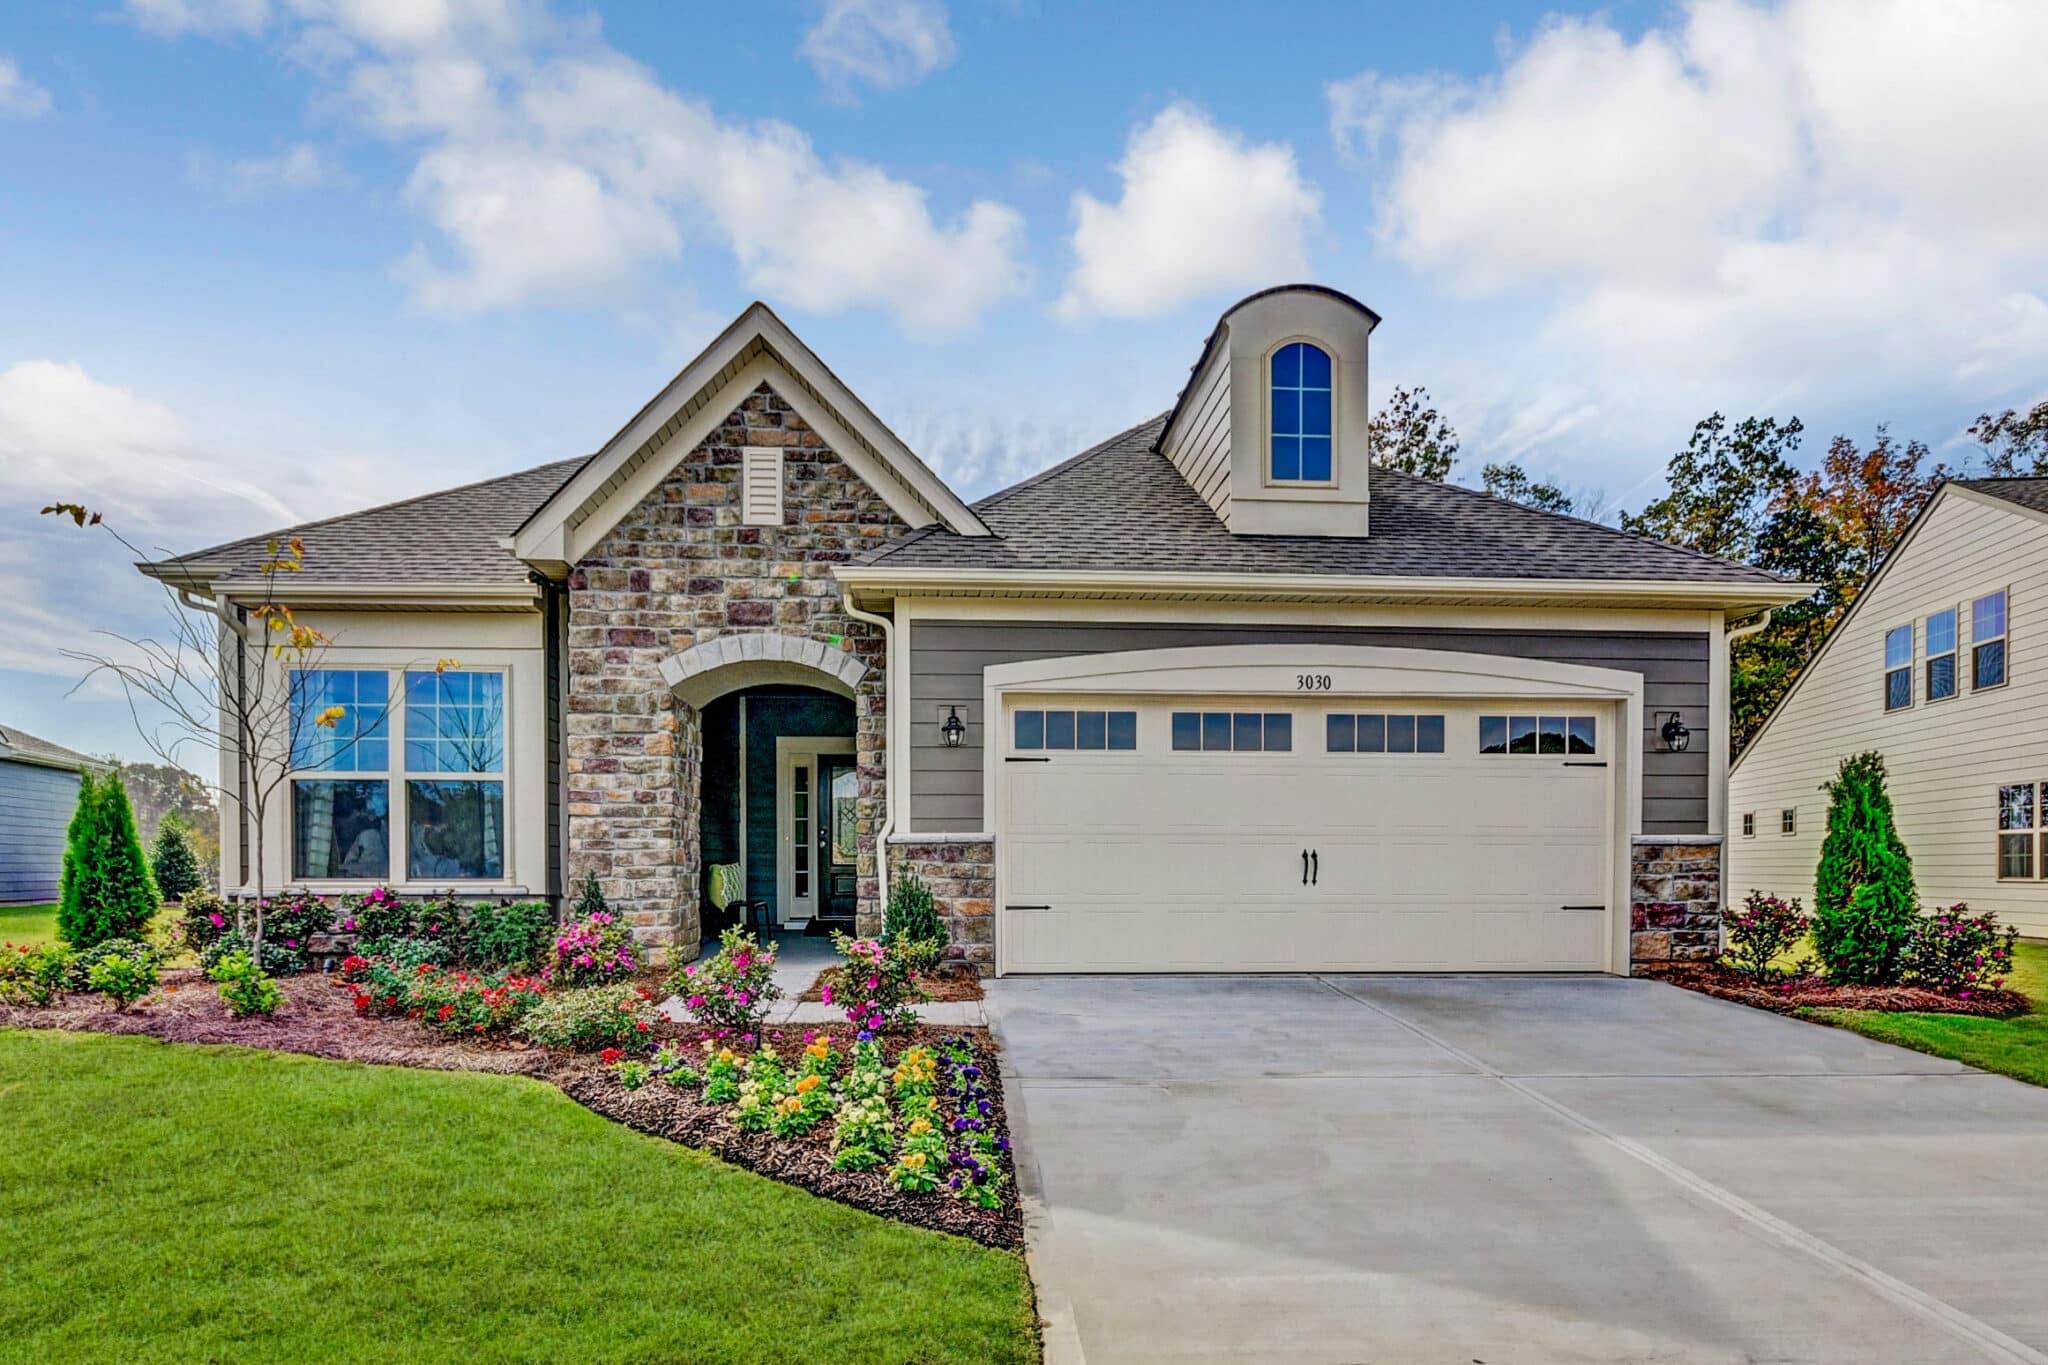
They said “no” to the pool. Now you get to say “yes” to the house. 8027 Longwaters Court is back on the market after the previous buyer’s plans for a pool on the side of the home were not approved by the HOA. If you thought you missed this one, you didn’t. Here’s another opportunity to own an exceptionally upgraded home on an oversized cul-de-sac homesite with Lake Wylie just beyond the backyard and lake views from the deck. Imagine starting your morning with coffee on the expansive Trex deck and Lake Wylie in view. There’s room to do a lot more than sip coffee out here. The deck and adjoining paver patio create multiple outdoor living spaces for dining, grilling, entertaining or simply relaxing with the lake beyond the trees. And when the view makes you want to get out on the water, you don’t have far to go. The Gentry at Handsmill offers two private marinas with boat and jet ski slips available for lease, boat and kayak storage, and a private boat and kayak launch. So you can enjoy Lake Wylie from the deck, then head to the marina when you’re ready to enjoy it from the water. Built in 2024, the popular single-level Mulberry plan was customized well beyond the ordinary, with over $40,000 in structural options, nearly $100,000 in design-center selections and more than $100,000 in improvements added after closing. Simply put, this is not your typical builder resale. What does all of that investment look like? An extended living room and sunroom designed to bring in more natural light. French Oak-toned luxury EVP flooring. A dramatic floor-to-ceiling stone gas fireplace beneath a coffered tray ceiling. Upgraded designer lighting. And a gourmet kitchen with quartz countertops, a custom designer range hood, walk-in pantry, oversized island, upgraded appliances and under-cabinet lighting. The private owner’s suite continues the upgrades with a tray ceiling, spa-inspired bath, extended walk-in shower with built-in bench and dual shower heads, and a custom-designed walk-in closet with floor-to-ceiling storage. Two additional bedrooms, three full baths and a flex room currently used as an office give you plenty of options for guests, hobbies or working from home. Then there are the details you may not notice until you live here: expanded Cat 6 data infrastructure, strategically placed floor outlets, full AV prewiring, irrigation and permanent exterior holiday lighting with more than 1,000 customizable patterns. Even the 3-car garage has been upgraded with epoxy flooring, extensive built-in cabinetry and overhead storage. And perhaps the best upgrade is the one nobody had to build: Lake Wylie is right there. Best of all, HOA-maintained lawn care means less time maintaining and more time enjoying why you moved here in the first place. The gated 55+ Gentry at Handsmill community offers a resort-style clubhouse, fitness center, outdoor pool and splash pad, along with an active social calendar featuring everything from Bunco and Mahjong to golf, pickleball, travel groups, book clubs, creative groups and more. If you thought this one was gone, think again. Sometimes “no” is exactly what it takes to give someone else the opportunity to say “yes.” Showings begin September 21, 2026 (Some photos were taken when the home was furnished, and some show the home as it is now. Furnishings have been removed or replaced, so rooms may look different in person.)
Interior
Appliances
- Dishwasher, Disposal, Gas Cooktop, Microwave, Oven
Bedrooms
- Bedrooms: 3
Bathrooms
- Total bathrooms: 3
- Full baths: 3
Laundry
- Laundry Room
Cooling
- Ceiling Fan(s), Central Air
Heating
- Central, Natural Gas
Fireplace
- 1, Great Room
Levels
- One
Size
- 2,707 sq ft
Exterior
Private Pool
- No
Roof
- Architectural Shingle
Garage
- Attached
- Garage Spaces: 3
- Driveway
- Attached Garage
- Keypad Entry
Carport
- None
Year Built
- 2024
Lot Size
- 0.3 acres
- 13,068 sq ft
Waterfront
- No
Water Source
- County Water
Sewer
- County Sewer
Community Info
HOA Information
- Association Fee: $130
- Association Fee Frequency: Monthly
- Association Fee 2: $336
- Association Fee 2 Frequency: Quarterly
Senior Community
- Yes
Features
- Fifty Five and Older, Boat Storage, Clubhouse, Fitness Center, Gated, Lake Access, Outdoor Pool, Pickleball, Playground, Recreation Area, Sidewalks, Street Lights
Location
- City: York
- County/Parrish: York
Listing courtesy of: Jenny Linich, Keller Williams Ballantyne Area Listing Agent Contact Information: 803-372-8033
MLS ID: 4426129

Listings courtesy of Canopy MLS as distributed by MLS GRID. Based on information submitted to the MLS GRID as of Oct 20, 2026, 08:40am PDT. All data is obtained from various sources and may not have been verified by broker or MLS GRID. Supplied Open House Information is subject to change without notice. All information should be independently reviewed and verified for accuracy. Properties may or may not be listed by the office/agent presenting the information. Properties displayed may be listed or sold by various participants in the MLS. Some IDX listings have been excluded from this website.The Digital Millennium Copyright Act of 1998, 17 U.S.C. § 512 (the "DMCA") provides recourse for copyright owners who believe that material appearing on the Internet infringes their rights under U.S. copyright law. If you believe in good faith that any content or material made available in connection with our website or services infringes your copyright, you (or your agent) may send us a notice requesting that the content or material be removed, or access to it blocked. Notices must be sent in writing by email to DMCAnotice@MLSGrid.com.The DMCA requires that your notice of alleged copyright infringement include the following information:(1) description of the copyrighted work that is the subject of claimed infringement;(2) description of the alleged infringing content and information sufficient to permit us to locate the content;(3) contact information for you, including your address, telephone number and email address;(4) a statement by you that you have a good faith belief that the content in the manner complained of is not authorized by the copyright owner, or its agent, or by the operation of any law;(5) a statement by you, signed under penalty of perjury, that the information in the notification is accurate and that you have the authority to enforce the copyrights that are claimed to be infringed; and(6) a physical or electronic signature of the copyright owner or a person authorized to act on the copyright owner’s behalf. Failure to include all of the above information may result in the delay of the processing of your complaint.
The Gentry at Handsmill on Lake Wylie Real Estate Agent
Want to learn more about The Gentry at Handsmill on Lake Wylie?
Here is the community real estate expert who can answer your questions, take you on a tour, and help you find the perfect home.
Get started today with your personalized 55+ search experience!
Want to learn more about The Gentry at Handsmill on Lake Wylie?
Get in touch with a community real estate expert who can answer your questions, take you on a tour, and help you find the perfect home.
Get started today with your personalized 55+ search experience!
Homes Sold:
55+ Homes Sold:
Sold for this Community:
Avg. Response Time:
Community Key Facts
The Gentry at Handsmill on Lake Wylie
Age Restrictions
- 55+
Amenities & Lifestyle
- See The Gentry at Handsmill on Lake Wylie amenities
- See The Gentry at Handsmill on Lake Wylie clubs, activities, and classes
Homes in Community
- Total Homes: 330
- Home Types: Single-Family
Gated
- Yes
Construction
- Construction Dates: 2021 - Present
- Builder: Kolter Homes
Similar homes in this community



Popular cities in South Carolina

The following amenities are available to The Gentry at Handsmill on Lake Wylie - York, SC residents:
- Clubhouse/Amenity Center
- Multipurpose Room
- Fitness Center
- Community Kitchen
- Lounge
- Outdoor Pool
- Outdoor Patio
- Playground for Grandkids
- Lakes - Boat Accessible
There are plenty of activities available in The Gentry at Handsmill on Lake Wylie. Here is a sample of some of the clubs, activities, and classes offered here.
- Fitness Classes
- Social Events
- Swimming
