
- 4 beds
- 7 baths
- 4,134 sq ft
8207 Nevis Run, Lakewood Ranch, FL, 34202
Community: The Isles at Lakewood Ranch
-
Home type
Single family
-
Year built
2023
-
Lot size
12,567 sq ft
-
Price per sq ft
$423
-
Taxes
$19586 / Yr
-
HOA fees
$1906 / Qtr
-
Last updated
1 day ago
-
Views
7
Questions? Call us: (941) 269-1394
Overview
An exceptional Toll Brothers Maxwell Elite with an expansive pool and spa, custom interiors, and thoughtfully designed entertaining spaces is coming soon to The Isles at Lakewood Ranch. This luxury residence offers 4,134 square feet, four bedrooms, and seven total baths, including a dedicated cabana bath, within one of Lakewood Ranch’s sought-after gated communities. Twelve-foot ceilings, Restoration Hardware lighting, custom millwork, and hurricane-impact windows complement a chef’s kitchen featuring a 10-foot Calacatta Marina quartz waterfall island, matching backsplash, and premium JennAir appliances. An L-shaped wall of glass connects the living spaces to an extended lanai with an outdoor kitchen, approximately 40-by-20-foot pool, oversized spa, and dramatic water feature. A spa-inspired primary suite, dedicated office and media room, and finished garage with custom storage further distinguish the home. Residents enjoy The Isles’ resort-style amenities and maintenance-included community setting, with access to Lakewood Ranch’s shopping and dining, University Town Center, Sarasota, and the Gulf Coast beaches. More details and photography coming soon.
Interior
Appliances
- Convection Oven, Cooktop, Dishwasher, Disposal, Dryer, Gas Water Heater, Microwave, Range, Range Hood, Refrigerator, Wine Refrigerator
Bedrooms
- Bedrooms: 4
Bathrooms
- Total bathrooms: 7
- Half baths: 2
- Full baths: 5
Laundry
- Inside
- Laundry Room
Cooling
- Central Air
Heating
- Central
Features
- Ceiling Fan(s), Coffered Ceiling(s), High Ceilings, Open Floorplan, Main Level Primary, Solid Surface Counters, Solid-Wood Cabinets, Thermostat, Tray Ceiling(s), Walk-In Closet(s), Window Treatments
Levels
- Two
Size
- 4,134 sq ft
Exterior
Private Pool
- Yes
Patio & Porch
- Screened
Roof
- Tile
Garage
- Attached
- Garage Spaces:
- Driveway
- Garage Door Opener
Carport
- None
Year Built
- 2023
Lot Size
- 0.29 acres
- 12,567 sq ft
Waterfront
- No
Water Source
- Public
Sewer
- Public Sewer
Community Info
HOA Information
- Association Fee: $1,906
- Association Fee Frequency: Quarterly
- Association Fee Includes: Clubhouse, Fitness Center, Gated, Maintenance, Pool, Pool(s), Maintenance Grounds, Association Management, Recreation Facilities, Security
Taxes
- Annual amount: $19,586.00
- Tax year: 2025
Senior Community
- No
Features
- Clubhouse, Community Mailbox, Deed Restrictions, Dog Park, Fitness Center, Gated, Guarded Entrance, Pool, Sidewalks, Street Lights
Location
- City: Lakewood Ranch
- County/Parrish: Manatee
- Township: 35
Listing courtesy of: Donna Soda, PLLC, DOUGLAS ELLIMAN, 941-867-6199
MLS ID: A4708847

Listings courtesy of Stellar MLS as distributed by MLS GRID. Based on information submitted to the MLS GRID as of Oct 13, 2026, 10:06am PDT. All data is obtained from various sources and may not have been verified by broker or MLS GRID. Supplied Open House Information is subject to change without notice. All information should be independently reviewed and verified for accuracy. Properties may or may not be listed by the office/agent presenting the information. Properties displayed may be listed or sold by various participants in the MLS.
The Isles at Lakewood Ranch Real Estate Agent
Want to learn more about The Isles at Lakewood Ranch?
Here is the community real estate expert who can answer your questions, take you on a tour, and help you find the perfect home.
Get started today with your personalized 55+ search experience!
Want to learn more about The Isles at Lakewood Ranch?
Get in touch with a community real estate expert who can answer your questions, take you on a tour, and help you find the perfect home.
Get started today with your personalized 55+ search experience!
Homes Sold:
55+ Homes Sold:
Sold for this Community:
Avg. Response Time:
Community Key Facts
Age Restrictions
Amenities & Lifestyle
- See The Isles at Lakewood Ranch amenities
- See The Isles at Lakewood Ranch clubs, activities, and classes
Homes in Community
- Total Homes: 450
- Home Types: Single-Family
Gated
- Yes
Construction
- Construction Dates: 2025 - Present
- Builder: Toll Brothers
Similar homes in this community

Popular cities in Florida

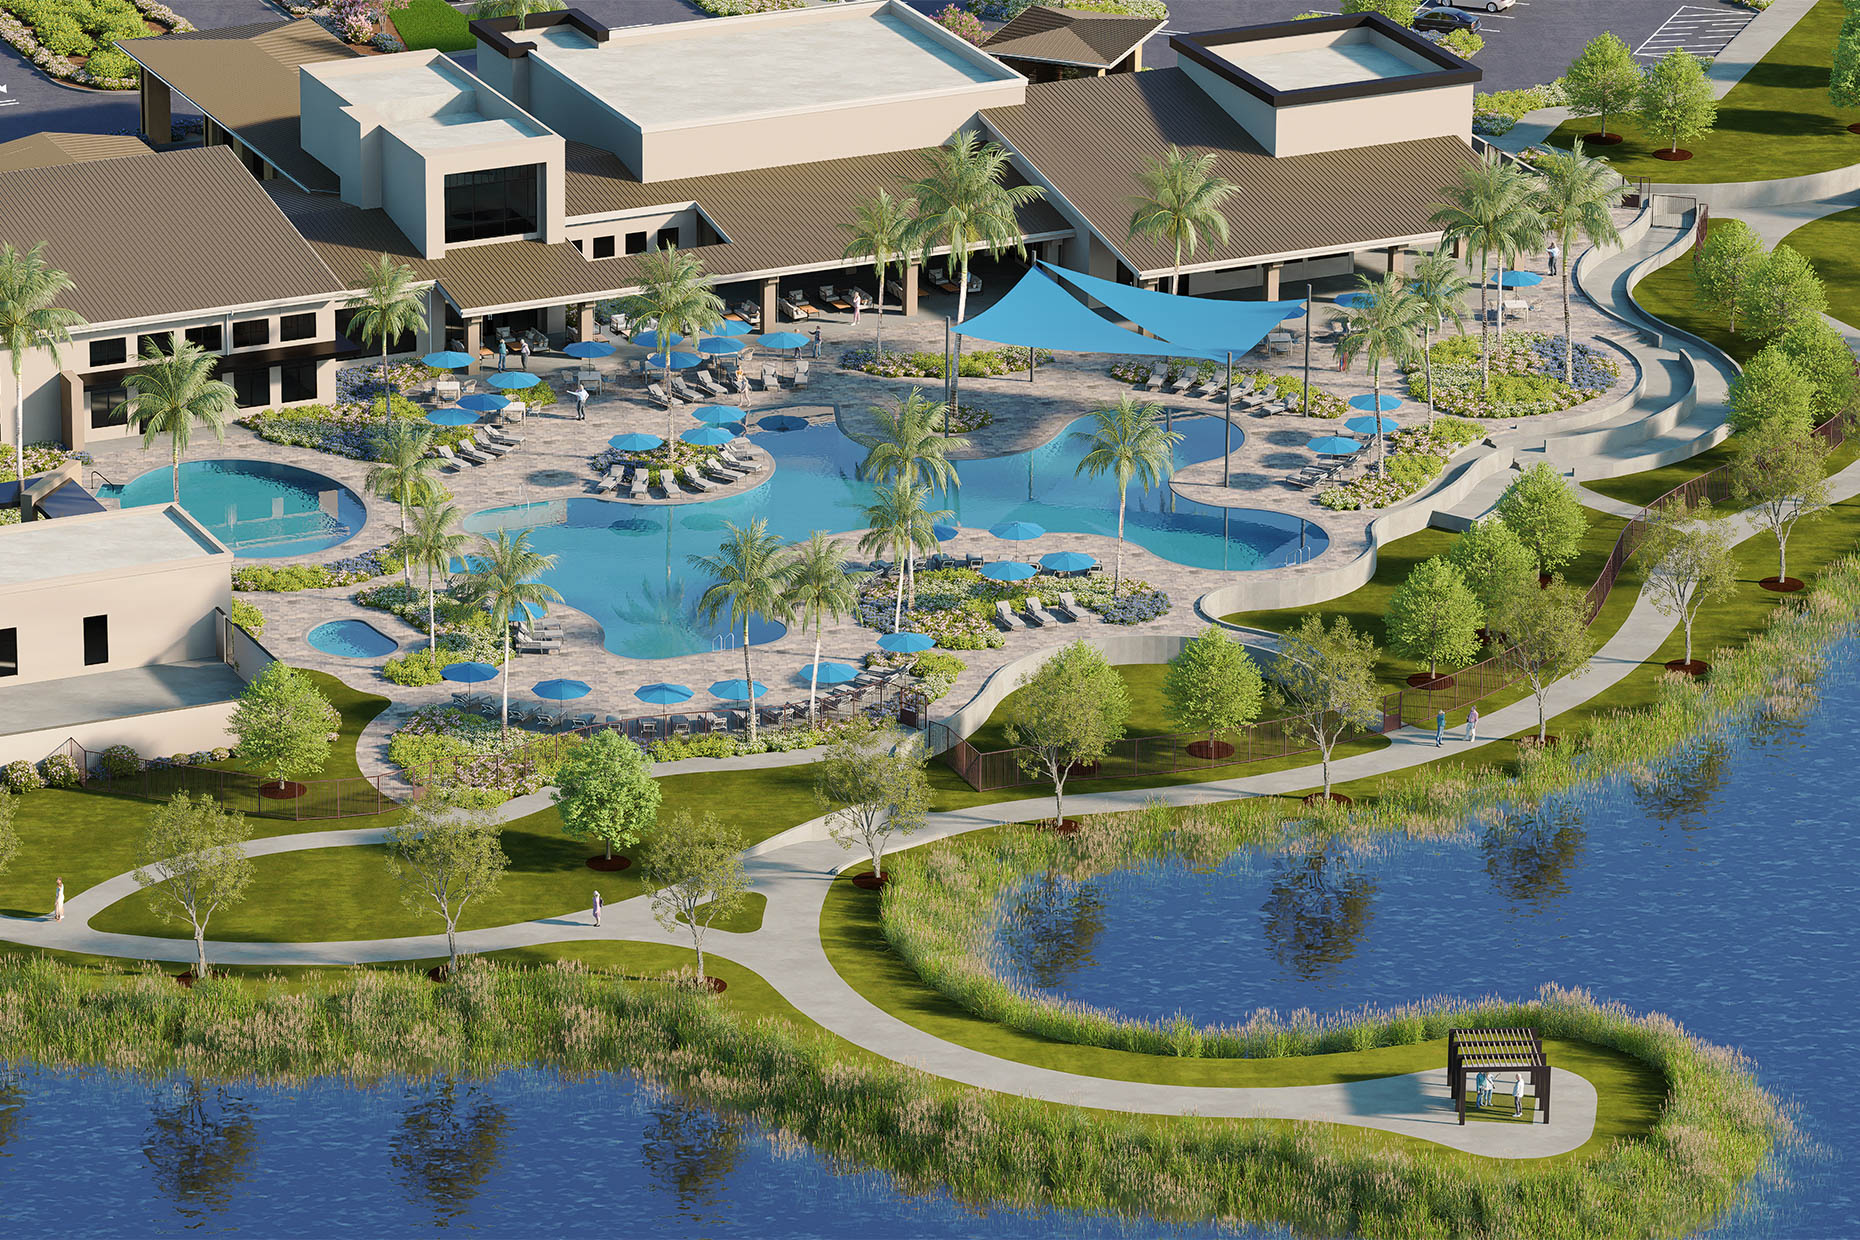
The following amenities are available to The Isles at Lakewood Ranch - Lakewood Ranch, FL residents:

- Clubhouse/Amenity Center
- Multipurpose Room
- Fitness Center
- Spa
- Lounge
- Dining
- Media Room
- Outdoor Pool
- Outdoor Patio
- Cabana
- Pickleball Courts
- Tennis Courts
- Basketball Court
- Pet Park
- Parks & Natural Space
- Event Lawn
- Playground for Grandkids
- Walking & Biking Trails
- Lakes - Scenic Lakes & Ponds
There are plenty of activities available in The Isles at Lakewood Ranch. Here is a sample of some of the clubs, activities, and classes offered here.
- Basketball
- Biking
- Fishing
- Fitness Classes
- Hiking
- Meditation
- Pickleball
- Social Events
- Swimming
- Tennis
- Walking
- Yoga
